Price Reduced Listing

Description
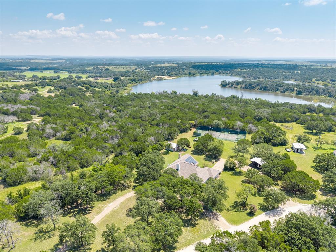
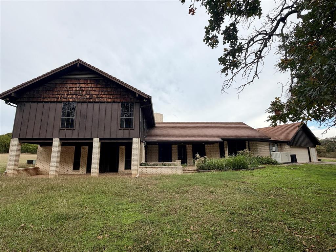
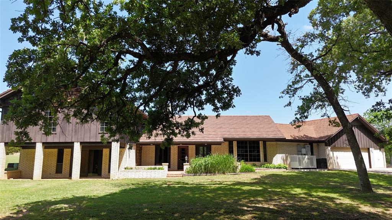
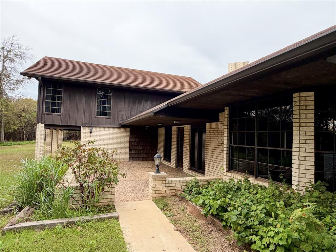
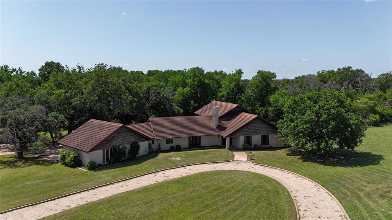
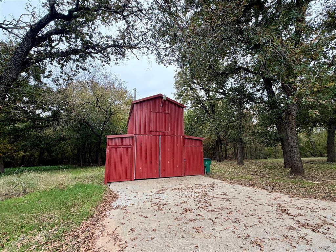
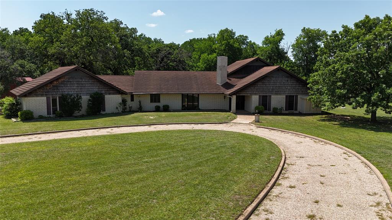
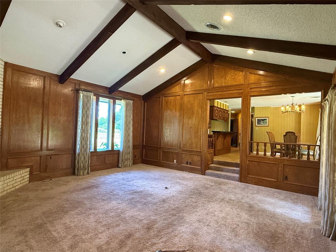
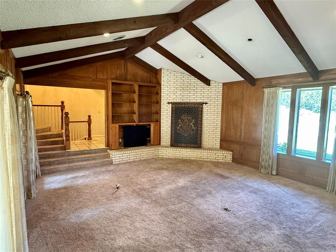
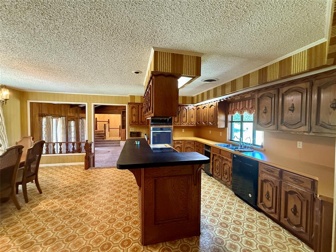
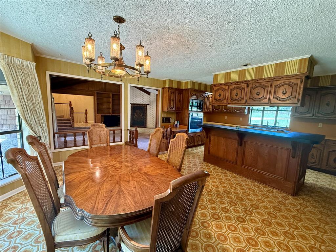
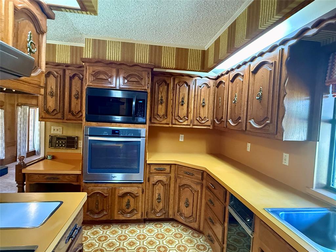
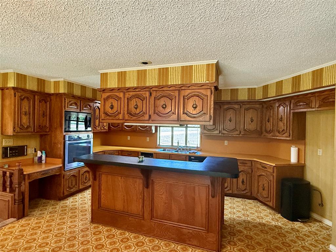
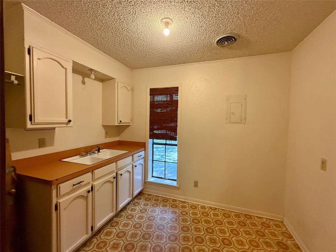
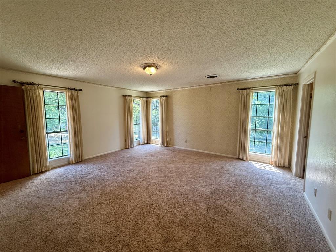
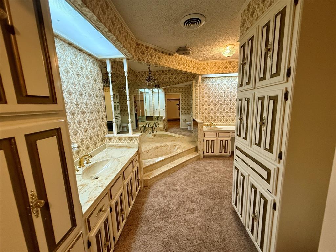
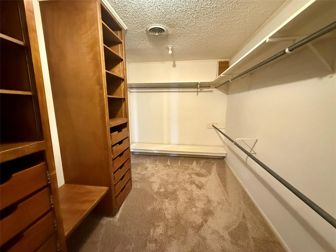
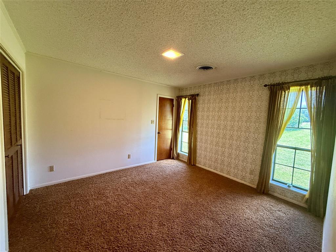
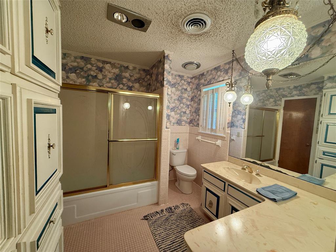
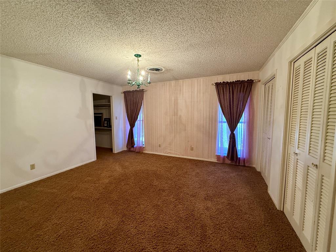
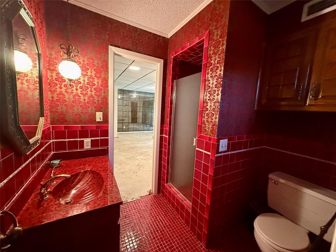
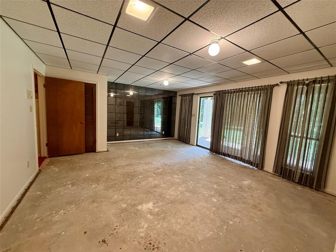
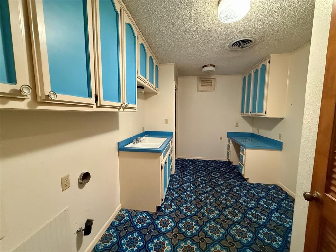
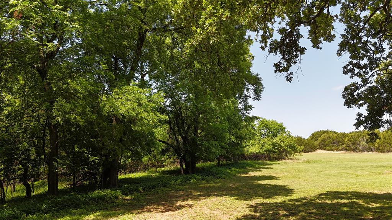
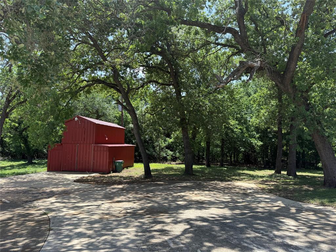
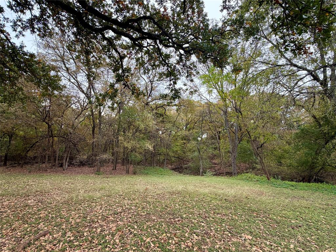
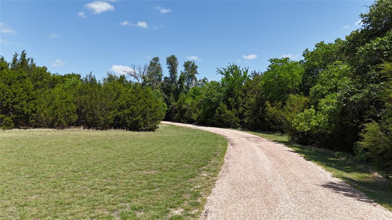
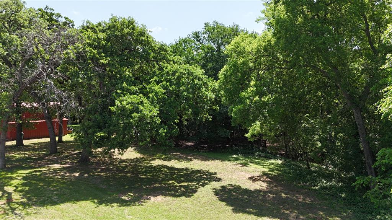
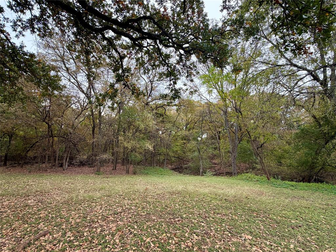
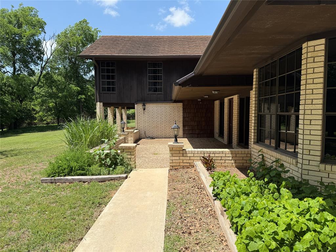
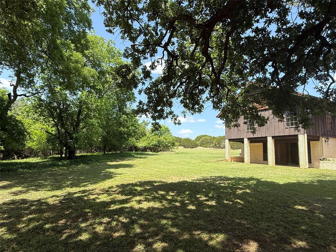
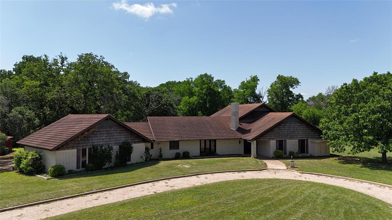
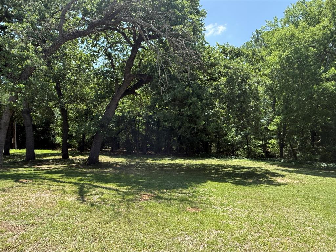
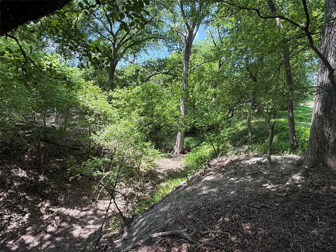
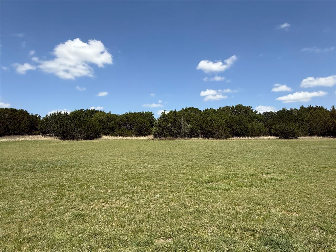
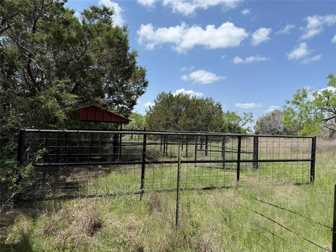
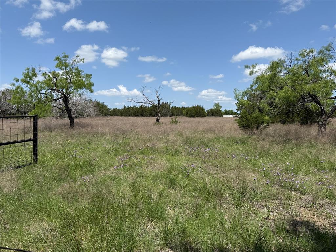
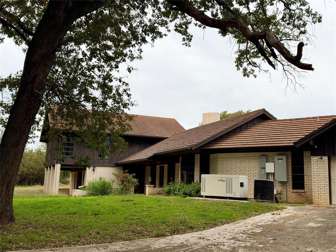
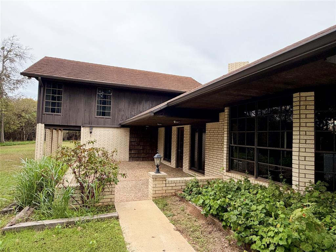
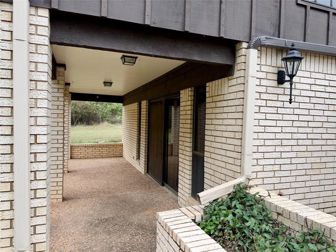
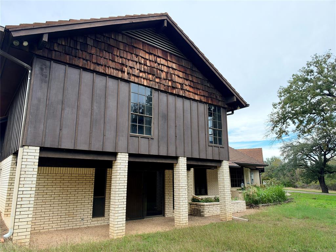
**Custom Brick Home on 25.43 Acres - 98 Highway 22 E, Hamilton, TX** Welcome to your country retreat! This custom-built brick home, featuring a lifetime shake metal roof, offers 3,440 sq ft of comfortable living space with a 522 sq ft attached oversized garage and workshop. Built in 1971 with quality craftsmanship, this spacious 3-bedroom, 3.5-bath home boasts a large sunken living room with a cozy fireplace, vaulted beamed ceilings, and an abundance of natural light. The kitchen is a chef's dream with custom cabinetry, a built-in oven and microwave, a dishwasher, and an eat-in dining area. You'll love the extra space with two utility rooms, a bonus room, and plenty of built-in storage throughout. An added bonus is the full-home generator powered by a propane tank, providing peace of mind with uninterrupted power whenever needed - as long as you have propane, you're covered! Set on 25.43 beautiful acres, the land features hardwood trees including elms, oaks, cedar, and mesquite, a picturesque wet-weather creek, and lush bottomland ideal for livestock or recreation. The property is fully fenced and cross-fenced, complete with a set of pipe working pens for livestock. Enjoy easy access with State Highway frontage, a pipe and curved circular driveway, a barn for UTVs or golf carts, and a storage building for all your equipment needs. If you're looking for a private, versatile property with a spacious custom home and prime acreage - all just minutes from town - this is the one! **Schedule your private showing today!**
Details
| MLS # | 20917143 |
|---|---|
| Listing Type | For Sale |
| Style | Farm or Ranch |
| Sub-Type | Resale |
| Status | Active |
| Year | 1971 |
| Days On Site | 572 |
| Listing Provided By | Stephens Ranch Hand Real Estate | Teresa Lee |
Features
| Bed(s) | 3 |
|---|---|
| Bath(s) | 4 Total |
| SQ Feet | 3,962 |
| Garage | 2 |
| Story(s) | 2 |
| Acreage | 25.43 |
| Water Front | Creek |
Interior
| Room Count | 10 |
|---|---|
| Cooling | Central Air, Electric |
| Heating | Central, Electric |
| Interior Features | Cable TV Available, Decorative Lighting, Eat-in Kitchen, High Speed Internet Available, Kitchen Island, Natural Woodwork, Open Floorplan, Paneling, Vaulted Ceiling(s), Walk-In Closet(s) |
| Window Features | Bay Window(s), Window Coverings |
| Appliances | Dishwasher, Disposal, Dryer, Electric Cooktop, Electric Oven, Electric Water Heater, Microwave, Washer |
| Fireplace Features | Wood Burning |
Exterior
| Exterior Features | Covered Patio/Porch, Rain Gutters |
|---|---|
| Roof | Metal |
| Construction Materials | Brick |
| Foundation Details | Slab |
| Lot Features | Acreage, Bottom, Brush, Cleared, Interior Lot, Landscaped, Lrg. Backyard Grass, Many Trees, Mesquite, Oak, Other, Pasture |
Parking
| Garage Yn | 1 |
|---|---|
| Attached Garage Yn | 1 |
| Parking Features | Additional Parking, Circular Driveway, Driveway, Garage, Garage Door Opener, Garage Faces Rear, Garage Single Door, Kitchen Level, Oversized, Paved, Workshop in Garage |
Utilities
| Utilities | Asphalt, Co-op Electric, Co-op Water, Electricity Connected, Phone Available, Propane, Septic |
|---|
Taxes
| Unexempt Taxes | 4580 |
|---|---|
| Tax Legal Description | 412 J HAMILTON #17; ACRES: 14.26 |
Area Information
| State | TX |
|---|---|
| County | Hamilton |
| City | Hamilton |
| Zip Code | 76531 |
| Area | Hamilton |
| Community Name | unknown |
| School District | Hamilton ISD |
| Elementary School | Ann Whitney |
| High School | Hamilton |
Request a showing
Request a showing
Contact
Learn More About This Property

| State | TX |
|---|---|
| County | Hamilton |
| City | Hamilton |
| Zip Code | 76531 |
| Area | Hamilton |
| Community Name | unknown |
| School District | Hamilton ISD |
| Elementary School | Ann Whitney |
| High School | Hamilton |