Price Reduced Listing
 In-Person: 08/21 11:00 AM - 5:00 PM
In-Person: 08/22 11:00 AM - 5:00 PM
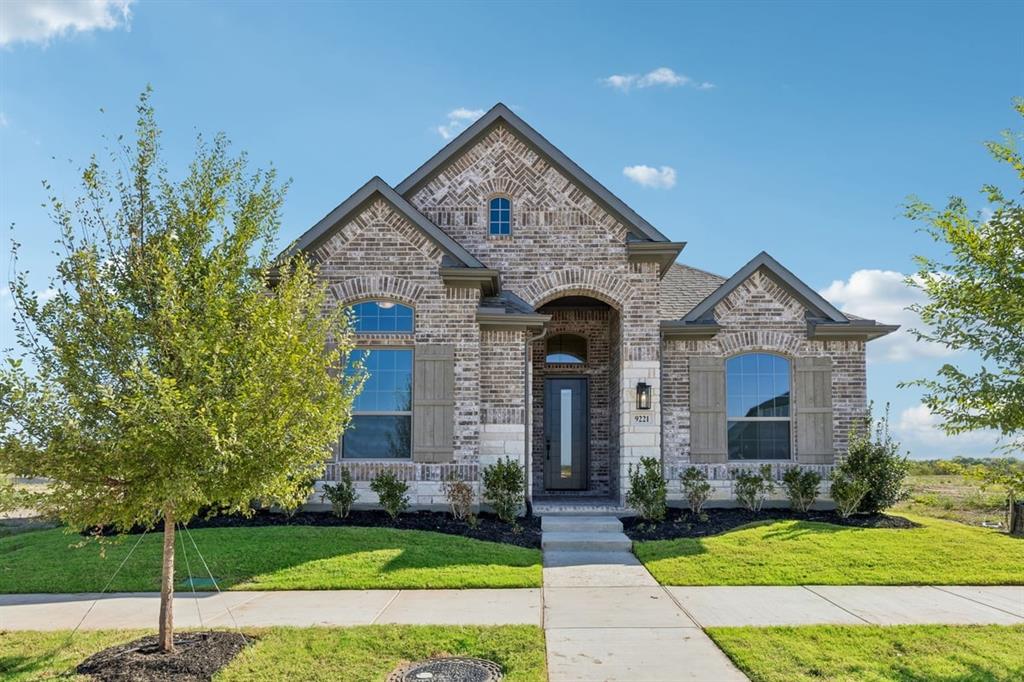
9221 Persimmon Lane,Mesquite, TX 75126
Mesquite, TX 75126


Description
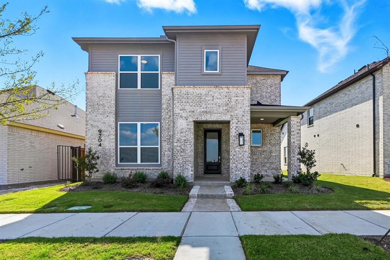
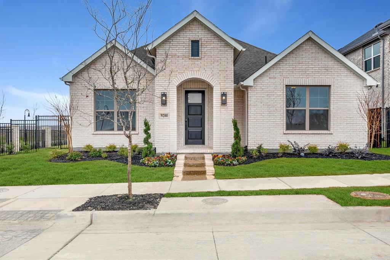
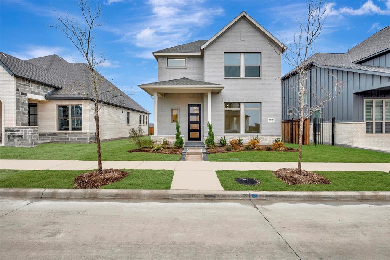
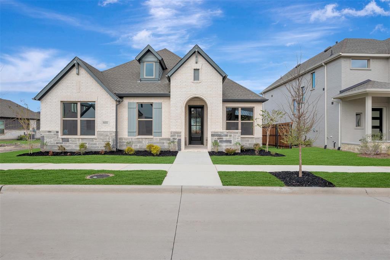
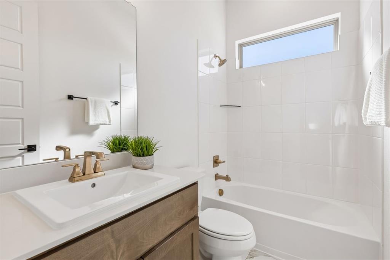
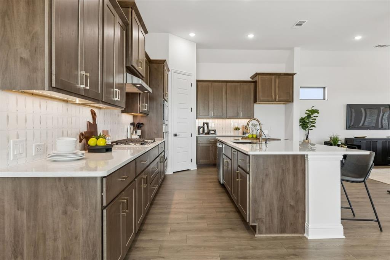
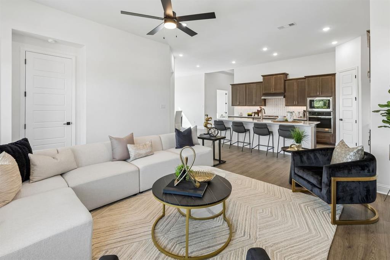
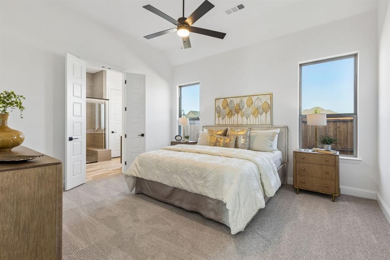
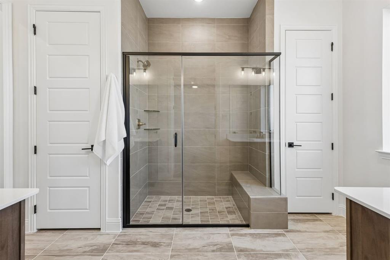
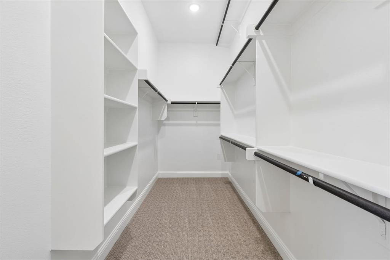
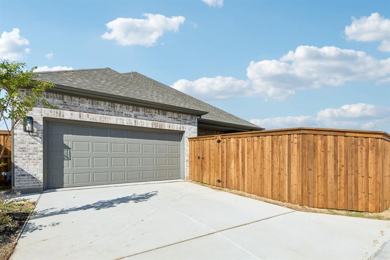
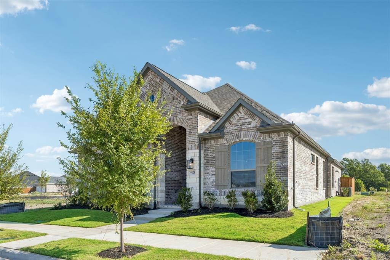
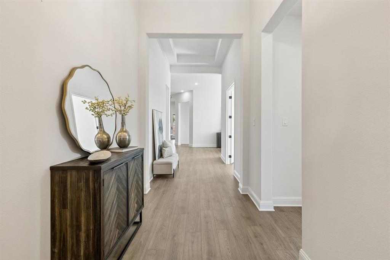
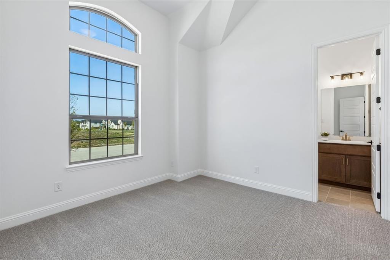
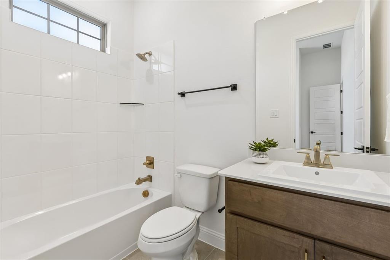
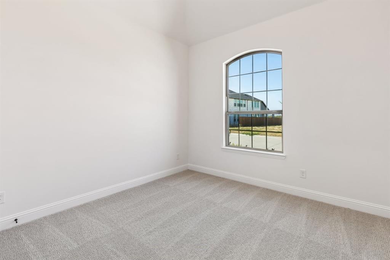
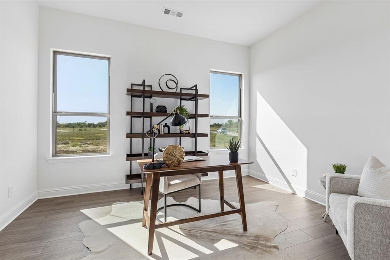
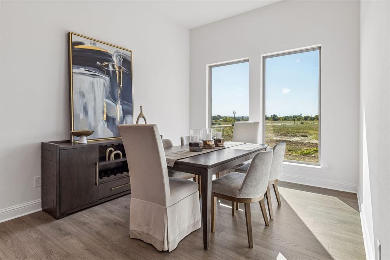
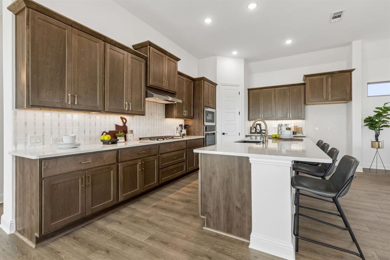
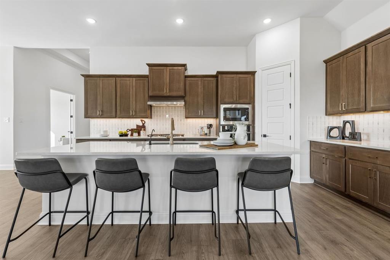
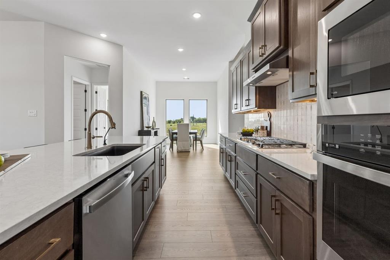
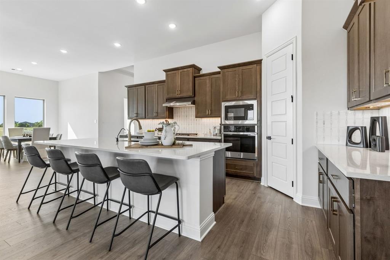
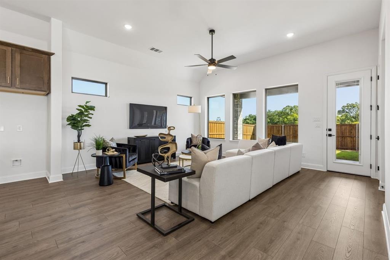
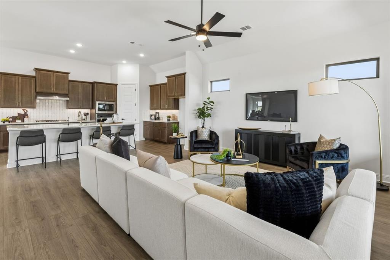
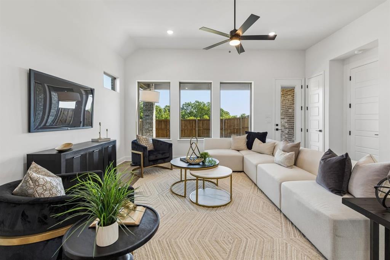
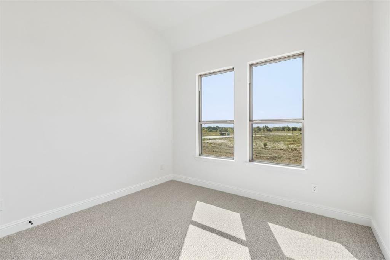
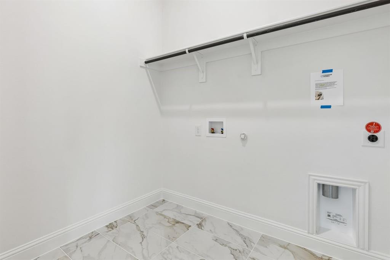
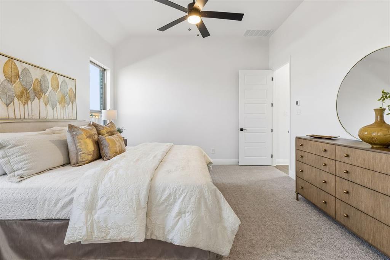
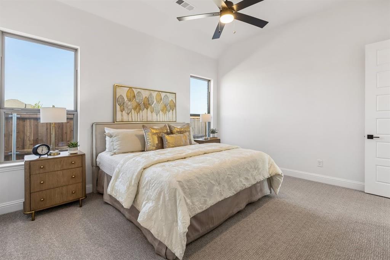
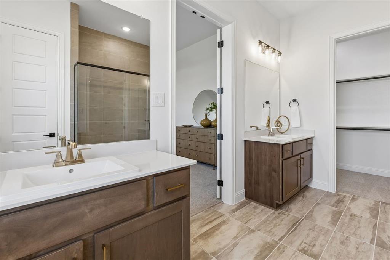
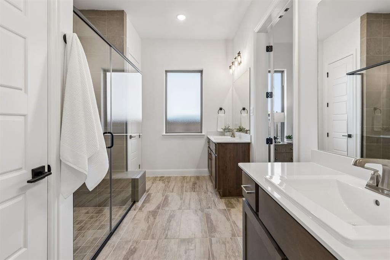
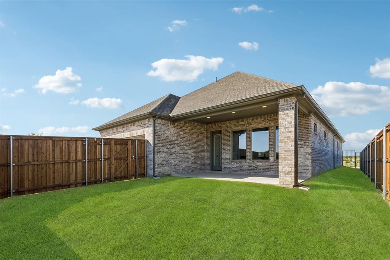
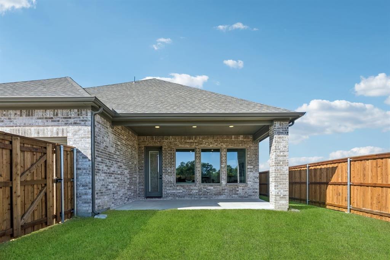
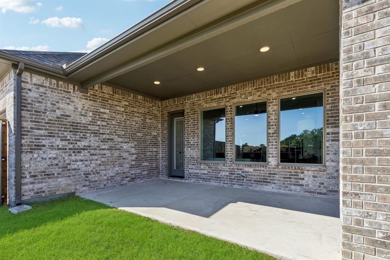
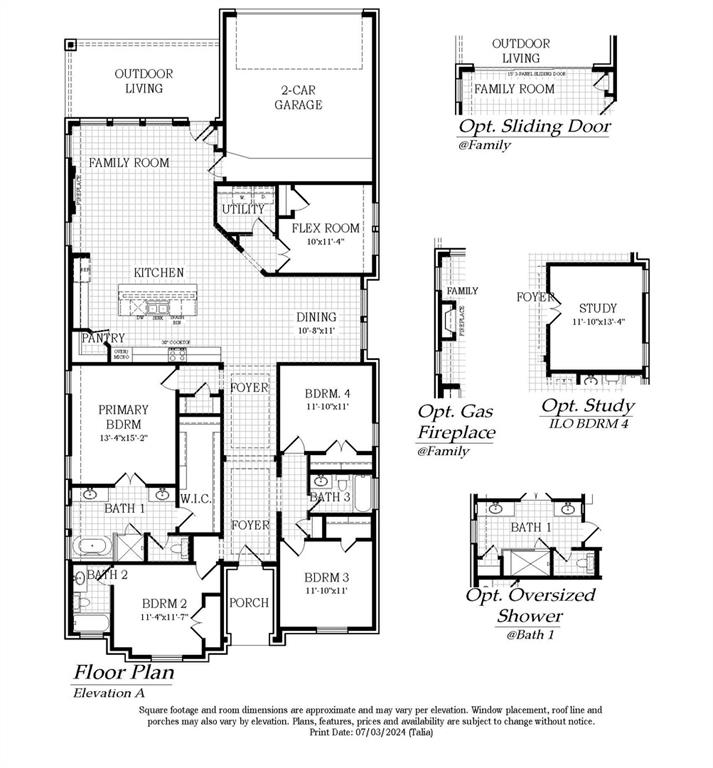
MLS# 21333036 - Built by Chesmar Homes - Ready Now! ~ Discover the charm and versatility of the Bonham floor plan, a beautifully designed single - story new construction home that blends open - concept living with flexible spaces for the way you live today. Step inside and you're greeted by a private study'perfect for a home office, creative space, or quiet escape'before the home opens into a bright and airy living area where the kitchen, dining, and family room come together seamlessly, creating an inviting space for gathering, entertaining, and everyday living. The thoughtfully designed kitchen flows effortlessly with generous prep and serving space, keeping you connected to every moment. Tucked away for comfort and privacy, the primary suite offers a relaxing retreat complete with a spacious walk - in closet, while additional bedrooms provide room for guests or family. A versatile flex room near the utility area adds even more functionality'ideal for a hobby room, second office, or organized storage zone. Step outside to enjoy the covered outdoor living space, perfect for morning coffee, evening unwinding, or hosting under the open sky. With its smart layout, modern features, and seamless indoor - outdoor flow, this Bonham plan delivers the perfect balance of comfort, style, and everyday convenience. Photos are representatives.
Details
| MLS # | 21333036 |
|---|---|
| Listing Type | For Sale |
| Style | House |
| HOA Dues | $430 |
| Sub-Type | Resale |
| Status | Active |
| Year | 2026 |
| Days On Site | 35 |
| Listing Provided By | Chesmar Homes | Ben Caballero |
Features
| Bed(s) | 3 |
|---|---|
| Bath(s) | 3 Total |
| SQ Feet | 2,449 |
| Garage | 2 |
| Story(s) | 1 |
| Acreage | 0.15 |
Interior
| Room Count | 7 |
|---|---|
| Cooling | Ceiling Fan(s), Central Air, Electric, ENERGY STAR Qualified Equipment, Humidity Control |
| Heating | Central, Electric, ENERGY STAR Qualified Equipment, Humidity Control, Natural Gas |
| Interior Features | Decorative Lighting, Double Vanity, Eat-in Kitchen, High Speed Internet Available, Kitchen Island, Open Floorplan, Pantry, Vaulted Ceiling(s), Walk-In Closet(s) |
| Appliances | Built-in Gas Range, Dishwasher, Disposal, Gas Cooktop, Microwave, Tankless Water Heater, Vented Exhaust Fan, Water Purifier |
Exterior
| Exterior Features | Covered Patio/Porch, Rain Gutters, Lighting, Outdoor Living Center, Private Yard |
|---|---|
| Roof | Composition |
| Security Features | Burglar, Carbon Monoxide Detector(s), Security System Owned, Smoke Detector(s) |
| Construction Materials | Brick |
| Foundation Details | Slab |
Parking
| Garage Yn | 1 |
|---|---|
| Attached Garage Yn | 1 |
| Parking Features | Garage Door Opener |
Utilities
| Utilities | City Sewer, City Water, Community Mailbox, Curbs, Electricity Connected, Sidewalk, Underground Utilities |
|---|
Location
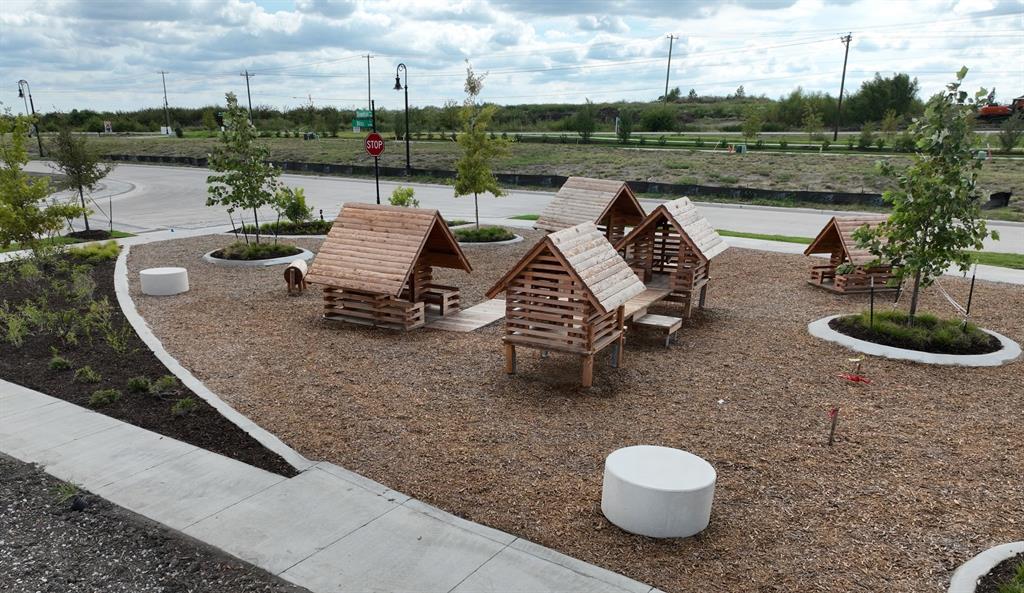
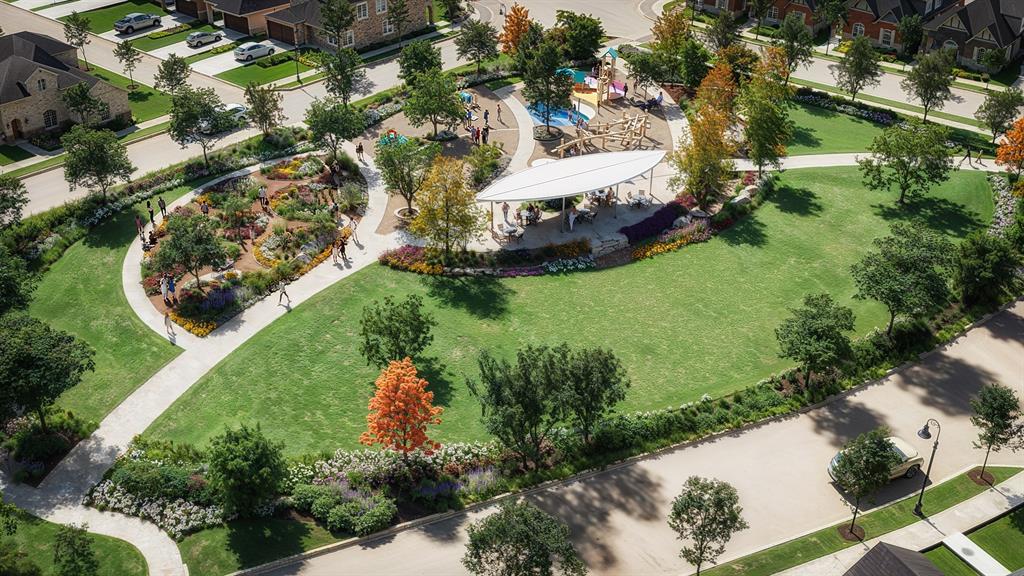
| Community Features | Club House, Community Dock, Community Pool, Curbs, Fishing, Fitness Center, Greenbelt, Jogging Path/Bike Path, Park, Playground, Sidewalks |
|---|
Taxes
| Tax Lot | 11 |
|---|---|
| Tax Block | 43 |
Area Information
| State | TX |
|---|---|
| County | Kaufman |
| City | Mesquite |
| Zip Code | 75126 |
| Area | Kaufman |
| Community Name | Talia |
| School District | Forney ISD |
| Elementary School | Johnson |
| High School | Forney |
| Listing VS Median (in Talia) | |
Price: $449,999 low | high Med: $422,744 sqft: 2,449 low | high Med: 2,200 $ / sqft: $184 low | high Med: $192 On site: 35 low | high Med: 173 | |
Market Activity 75126
Request a showing
Request a showing
Contact
Learn More About This Property

| Open House |
|---|
| In-Person 08/21 11:00 AM - 5:00 PM |
| In-Person 08/22 11:00 AM - 5:00 PM |
| In-Person 08/23 12:00 PM - 5:00 PM |
| State | TX |
|---|---|
| County | Kaufman |
| City | Mesquite |
| Zip Code | 75126 |
| Area | Kaufman |
| Community Name | Talia |
| School District | Forney ISD |
| Elementary School | Johnson |
| High School | Forney |
| Listing VS Median (in Talia) | |
Price: $449,999 low | high Med: $422,744 sqft: 2,449 low | high Med: 2,200 $ / sqft: $184 low | high Med: $192 On site: 35 low | high Med: 173 | |