
 Price Reduced Listing
 In-Person: 08/22 11:00 AM - 2:00 PM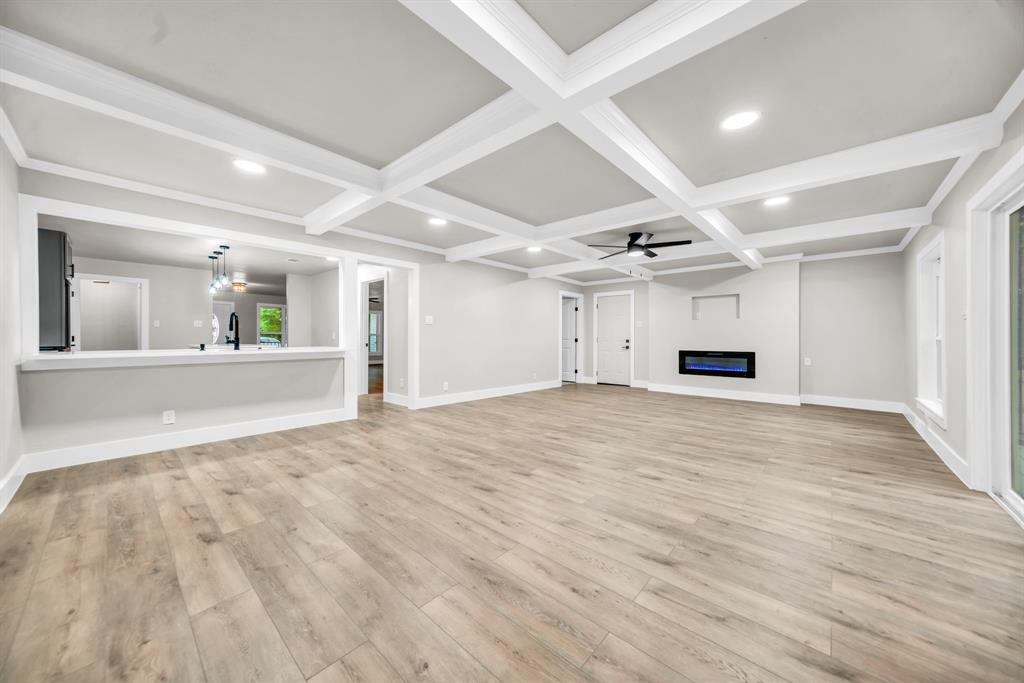





Description
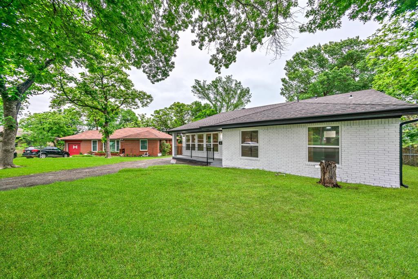
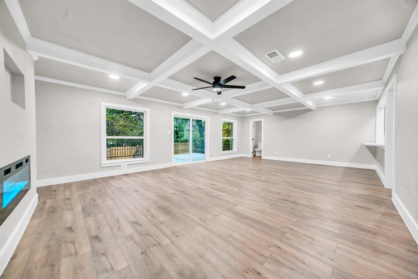
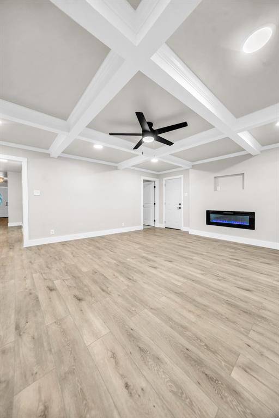
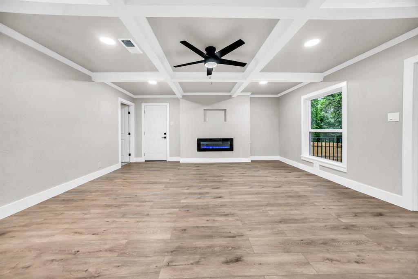
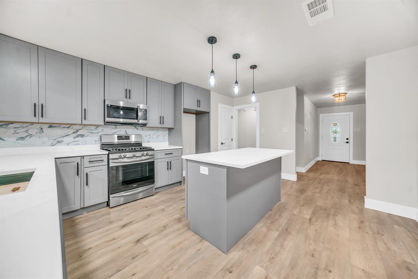
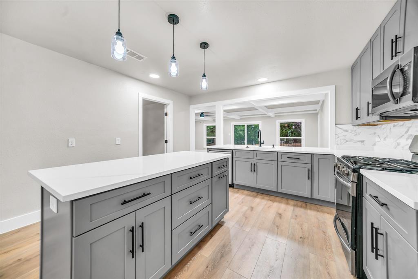
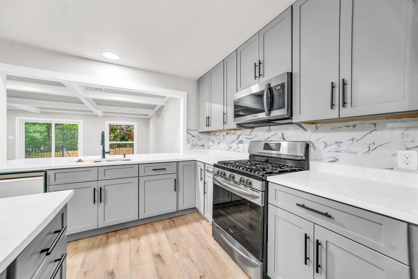
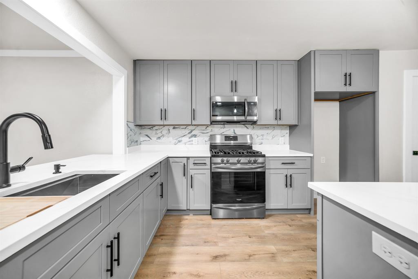
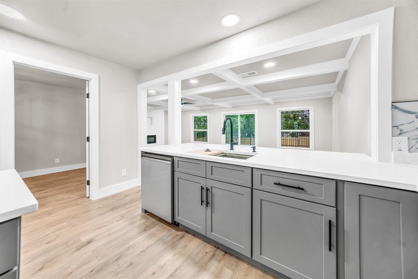
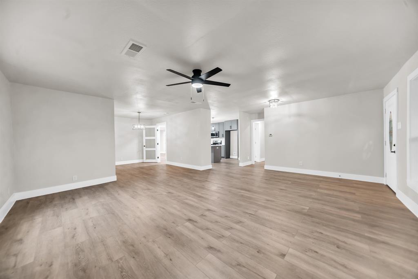
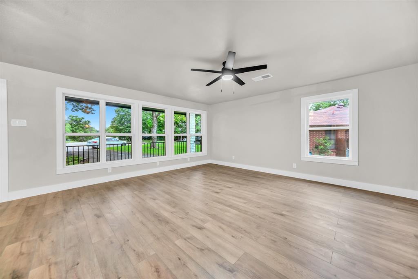
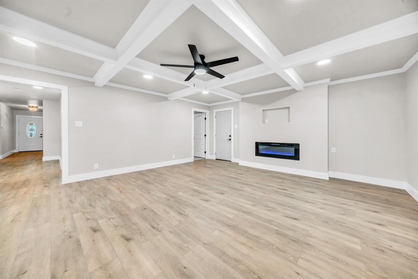
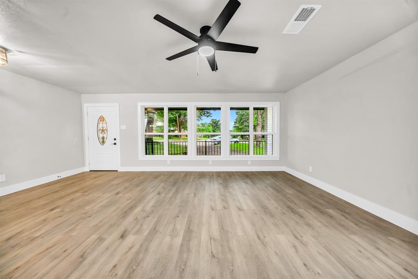
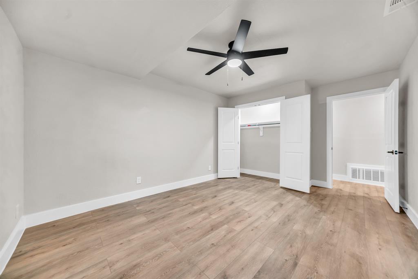
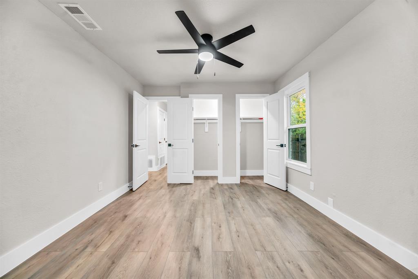
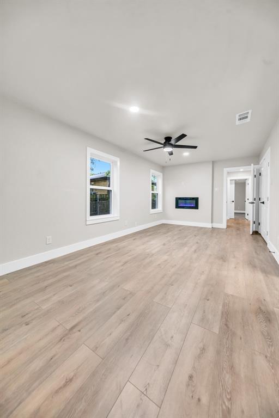
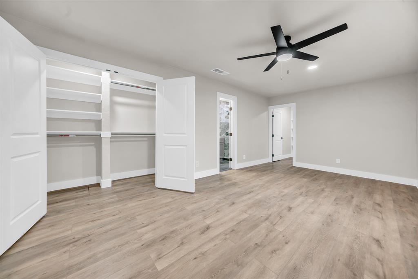
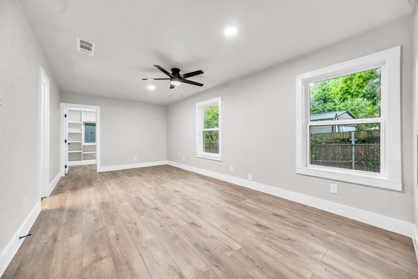
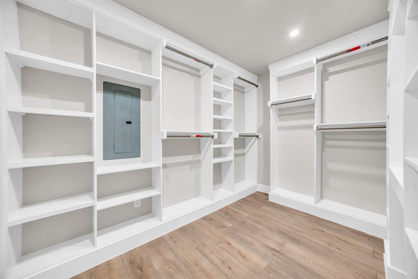
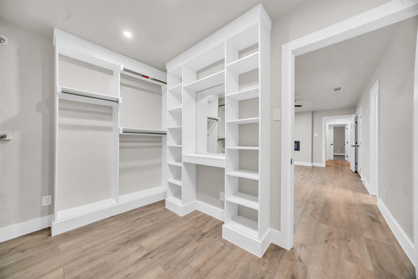
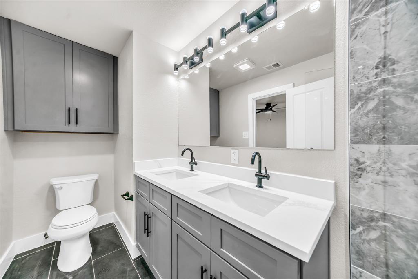
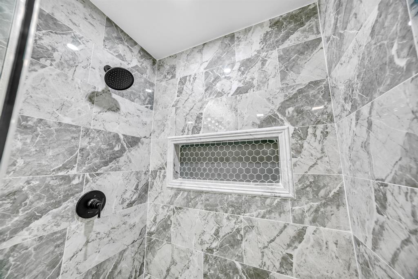
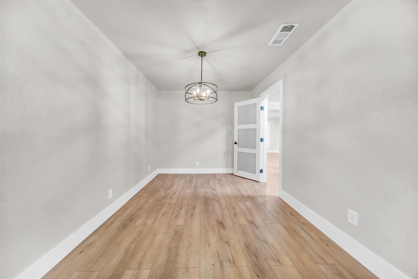
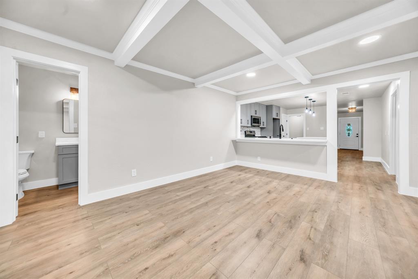
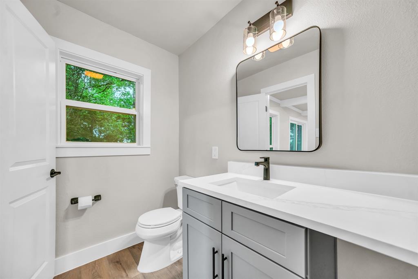
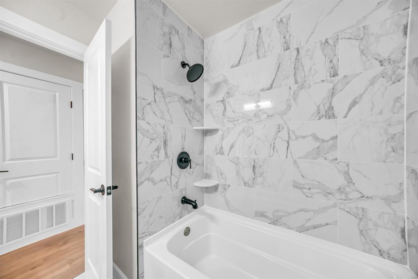
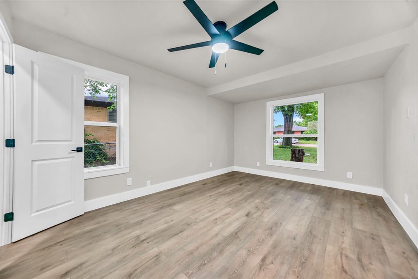
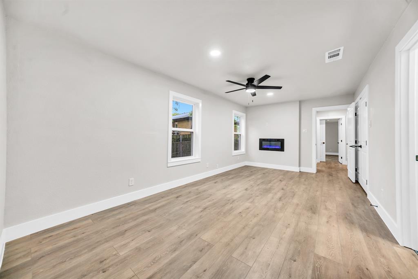
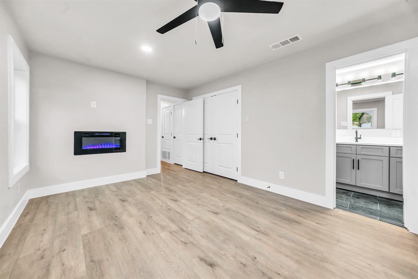
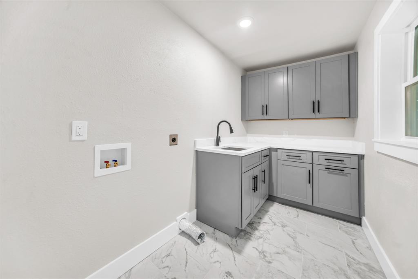
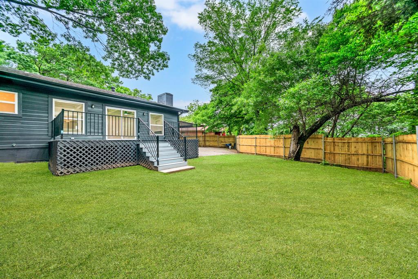
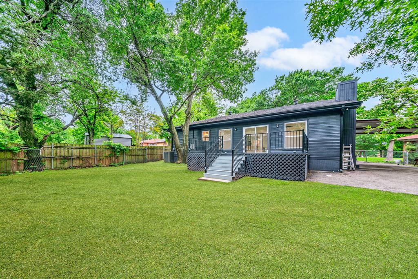
Welcome to this newly renovated spacious 3-bedroom, 2.5 bath home. Thoughtfully designed for modern family living, this house offers 2 Living room & 2 Dining areas. The open floor plan makes it easy to stay connected throughout the entire house. The updated kitchen features beautiful countertops, island, plenty of cabinet space, and stainless-steel appliances. Fresh flooring, neutral finishes, and plenty of natural light give the home a warm and inviting feel. The primary suite offers a spacious walk-in closet with built in mirror along with another separate closet. Step outside to a large deck overlooking spacious backyard that’s perfect for relaxing evenings, weekend barbecues, or creating a fun play area for kids and pets. Conveniently located near schools, parks, and shopping, this move-in-ready home is ready for you to make lasting memories.
Details
| MLS # | 21246797 |
|---|---|
| Listing Type | For Sale |
| Style | House |
| Sub-Type | Resale |
| Status | Active |
| Year | 1956 |
| Days On Site | 99 |
| Listing Provided By | The Doddy Realty LLC | Godwin Assiogbon |
Features
| Bed(s) | 3 |
|---|---|
| Bath(s) | 3 Total |
| SQ Feet | 2,250 |
| Car Port | Yes |
| Story(s) | 1 |
| Acreage | 0.24 |
Interior
| Room Count | 6 |
|---|---|
| Cooling | Ceiling Fan(s), Central Air, Electric |
| Heating | Central, Electric, Fireplace(s) |
| Interior Features | Cable TV Available, Chandelier, Decorative Lighting, Double Vanity, Eat-in Kitchen, Granite Counters, High Speed Internet Available, Kitchen Island, Open Floorplan, Pantry, Walk-In Closet(s) |
| Appliances | Dishwasher, Disposal, Gas Cooktop, Gas Range, Microwave |
| Fireplace Features | Bedroom, Electric, Living Room |
Exterior
| Roof | Shingle |
|---|---|
| Security Features | Carbon Monoxide Detector(s), Smoke Detector(s) |
| Construction Materials | Brick, Siding, Wood |
| Foundation Details | Pillar/Post/Pier |
| Lot Features | Lrg. Backyard Grass, Subdivision |
Parking
| Garage Yn | 0 |
|---|---|
| Attached Garage Yn | 0 |
| Parking Features | Attached Carport |
Utilities
| Utilities | All Weather Road, City Sewer, City Water, Electricity Connected, Individual Gas Meter |
|---|
Taxes
| Unexempt Taxes | 6480 |
|---|---|
| Tax Lot | 12 |
| Tax Block | A |
| Tax Legal Description | GLENVIEW LOT 12 GLEN ARBOR DR |
Area Information
| State | TX |
|---|---|
| County | Dallas |
| City | Dallas |
| Zip Code | 75241 |
| Area | Dallas |
| Community Name | Glenview |
| School District | Dallas ISD |
| Elementary School | Marsalis |
| High School | Southoakcl |
| Listing VS Median (in Glenview) | |
Price: $345,999 low | high Med: $289,900 sqft: 2,250 low | high Med: 1,717 $ / sqft: $154 low | high Med: $169 On site: 99 low | high Med: 128 | |
Market Activity 75241
Request a showing
Request a showing
Contact
Learn More About This Property

| Open House |
|---|
| In-Person 08/22 11:00 AM - 2:00 PM |
| State | TX |
|---|---|
| County | Dallas |
| City | Dallas |
| Zip Code | 75241 |
| Area | Dallas |
| Community Name | Glenview |
| School District | Dallas ISD |
| Elementary School | Marsalis |
| High School | Southoakcl |
| Listing VS Median (in Glenview) | |
Price: $345,999 low | high Med: $289,900 sqft: 2,250 low | high Med: 1,717 $ / sqft: $154 low | high Med: $169 On site: 99 low | high Med: 128 | |
