




Description
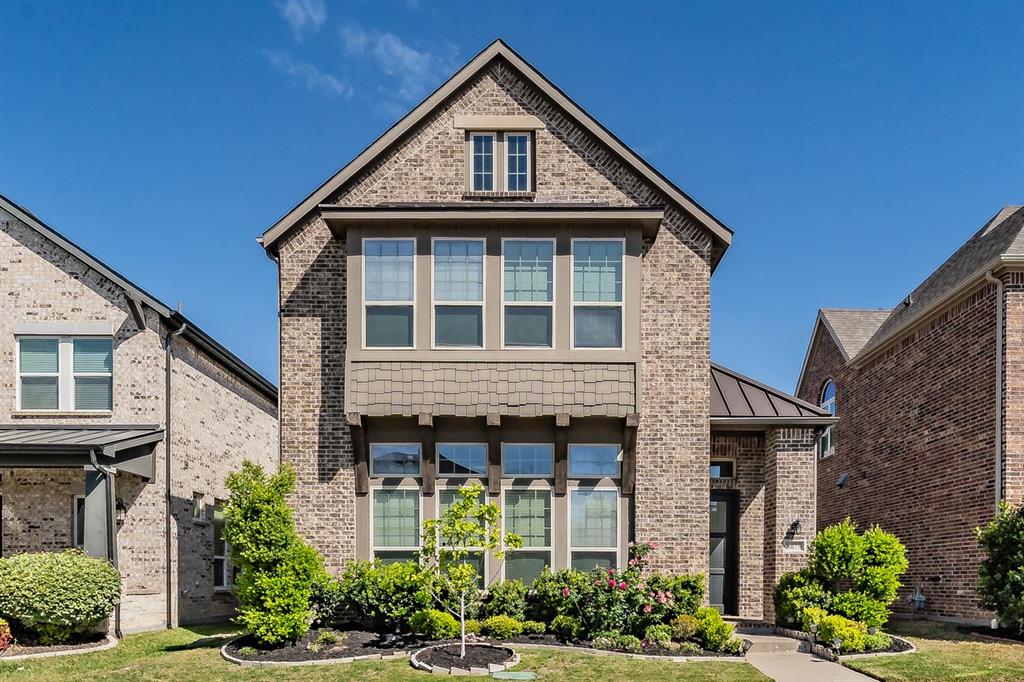
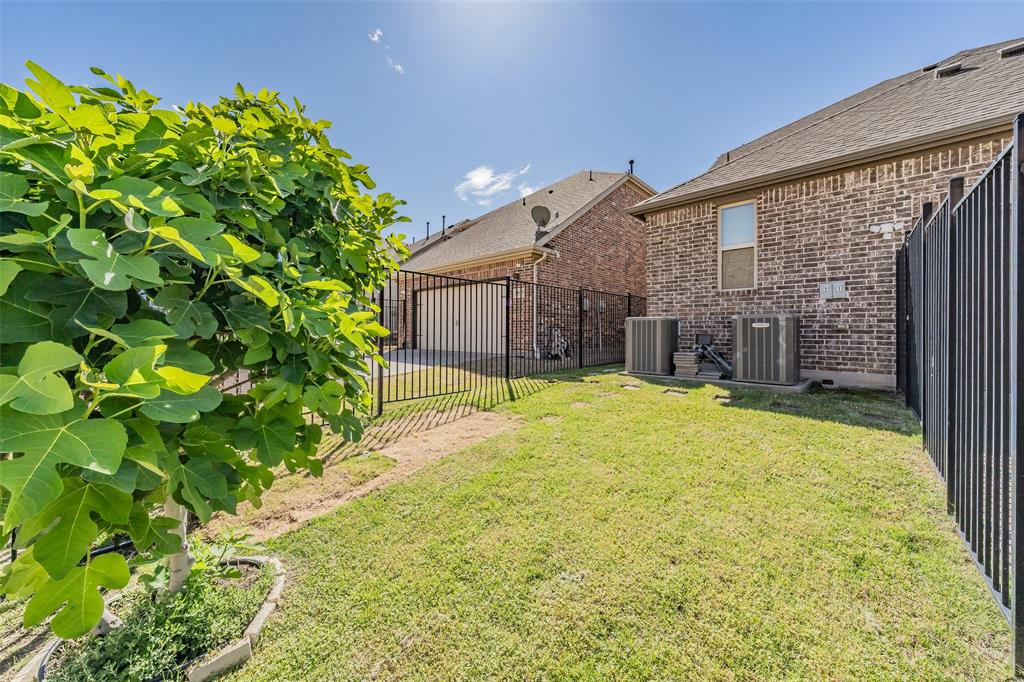
Welcome to this stunning two-story Ashton Woods home, where modern design meets everyday functionality in the highly sought-after University Place community. Thoughtfully designed with an open-concept layout, the main living area seamlessly connects the spacious living room and kitchen, perfect for entertaining or relaxing at home. The kitchen boasts expansive quartz countertops, a generous amount of cabinetry, and ample prep space for any home chef. The primary suite is conveniently located on the first floor, offering a private retreat complete with an oversized soaking tub, separate shower, and easy access to the utility room. Soaring vaulted ceilings enhance the sense of space and natural light throughout the main level. Upstairs, you’ll find additional bedrooms, each featuring ensuite bathrooms and walk-in closets, providing comfort and privacy for family or guests. A large second living area or den offers flexibility for a media room, game space, or home office. Outside, enjoy a low-maintenance yard ideal for busy lifestyles. Solar panels allow for low cost energy bills. Residents of University Place have access to incredible amenities including resort-style swimming pools, a fitness center, office or workspaces, greenbelts, playgrounds, dog parks, and vibrant community events. Conveniently located near schools, shopping, dining, and major highways including the Dallas North Tollway, President George Bush Turnpike, and US-75, plus close proximity to Central Marketthis home truly has it all. This property is also for lease.
Details
| MLS # | 21234822 |
|---|---|
| Listing Type | For Sale |
| Style | House |
| HOA Dues | $750 |
| Sub-Type | Resale |
| Status | Active |
| Year | 2017 |
| Days On Site | 130 |
| Listing Provided By | HomeSmart Stars | Michael Abrams |
Features
| Bed(s) | 4 |
|---|---|
| Bath(s) | 4 Total |
| SQ Feet | 3,091 |
| Garage | 2 |
| Story(s) | 2 |
| Acreage | 0.11 |
Interior
| Room Count | 8 |
|---|---|
| Cooling | Electric |
| Heating | Natural Gas |
| Interior Features | Cable TV Available, Eat-in Kitchen, High Speed Internet Available, Kitchen Island, Open Floorplan, Pantry, Walk-In Closet(s) |
| Appliances | Dishwasher, Disposal, Electric Oven, Gas Cooktop, Microwave, Plumbed For Gas in Kitchen |
| Fireplace Features | Gas |
Exterior
| Roof | Composition |
|---|---|
| Construction Materials | Brick |
| Foundation Details | Slab |
Parking
| Garage Yn | 1 |
|---|---|
| Attached Garage Yn | 1 |
| Parking Features | Driveway, Garage |
Utilities
| Utilities | City Sewer, City Water, Curbs |
|---|
Taxes
| Unexempt Taxes | 13758 |
|---|---|
| Tax Lot | 19 |
| Tax Block | 5 |
| Tax Legal Description | UNIVERSITY PLACE ADDITION PHASE 2 (CDA), BLK |
Area Information
| State | TX |
|---|---|
| County | Collin |
| City | Dallas |
| Zip Code | 75252 |
| Area | Collin |
| Community Name | University Place Add Ph 2 |
| School District | Plano ISD |
| Elementary School | Aldridge |
| Listing VS Median (in University Place Add Ph 2) | |
Price: $775,000 low | high Med: $752,500 sqft: 3,091 low | high Med: 3,091 $ / sqft: $251 low | high Med: $243 On site: 130 low | high Med: 70 | |
Market Activity 75252
Request a showing
Request a showing
Contact
Learn More About This Property

| State | TX |
|---|---|
| County | Collin |
| City | Dallas |
| Zip Code | 75252 |
| Area | Collin |
| Community Name | University Place Add Ph 2 |
| School District | Plano ISD |
| Elementary School | Aldridge |
| Listing VS Median (in University Place Add Ph 2) | |
Price: $775,000 low | high Med: $752,500 sqft: 3,091 low | high Med: 3,091 $ / sqft: $251 low | high Med: $243 On site: 130 low | high Med: 70 | |

