
7112 Turnberry Circle,Cleburne, TX 76033
Cleburne, TX 76033

Description
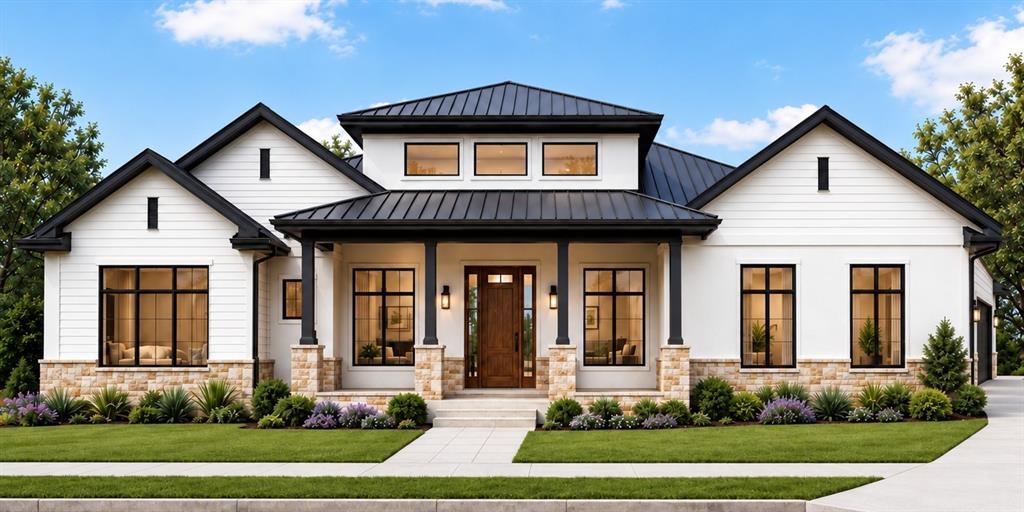
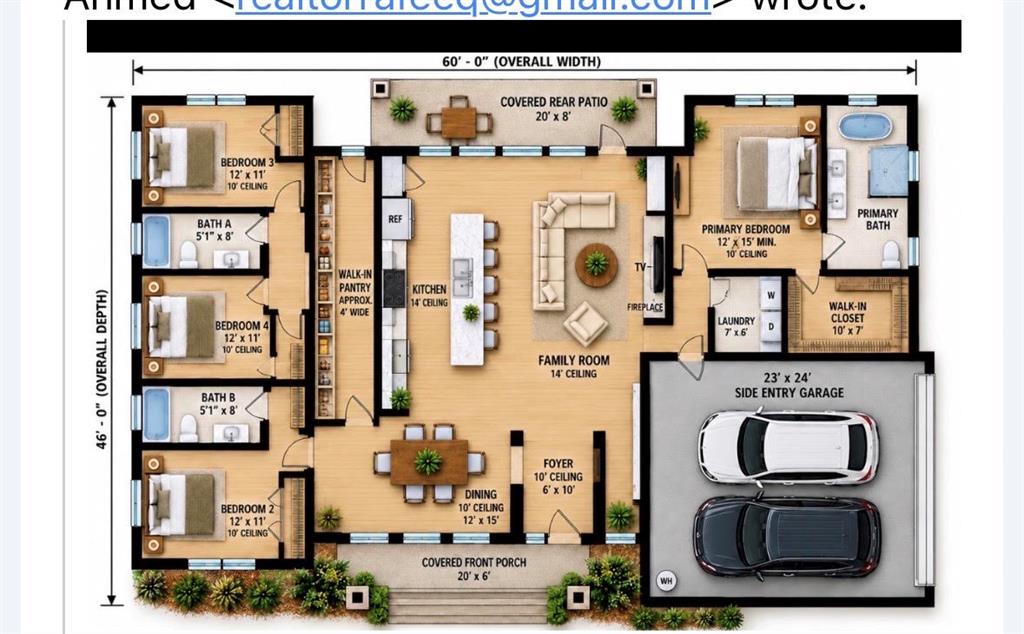
Proposed new construction in The Retreat, a gated golf-course community near Cleburne. This thoughtfully designed single-story home will offer approximately 2,200 square feet of conditioned living space with four bedrooms, three full bathrooms and an attached two-car side-entry garage. The open-concept family room features a dramatic 14-foot ceiling and flows into the kitchen and dining areas. The split-bedroom layout provides privacy, including a spacious primary suite with a private bathroom and walk-in closet. The striking exterior design features warm-white brick, natural limestone accents, black-framed windows, a dark standing-seam metal roof, a raised central clerestory with three windows and an inviting covered front porch. The garage doors face the 120-foot side of this oversized corner lot, preserving a clean front elevation with no visible garage doors. Planned light-gauge steel framing provides a durable and modern construction system. The approximately 0.38-acre corner lot offers about 16,557 square feet with frontage along two sides of Turnberry Circle. Final plans, dimensions, materials, pricing and construction schedule are subject to engineering, permitting and approval by The Retreat Architectural Control Committee. Images are architectural renderings of the proposed home and may show optional or upgraded features.
Details
| MLS # | 21380137 |
|---|---|
| Listing Type | For Sale |
| Style | House |
| HOA Dues | $600 |
| Sub-Type | Resale |
| Status | Active |
| Year | 2026 |
| Days On Site | 69 |
| Listing Provided By | Silverlake, REALTORS | Rafeeq Ahmed |
Features
| Bed(s) | 4 |
|---|---|
| Bath(s) | 3 Total |
| SQ Feet | 2,200 |
| Garage | 2 |
| Car Port | Yes |
| Story(s) | 1 |
| Acreage | 0.38 |
Interior
| Room Count | 6 |
|---|---|
| Interior Features | Eat-in Kitchen, Granite Counters, Kitchen Island, Open Floorplan, Pantry |
| Appliances | Dishwasher, Disposal, Electric Cooktop, Electric Oven, Electric Water Heater |
| Fireplace Features | Electric |
Parking
| Garage Yn | 1 |
|---|---|
| Attached Garage Yn | 1 |
| Parking Features | Garage Door Opener, Garage Double Door |
Utilities
| Utilities | All Weather Road, Community Mailbox, Outside City Limits, Rural Water District |
|---|
Taxes
| Unexempt Taxes | 6276 |
|---|---|
| Tax Lot | 14 |
| Tax Block | 8 |
| Tax Legal Description | LOT 8 BLK 8 THE RETREAT PHASE 1 |
Area Information
| State | TX |
|---|---|
| County | Johnson |
| City | Cleburne |
| Zip Code | 76033 |
| Area | Johnson |
| Community Name | Retreat Ph 01 |
| School District | Rio Vista ISD |
| Elementary School | Adams |
| High School | Rio Vista |
| Listing VS Median (in Retreat Ph 01) | |
Price: $495,000 low | high Med: $495,000 sqft: 2,200 low | high Med: 2,200 $ / sqft: $225 low | high Med: $225 On site: 69 low | high Med: 69 | |
Market Activity 76033
Request a showing
Request a showing
Contact
Learn More About This Property

| State | TX |
|---|---|
| County | Johnson |
| City | Cleburne |
| Zip Code | 76033 |
| Area | Johnson |
| Community Name | Retreat Ph 01 |
| School District | Rio Vista ISD |
| Elementary School | Adams |
| High School | Rio Vista |
| Listing VS Median (in Retreat Ph 01) | |
Price: $495,000 low | high Med: $495,000 sqft: 2,200 low | high Med: 2,200 $ / sqft: $225 low | high Med: $225 On site: 69 low | high Med: 69 | |