
711 County Road 162,Gainesville, TX 76240
Gainesville, TX 76240

Description
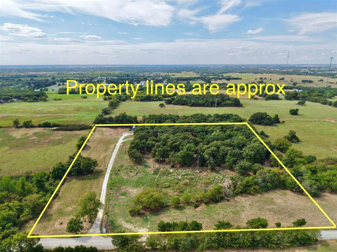
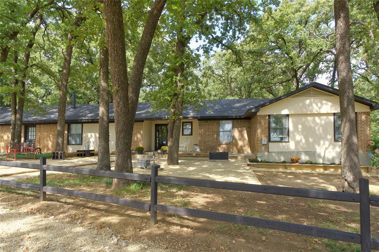
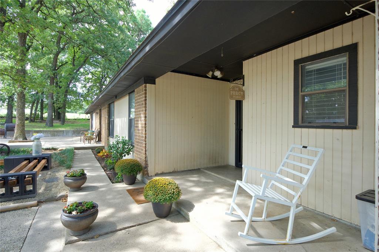
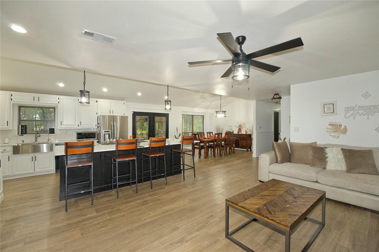
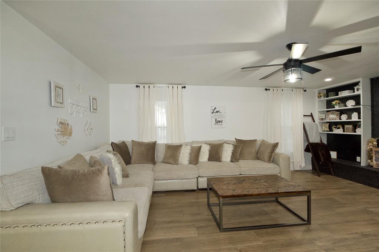
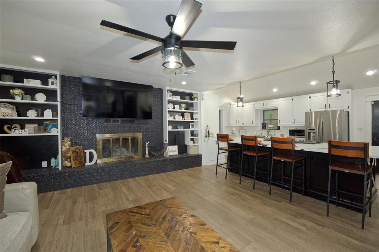
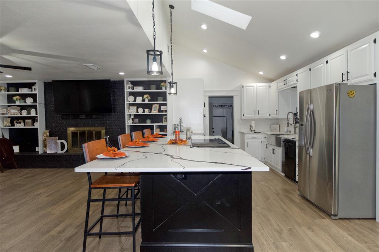
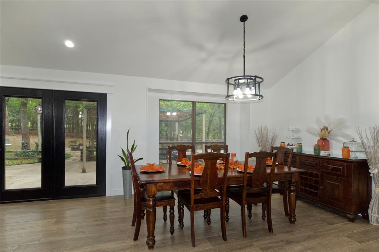
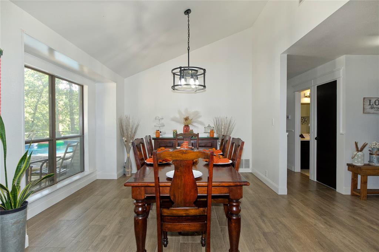
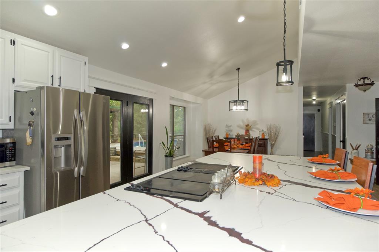
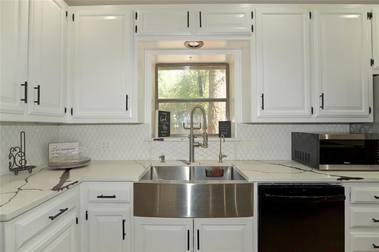
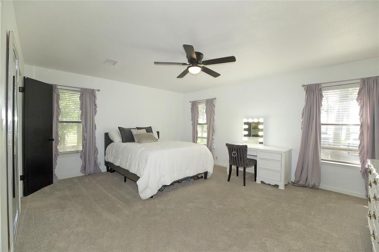
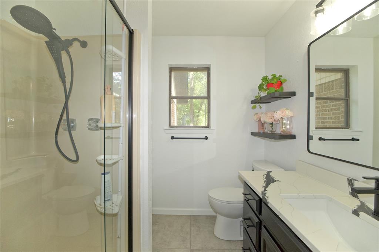
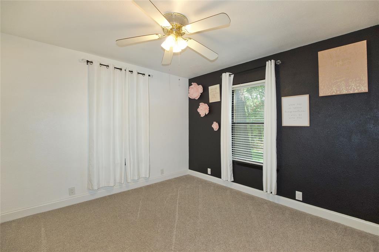
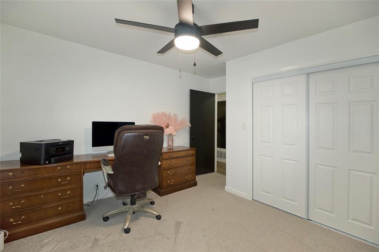
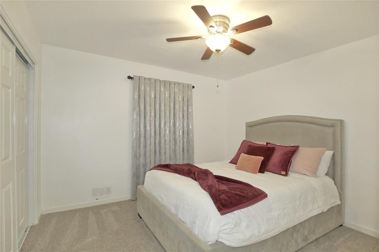
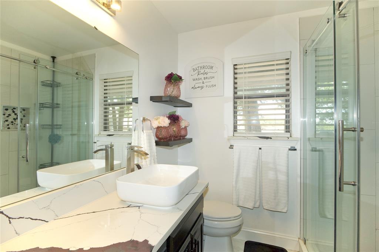
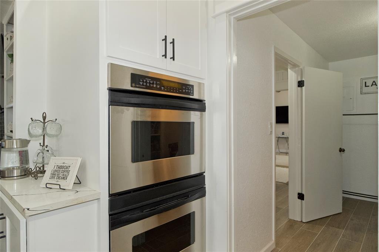
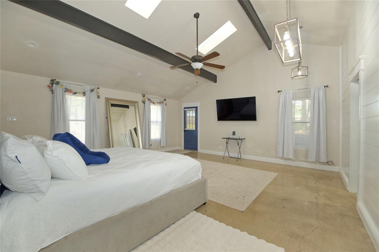
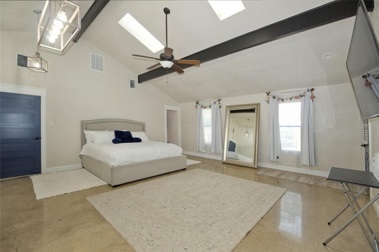
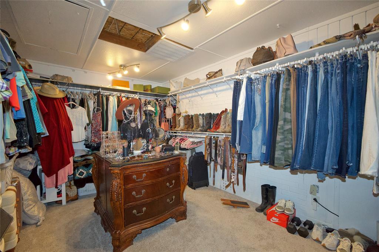
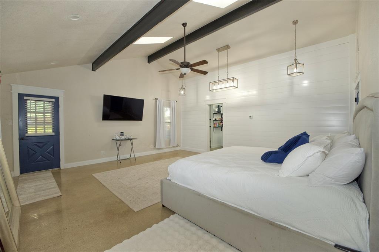
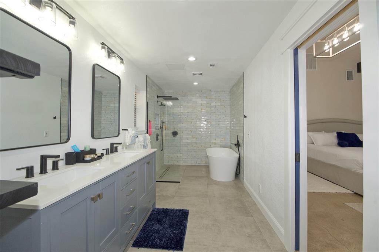
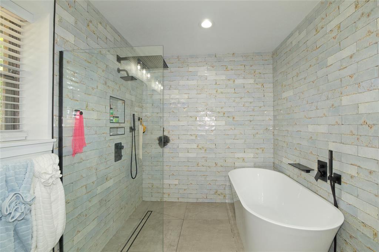
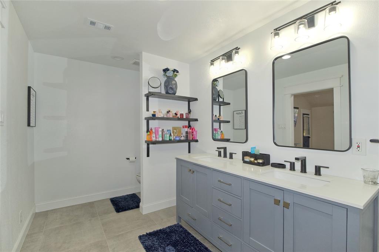
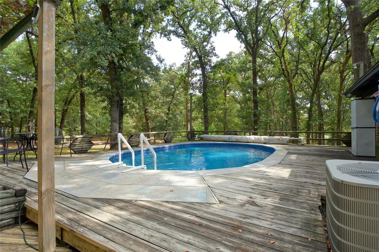
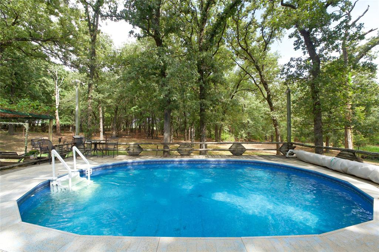
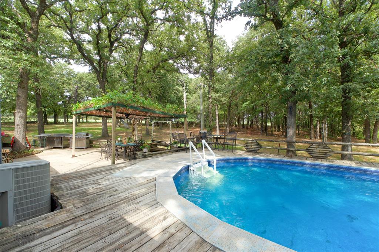
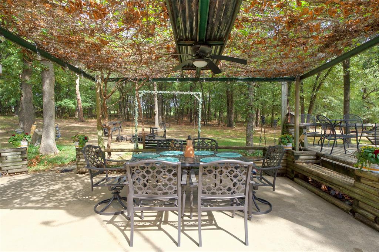
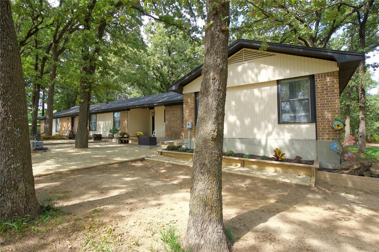
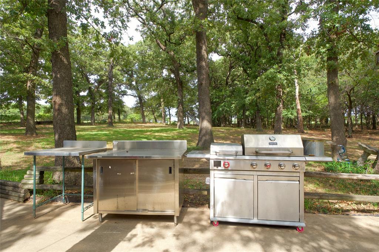
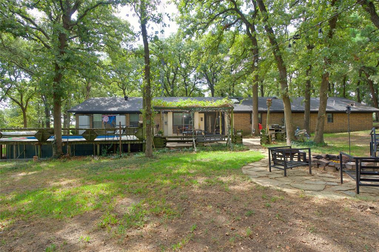
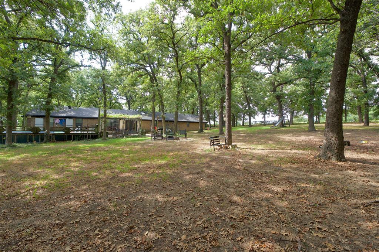
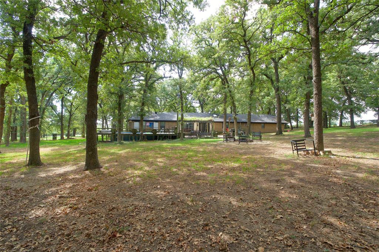
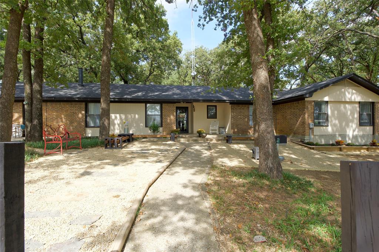
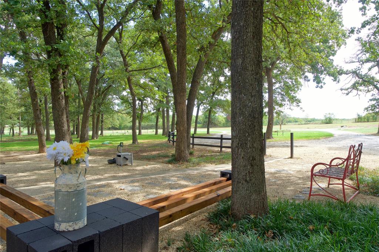
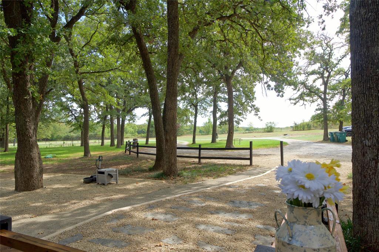
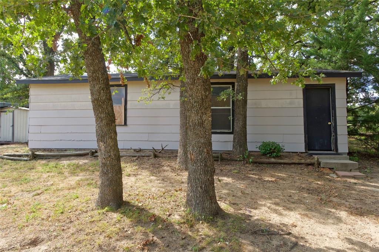
Beautiful interiors, room to spread out, and a poolside retreat on 10.04 tree-filled acres! This 5-bedroom, 3-bath home offers 2,653 square feet of inviting living space outside the Gainesville city limits. The spacious 19-by-20-foot primary suite is a standout, offering a beautiful retreat with an exceptionally large walk-in closet and an ensuite bath featuring dual sinks, a garden tub, and a separate shower. A second primary suite with its own bath adds flexibility for guests or extended stays. The kitchen features a double oven, while the single-story layout and split bedrooms provide everyday comfort. Step outside to enjoy the above-ground pool and deck, perfect for summer afternoons, outdoor gatherings, or unwinding after a long day. Mature trees and expansive acreage create a lovely country setting with room to garden, explore, or bring your horses. A circular driveway and detached 36-by-24-foot garage with workshop space add convenience and room for projects and storage. A beautiful blend of indoor comfort and outdoor living with space to make it your own!
Details
| MLS # | 21398833 |
|---|---|
| Listing Type | For Sale |
| Style | House |
| Sub-Type | Resale |
| Status | Active |
| Year | 1983 |
| Days On Site | 43 |
| Listing Provided By | RE/MAX FIRST REALTY | Kelly Bob Bayer |
Features
| Bed(s) | 5 |
|---|---|
| Bath(s) | 3 Total |
| SQ Feet | 2,809 |
| Garage | 1 |
| Pool | Yes |
| Story(s) | 1 |
| Acreage | 10.04 |
Interior
| Room Count | 10 |
|---|---|
| Cooling | Central Air, Electric |
| Heating | Central, Electric, Fireplace(s) |
| Interior Features | Built-in Features, Cable TV Available, Decorative Lighting, Eat-in Kitchen, Flat Screen Wiring, Kitchen Island, Pantry, Vaulted Ceiling(s), Walk-In Closet(s), Second Primary Bedroom |
| Window Features | Skylights(s) |
| Appliances | Dishwasher, Disposal, Electric Oven, Electric Range, Microwave, Double Oven |
| Fireplace Features | Wood Burning |
Exterior
| Exterior Features | Rain Gutters, Storage |
|---|---|
| Roof | Composition, Shingle |
| Construction Materials | Brick |
| Foundation Details | Slab |
| Lot Features | Many Trees |
Parking
| Garage Yn | 1 |
|---|---|
| Attached Garage Yn | 0 |
| Parking Features | Circular Driveway, Covered, Garage, Oversized, Workshop in Garage |
Utilities
| Utilities | Co-op Electric, Gravel/Rock, Outside City Limits, Septic |
|---|
Taxes
| Unexempt Taxes | 4482 |
|---|---|
| Tax Legal Description | RANDOLPH JM 0868 ACRES 10.04 |
Area Information
| State | TX |
|---|---|
| County | Cooke |
| City | Gainesville |
| Zip Code | 76240 |
| Area | Cooke |
| Community Name | Randolph Jm |
| School District | Gainesville ISD |
| Elementary School | Chalmers |
| High School | Gainesvill |
| Listing VS Median (in Randolph Jm) | |
Price: $699,000 low | high Med: $699,000 sqft: 2,809 low | high Med: 2,809 $ / sqft: $249 low | high Med: $249 On site: 43 low | high Med: 43 | |
Market Activity 76240
Request a showing
Request a showing
Contact
Learn More About This Property

| State | TX |
|---|---|
| County | Cooke |
| City | Gainesville |
| Zip Code | 76240 |
| Area | Cooke |
| Community Name | Randolph Jm |
| School District | Gainesville ISD |
| Elementary School | Chalmers |
| High School | Gainesvill |
| Listing VS Median (in Randolph Jm) | |
Price: $699,000 low | high Med: $699,000 sqft: 2,809 low | high Med: 2,809 $ / sqft: $249 low | high Med: $249 On site: 43 low | high Med: 43 | |