Price Reduced Listing
 In-Person: 10/10 1:00 PM - 5:00 PM
In-Person: 10/11 1:00 PM - 5:00 PM
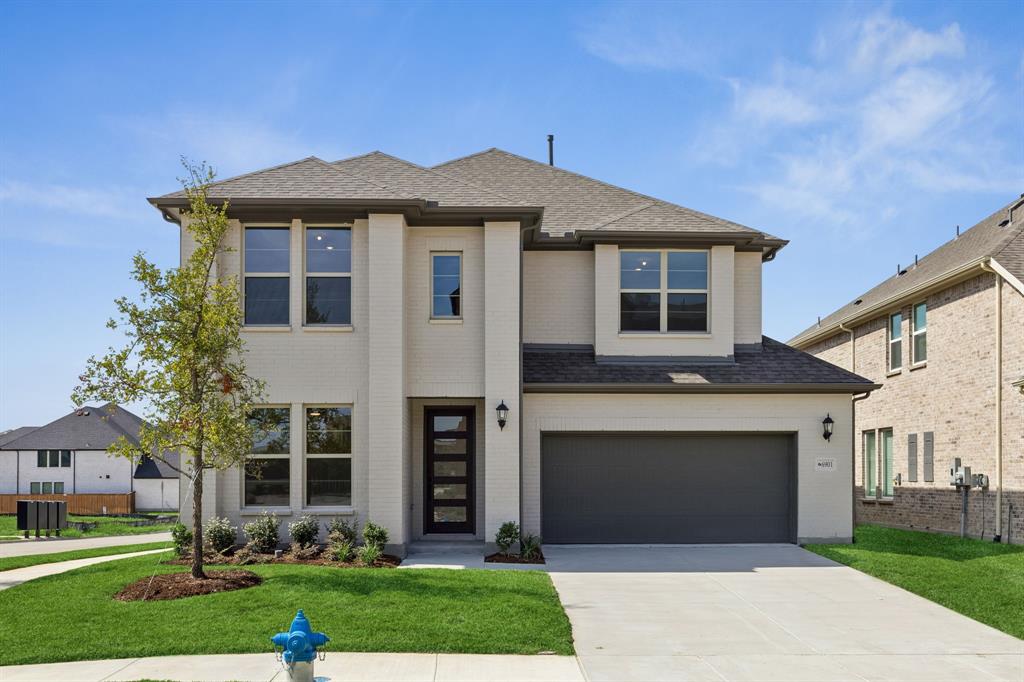
6901 Chief Spotted Tail Drive,McKinney, TX 75070
McKinney, TX 75070

Description
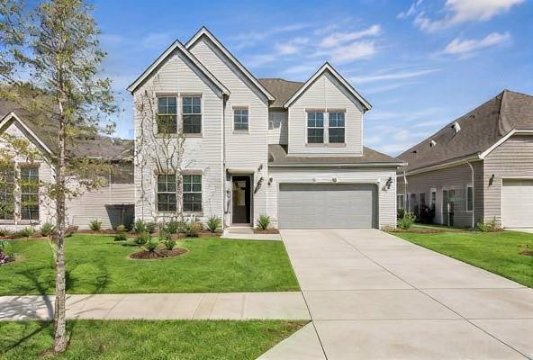
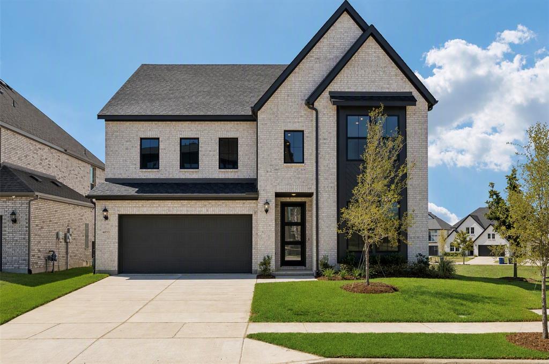
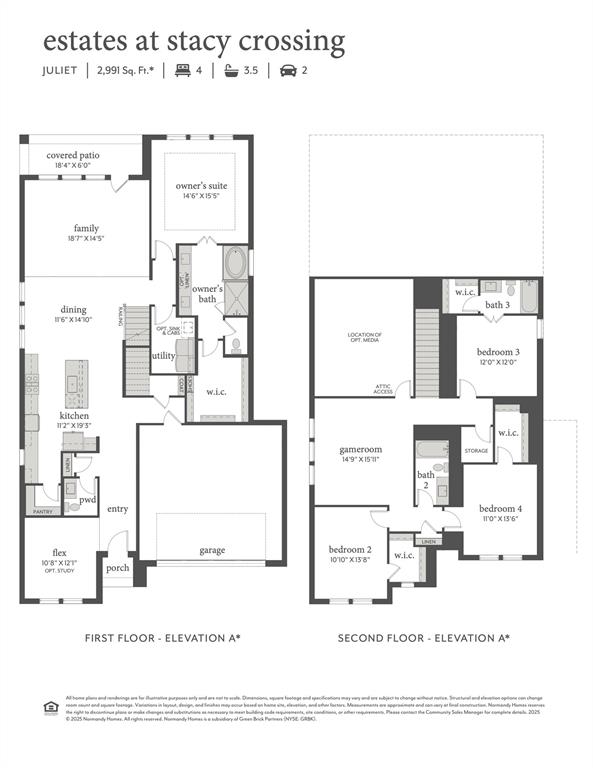
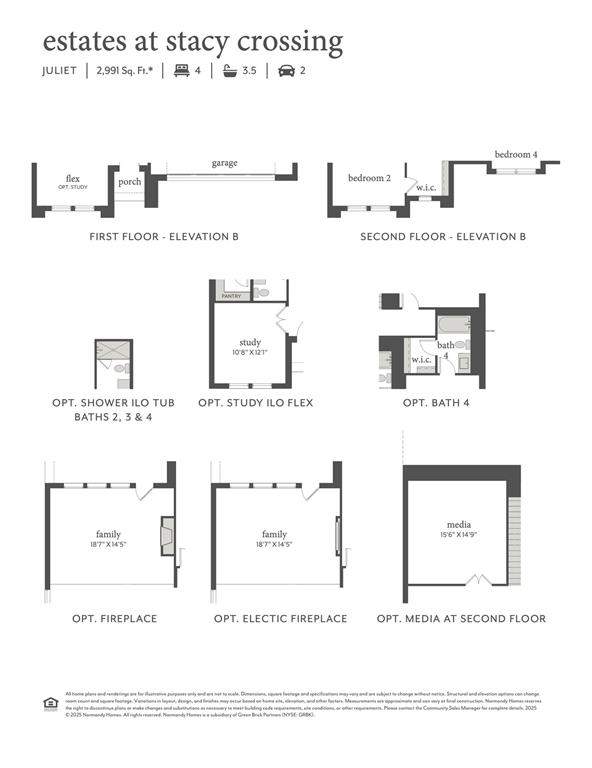
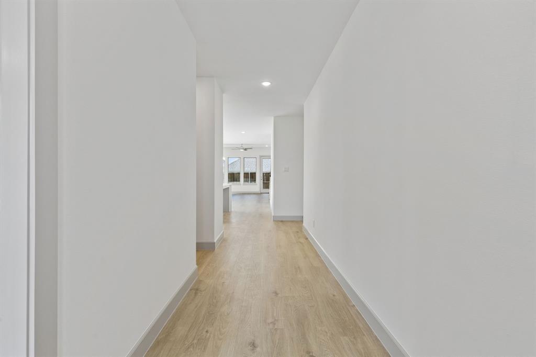
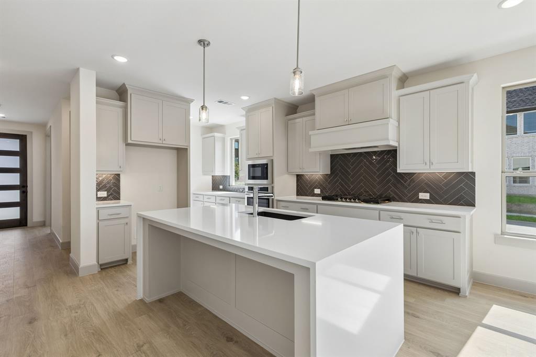
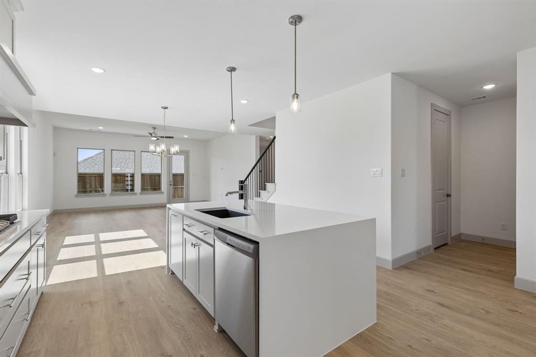
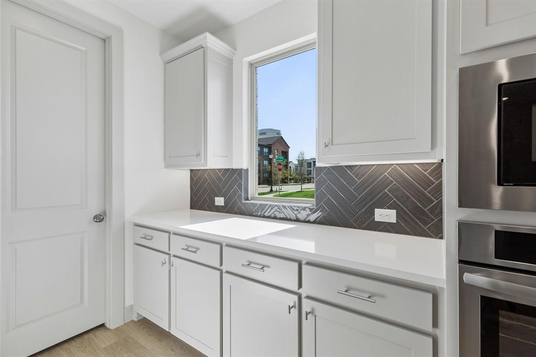
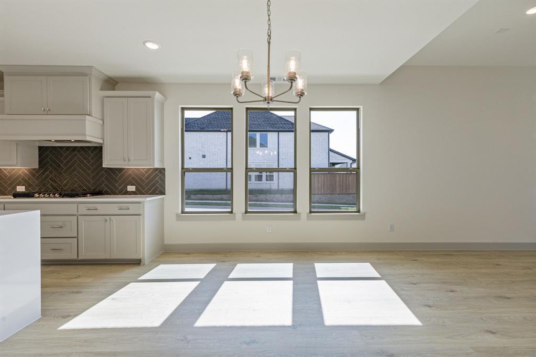
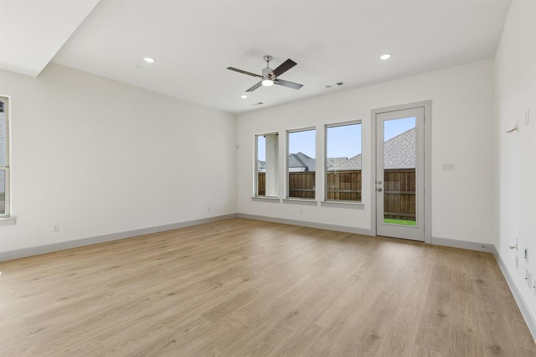
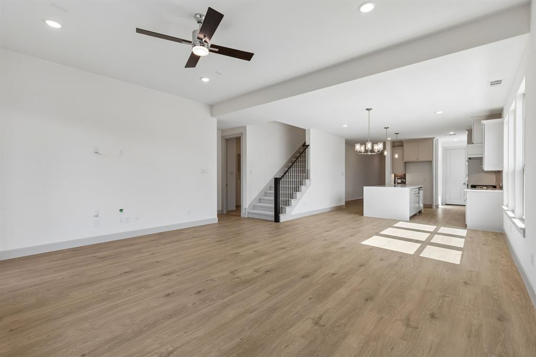
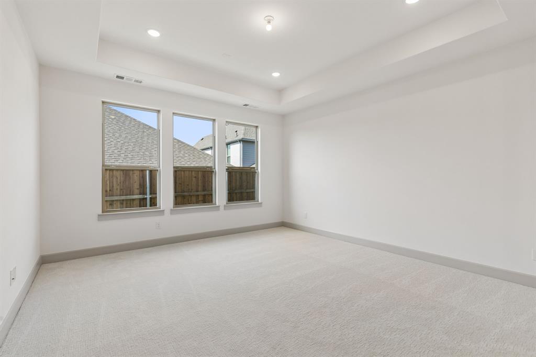
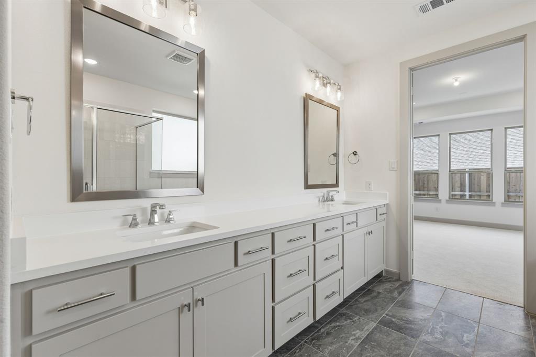
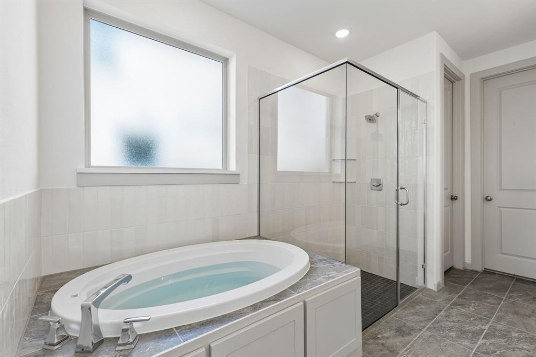
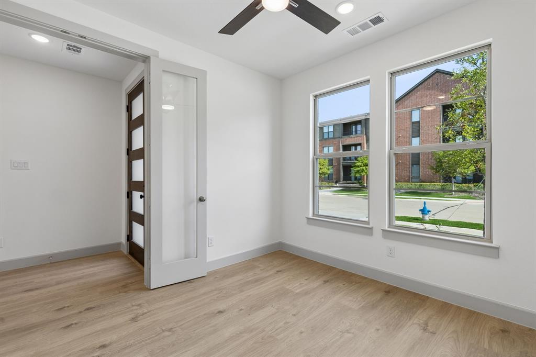
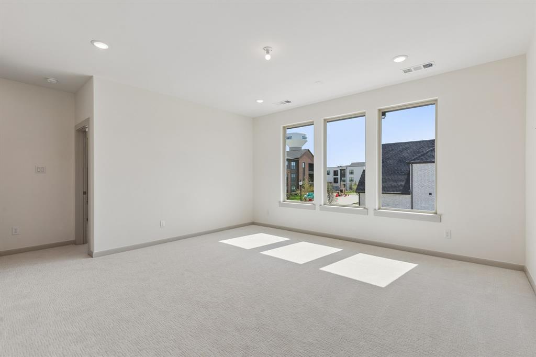
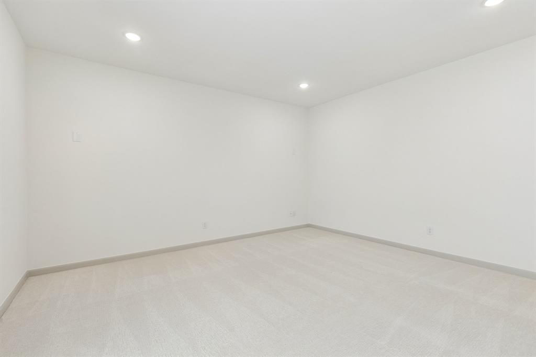
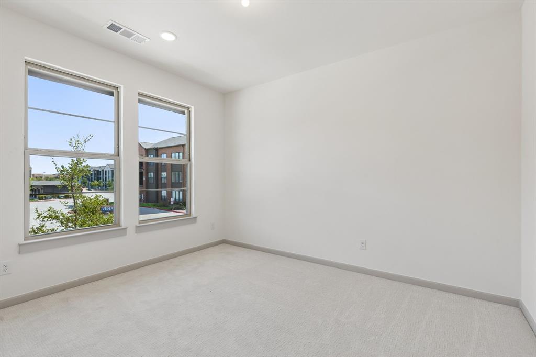
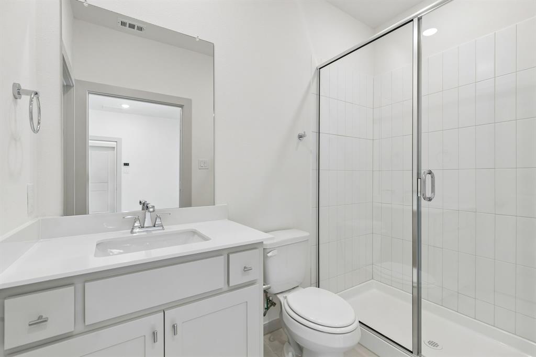
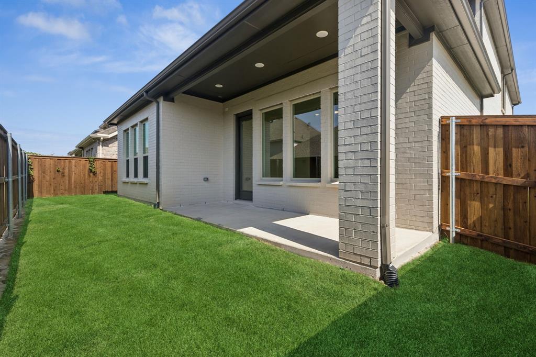
NORMANDY HOMES JULIET floor plan. Welcome to the Juliet, where modern living meets effortless style! This fabulous home features four bedrooms and three and a half bathrooms, all thoughtfully designed for today's lifestyle. The spacious owner's suite is your personal sanctuary, complete with a large walk-in closet that's as practical as it is luxurious. The family room and dining area are bathed in natural light, creating a warm and inviting space that's perfect for everything from cozy nights in to lively get-togethers. At the front of the house, there is a study for your private office. Upstairs, three bedrooms each come with their own walk-in closet, ensuring everyone has their own space, media room perfect for movie nights, while the game room offers endless fun and relaxation. The Juliet is where style and functionality come together in perfect harmony! MOVE IN READY NOW!
Details
| MLS # | 21392103 |
|---|---|
| Listing Type | For Sale |
| Style | House |
| HOA Dues | $775 |
| Sub-Type | Resale |
| Status | Active |
| Year | 2026 |
| Days On Site | 13 |
| Listing Provided By | Colleen Frost Real Estate Serv | Carole Campbell |
Features
| Bed(s) | 4 |
|---|---|
| Bath(s) | 4 Total |
| SQ Feet | 3,227 |
| Garage | 2 |
| Story(s) | 2 |
| Acreage | 0.12 |
Interior
| Room Count | 15 |
|---|---|
| Cooling | Attic Fan, Ceiling Fan(s), Central Air, Electric |
| Heating | Central, Natural Gas |
| Interior Features | Cable TV Available, Decorative Lighting, Double Vanity, High Speed Internet Available, Kitchen Island, Open Floorplan, Pantry, Smart Home System, Walk-In Closet(s) |
| Appliances | Dishwasher, Disposal, Electric Oven, Gas Cooktop, Microwave, Plumbed For Gas in Kitchen, Vented Exhaust Fan |
Exterior
| Exterior Features | Covered Patio/Porch, Rain Gutters, Lighting, Private Yard |
|---|---|
| Roof | Composition, Shingle |
| Security Features | Carbon Monoxide Detector(s), Fire Alarm, Security System |
| Construction Materials | Brick, Wood |
| Foundation Details | Slab |
| Lot Features | Corner Lot, Few Trees, Landscaped, Lrg. Backyard Grass, Sprinkler System, Subdivision |
Parking
| Garage Yn | 1 |
|---|---|
| Attached Garage Yn | 1 |
| Parking Features | Concrete, Direct Access, Driveway, Garage Door Opener, Garage Faces Front, Garage Single Door, Inside Entrance, Kitchen Level, Lighted |
Utilities
| Utilities | Cable Available, City Sewer, City Water, Co-op Electric, Community Mailbox, Concrete, Curbs, Electricity Available, Individual Gas Meter, Individual Water Meter, Phone Available, Sidewalk |
|---|
Location
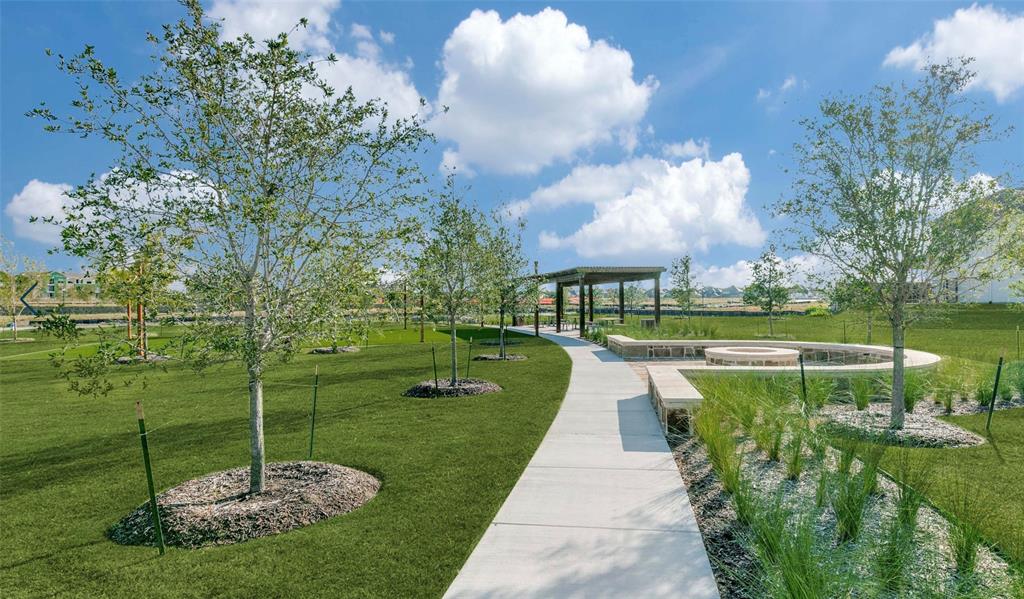
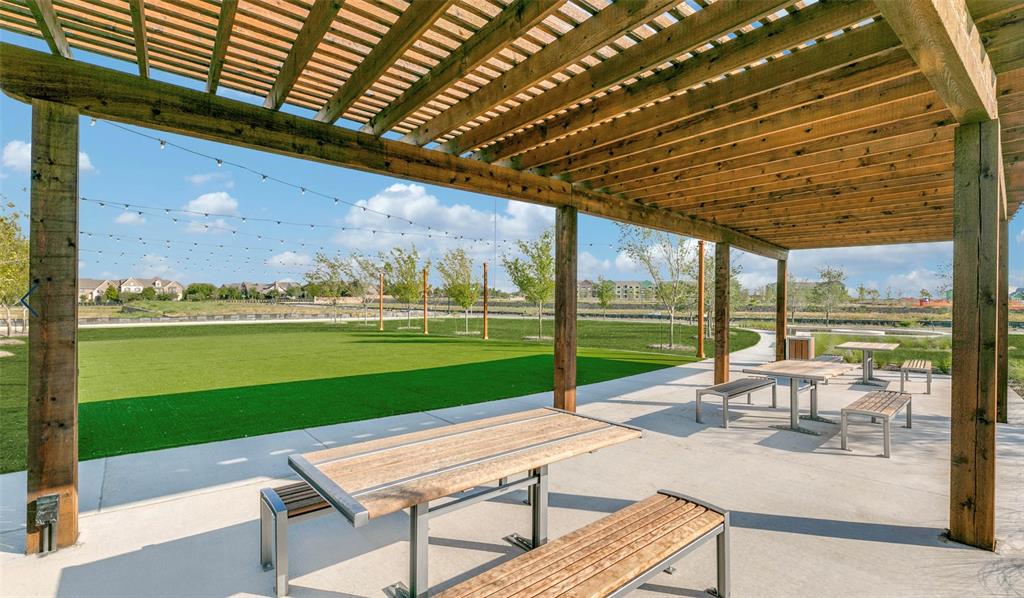
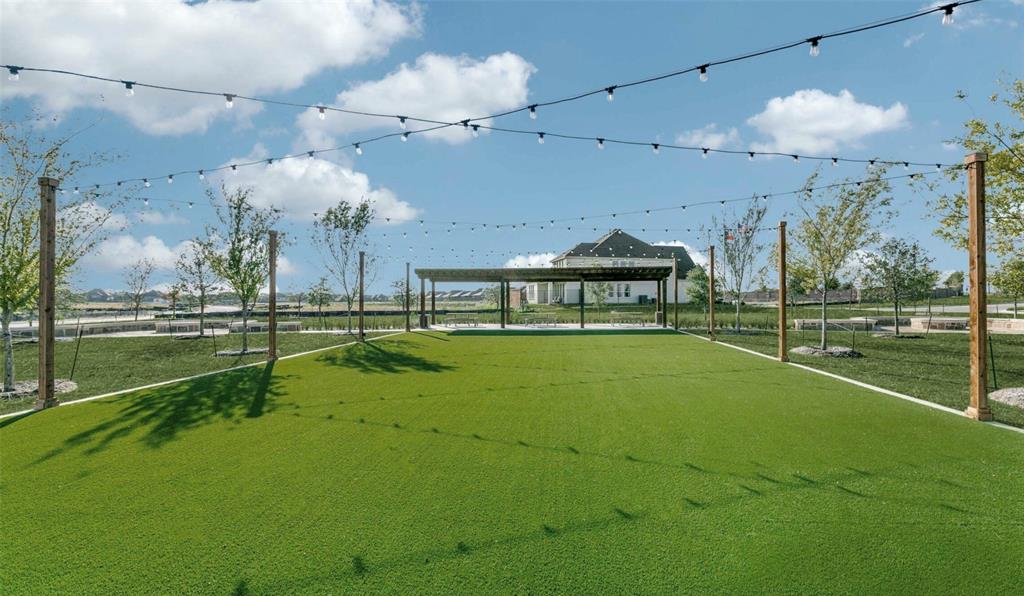
| Community Features | Curbs, Park, Playground, Sidewalks |
|---|
Taxes
| Tax Lot | 9 |
|---|---|
| Tax Block | F |
| Tax Legal Description | ESTATES AT STACY CROSSING, BLK F, LOT 9 |
Area Information
| State | TX |
|---|---|
| County | Collin |
| City | McKinney |
| Zip Code | 75070 |
| Area | Collin |
| Community Name | Estates at Stacy Crossing |
| School District | Frisco ISD |
| Elementary School | Elliott |
| High School | Emerson |
| Listing VS Median (in Estates at Stacy Crossing) | |
Price: $710,206 low | high Med: $762,084 sqft: 3,227 low | high Med: 3,227 $ / sqft: $220 low | high Med: $236 On site: 13 low | high Med: 87 | |
Market Activity 75070
Request a showing
Request a showing
Contact
Learn More About This Property

| Open House |
|---|
| In-Person 10/10 1:00 PM - 5:00 PM |
| In-Person 10/11 1:00 PM - 5:00 PM |
| In-Person 10/17 1:00 PM - 5:00 PM |
| In-Person 10/18 1:00 PM - 5:00 PM |
| In-Person 10/24 1:00 PM - 5:00 PM |
| In-Person 10/25 1:00 PM - 5:00 PM |
| In-Person 10/31 1:00 PM - 5:00 PM |
| In-Person 11/01 1:00 PM - 5:00 PM |
| State | TX |
|---|---|
| County | Collin |
| City | McKinney |
| Zip Code | 75070 |
| Area | Collin |
| Community Name | Estates at Stacy Crossing |
| School District | Frisco ISD |
| Elementary School | Elliott |
| High School | Emerson |
| Listing VS Median (in Estates at Stacy Crossing) | |
Price: $710,206 low | high Med: $762,084 sqft: 3,227 low | high Med: 3,227 $ / sqft: $220 low | high Med: $236 On site: 13 low | high Med: 87 | |