
Description
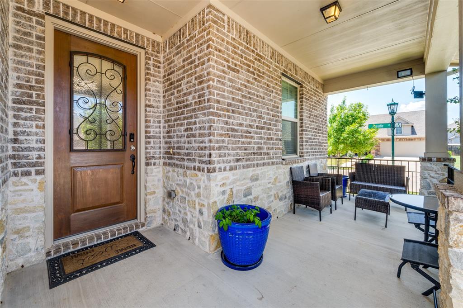
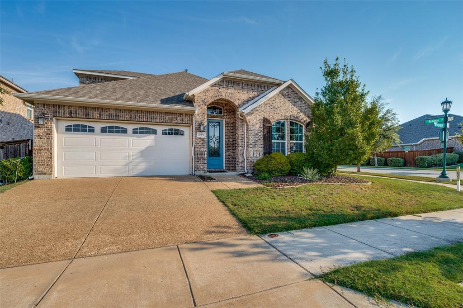
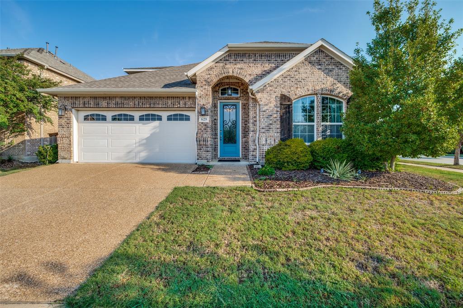
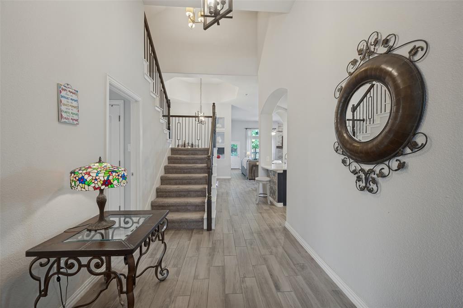
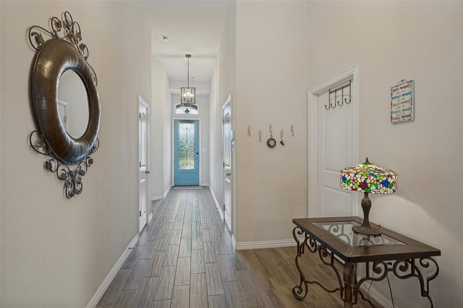
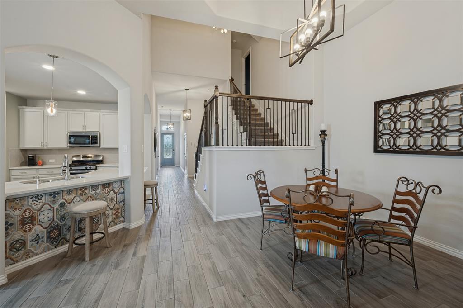
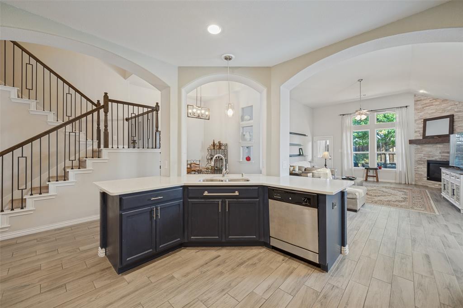
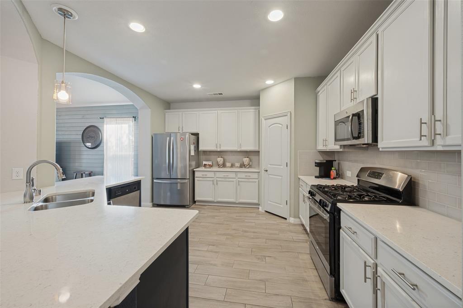
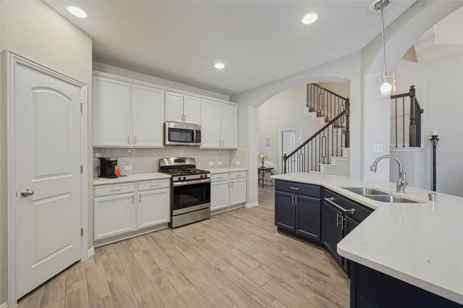
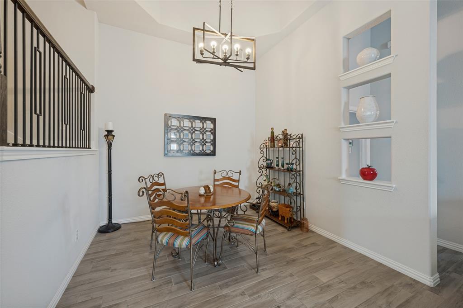
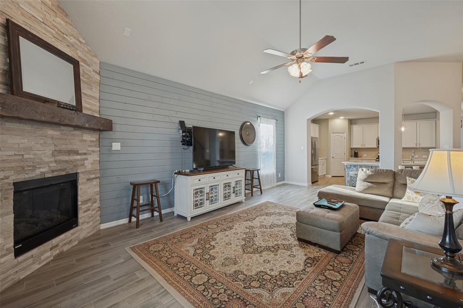
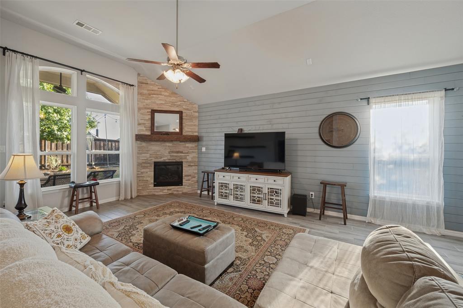
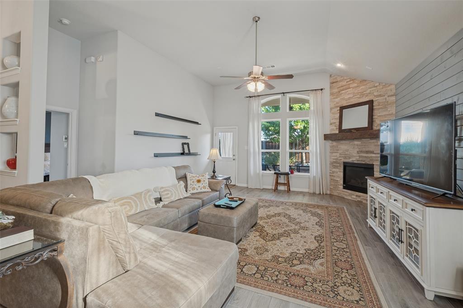
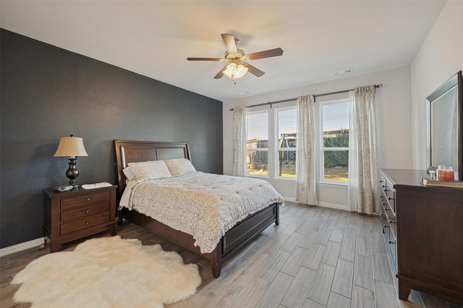
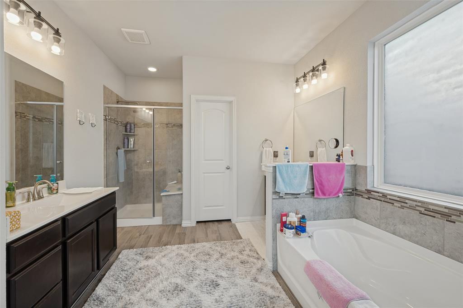
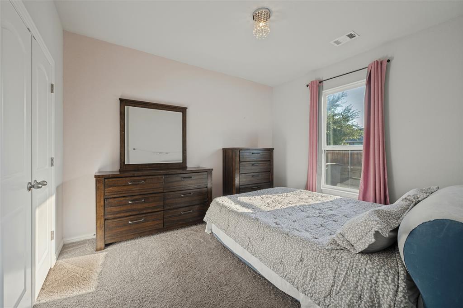
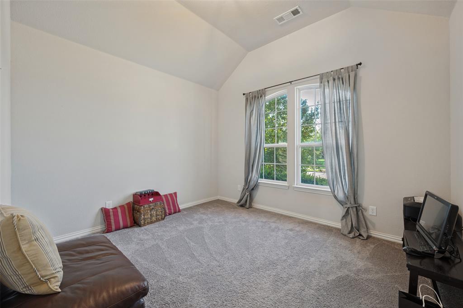
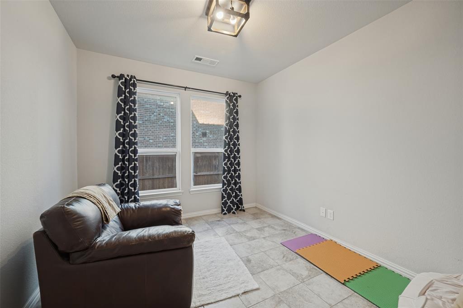
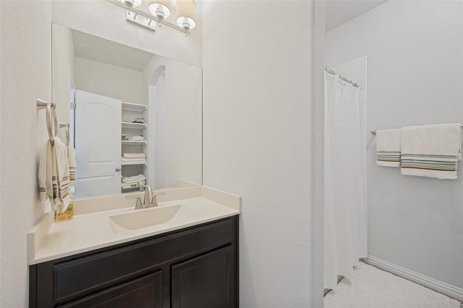
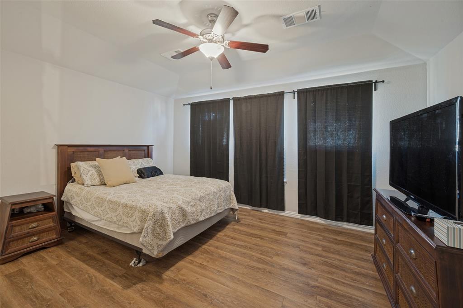
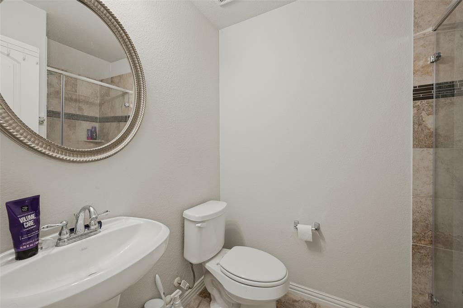
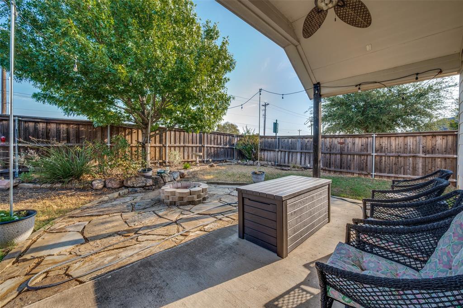
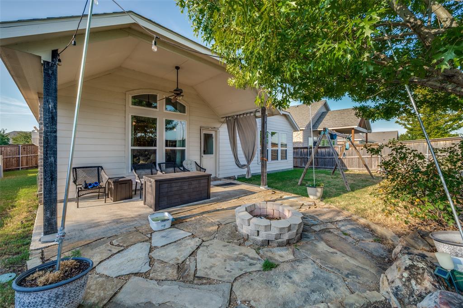
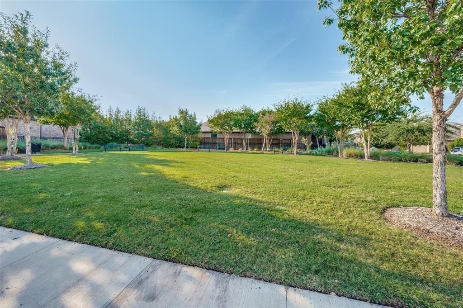
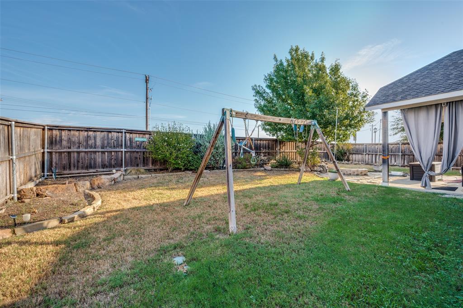
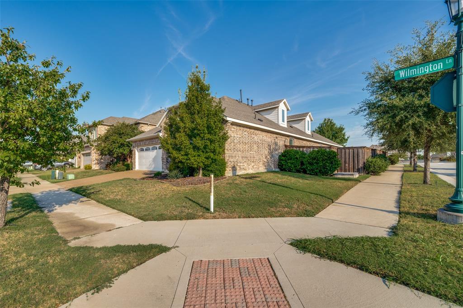
A beautiful 1.5 story home situated on a corner lot in the highly desired Savannah community. Featuring 4 bedrooms and 3 full baths, this well designed floor plan offers 3 bedrooms and 2 full baths downstairs, along with tall ceilings and spacious living areas. The kitchen opens to the living and dining areas, creating an inviting open concept layout that is great for everyday living. Upstairs, a private ensuite bedroom with its own full bath and walk-in shower is a great option for guests or a flexible secondary retreat. Generously sized backyard with plenty of space to relax or entertain. Enjoy resort style community amenities including a clubhouse, community pools, fitness center, jogging and biking trails, parks and much more. Conveniently located near Costco, shopping, dining, and everyday conveniences with easy access to surrounding Frisco, Prosper, and Little Elm. Come schedule your showing today!!
Details
| MLS # | 21395526 |
|---|---|
| Listing Type | For Sale |
| Style | House |
| HOA Dues | $425 |
| Sub-Type | Resale |
| Status | Active |
| Year | 2016 |
| Days On Site | 41 |
| Listing Provided By | Kimberly Adams Realty | Jinny Kim |
Features
| Bed(s) | 4 |
|---|---|
| Bath(s) | 3 Total |
| SQ Feet | 2,542 |
| Garage | 2 |
| Story(s) | 1 |
| Acreage | 0.17 |
Interior
| Room Count | 11 |
|---|---|
| Cooling | Ceiling Fan(s), Central Air |
| Heating | Central |
| Interior Features | Built-in Features, Cable TV Available, Decorative Lighting, Eat-in Kitchen, Flat Screen Wiring, High Speed Internet Available, Open Floorplan, Other, Pantry, Vaulted Ceiling(s), Walk-In Closet(s) |
| Appliances | Dishwasher, Disposal, Other |
| Fireplace Features | Gas, Other |
Exterior
| Exterior Features | Covered Patio/Porch, Rain Gutters, Other |
|---|---|
| Roof | Composition |
| Security Features | Smoke Detector(s), Other |
| Construction Materials | Brick |
| Foundation Details | Slab |
| Lot Features | Corner Lot |
Parking
| Garage Yn | 1 |
|---|---|
| Attached Garage Yn | 1 |
| Parking Features | Covered, Driveway, Garage, Garage Door Opener, Garage Faces Front, Garage Single Door, Lighted, On Street |
Utilities
| Utilities | City Sewer, City Water |
|---|
Location
| Community Features | Club House, Community Pool, Fitness Center, Jogging Path/Bike Path, Park, Playground, Pool, Sidewalks, Other |
|---|
Taxes
| Unexempt Taxes | 10897 |
|---|---|
| Tax Lot | 6 |
| Tax Block | 56 |
| Tax Legal Description | OGLETHORPE VILLAGE AT SAVANNAH PHASE 8F BLK 5 |
Area Information
| State | TX |
|---|---|
| County | Denton |
| City | Aubrey |
| Zip Code | 76227 |
| Area | Denton |
| Community Name | Oglethorpe Village At Savannah |
| School District | Denton ISD |
| Elementary School | Savannah |
| High School | Ray Braswell |
| Listing VS Median (in Oglethorpe Village At Savannah) | |
Price: $499,000 low | high Med: $475,000 sqft: 2,542 low | high Med: 2,968 $ / sqft: $196 low | high Med: $160 On site: 41 low | high Med: 118 | |
Market Activity 76227
Request a showing
Request a showing
Contact
Learn More About This Property

| State | TX |
|---|---|
| County | Denton |
| City | Aubrey |
| Zip Code | 76227 |
| Area | Denton |
| Community Name | Oglethorpe Village At Savannah |
| School District | Denton ISD |
| Elementary School | Savannah |
| High School | Ray Braswell |
| Listing VS Median (in Oglethorpe Village At Savannah) | |
Price: $499,000 low | high Med: $475,000 sqft: 2,542 low | high Med: 2,968 $ / sqft: $196 low | high Med: $160 On site: 41 low | high Med: 118 | |