629 Rosemallow Way,Fort Worth, TX 76247
Fort Worth, TX 76247

Description
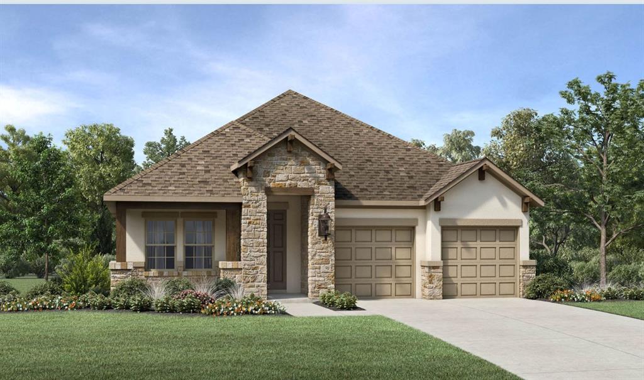
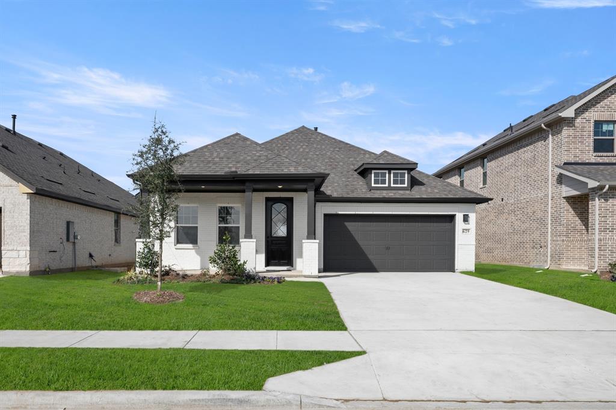
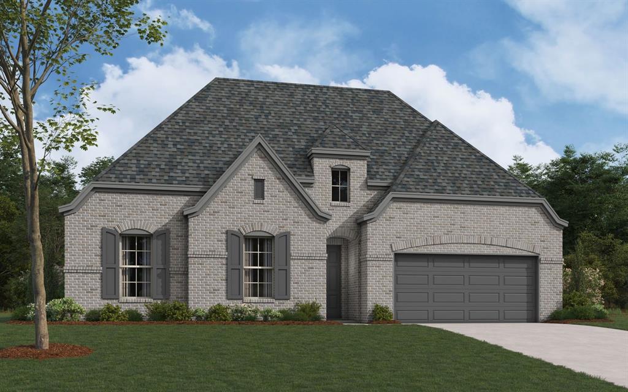
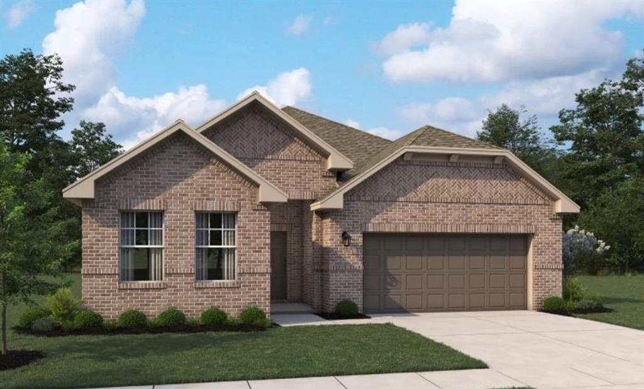
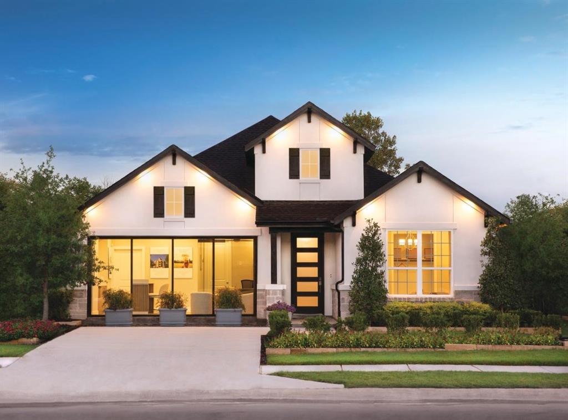
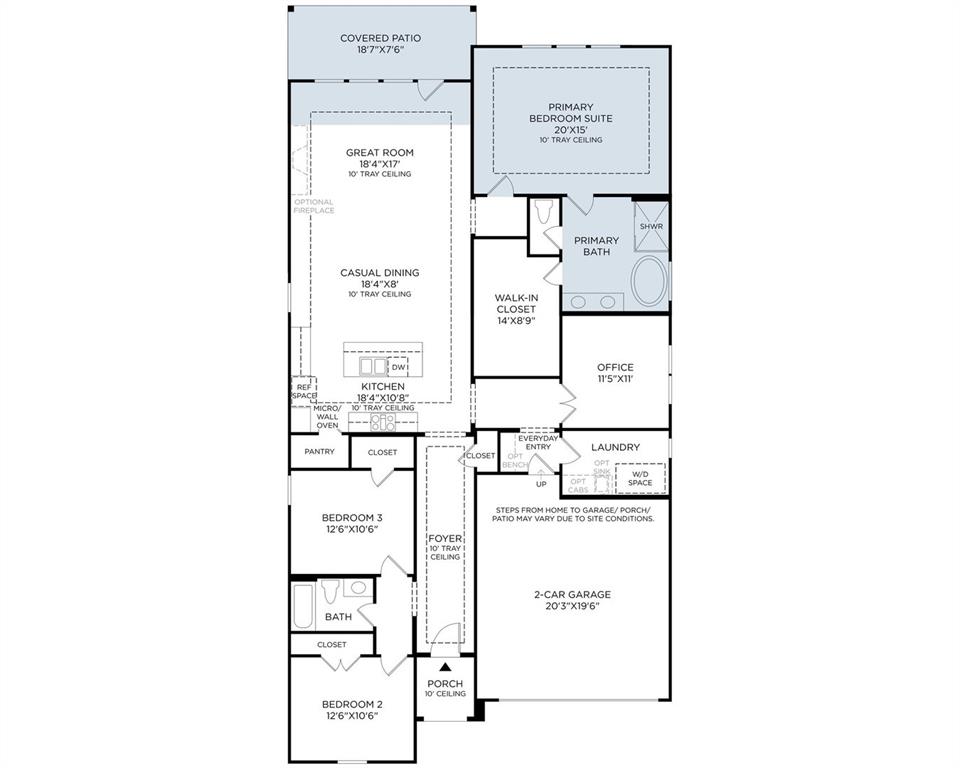
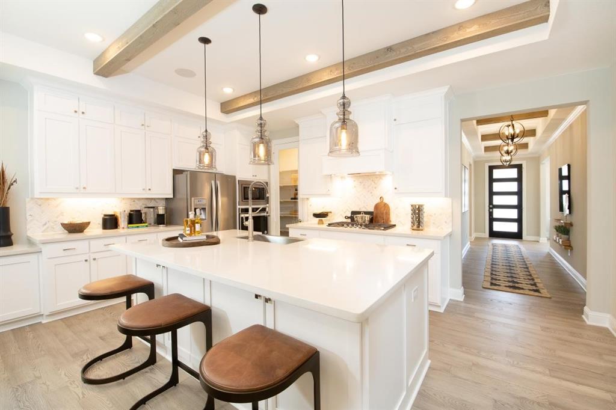
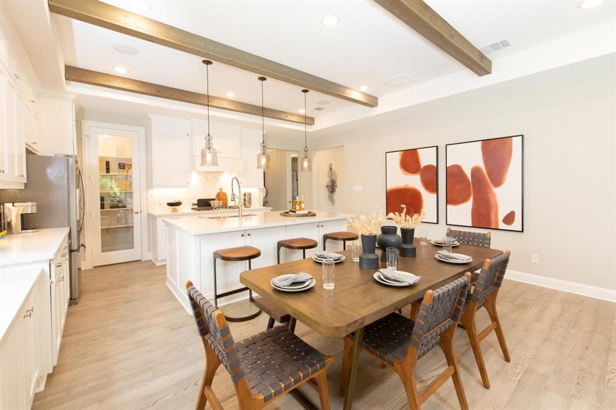
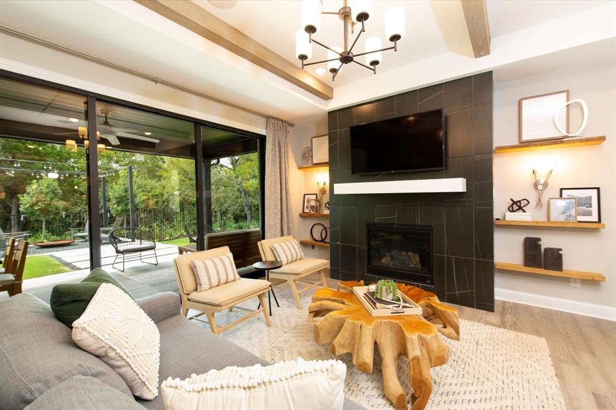
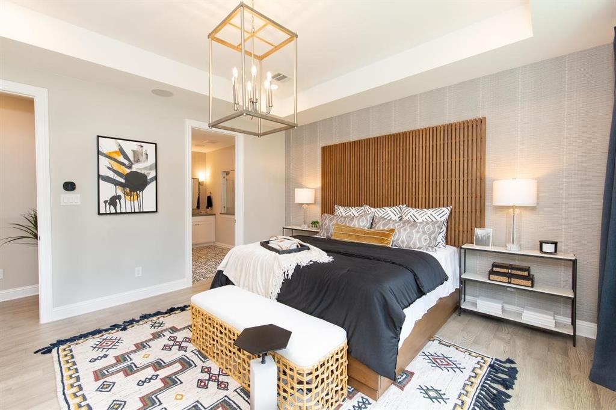
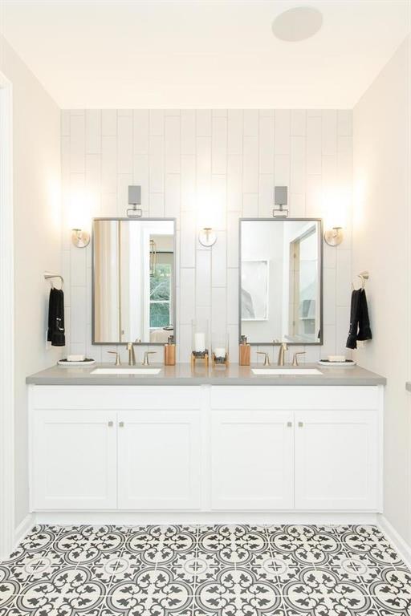
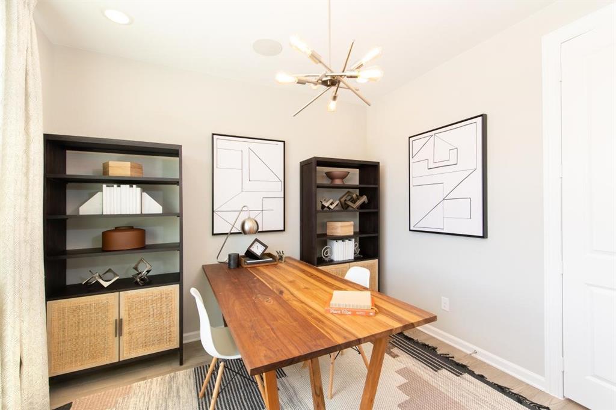
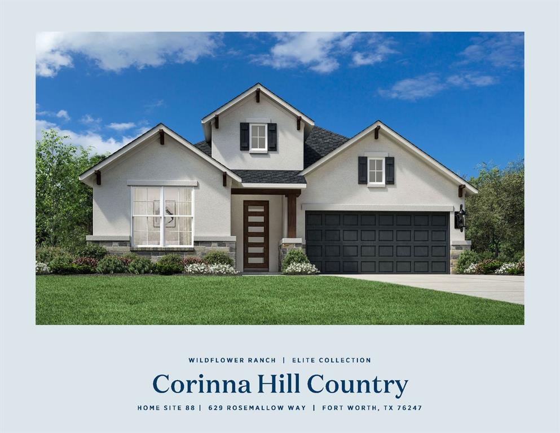
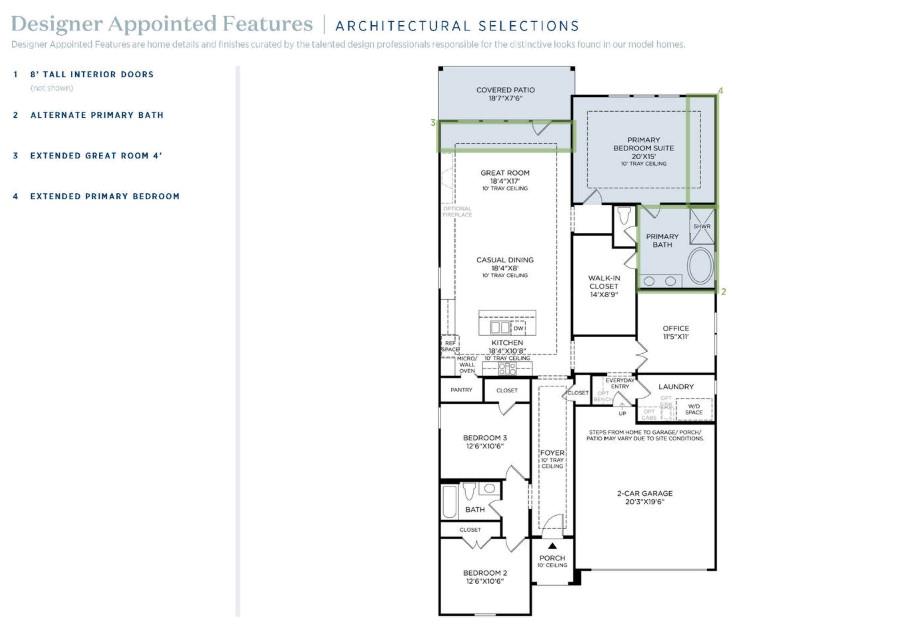
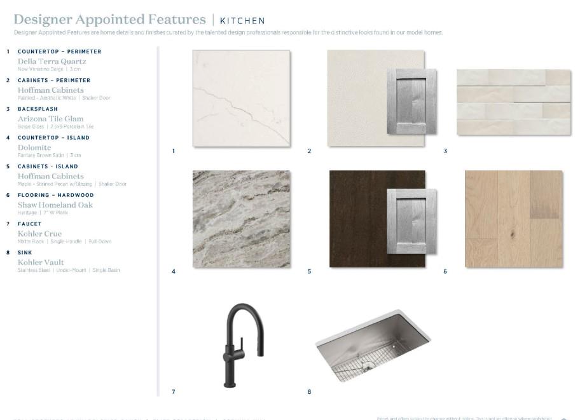
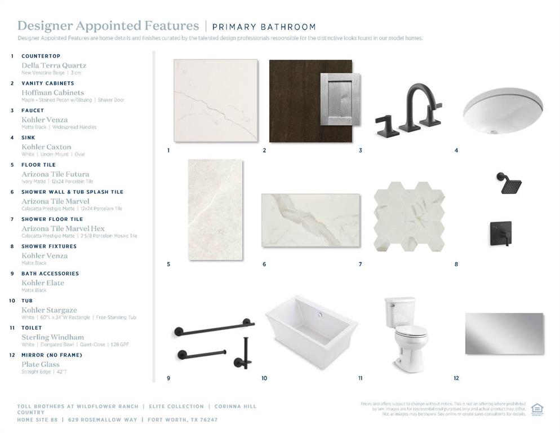
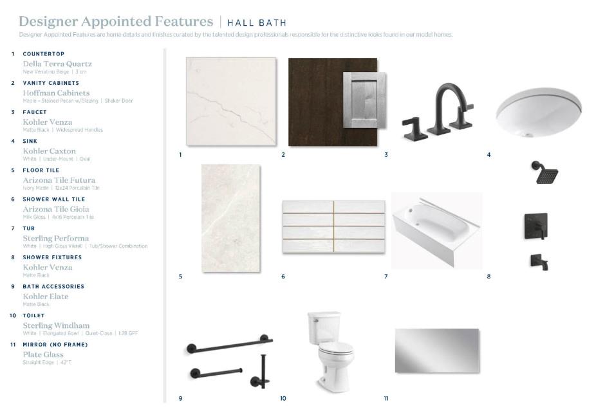
MLS# 21393991 - Built by Toll Brothers - March 2027 completion ~ The Corinna's welcoming covered porch and lovely extended foyer with tray ceiling reveal the expansive dining room and great room with tray ceiling, and a view of the desirable covered porch beyond. The well - designed kitchen with tray ceiling is equipped with a large center island with seating, plenty of counter and cabinet space, and ample walk - in pantry. The secluded primary bedroom suite is highlighted by a beautiful tray ceiling, enormous walk - in closet, and spa - like primary bath with dual - sink vanity, luxe glass - enclosed shower, and private water closet. Secondary bedrooms feature generous closets and shared access to a full hall bath. Additional highlights include a private office off the foyer, centrally located laundry, and additional storage. Disclaimer: Photos are images only and should not be relied upon to confirm applicable features.
Details
| MLS # | 21393991 |
|---|---|
| Listing Type | For Sale |
| Style | House |
| HOA Dues | $438 |
| Sub-Type | Resale |
| Status | Pending |
| Year | 2024 |
| Days On Site | 58 |
| Listing Provided By | HomesUSA.com | Ben Caballero |
Features
| Bed(s) | 3 |
|---|---|
| Bath(s) | 2 Total |
| SQ Feet | 2,112 |
| Garage | 2 |
| Story(s) | 1 |
| Acreage | 0.14 |
Interior
| Room Count | 7 |
|---|---|
| Cooling | Ceiling Fan(s), Zoned |
| Heating | Central, Zoned |
| Interior Features | Eat-in Kitchen, Kitchen Island, Pantry, Walk-In Closet(s) |
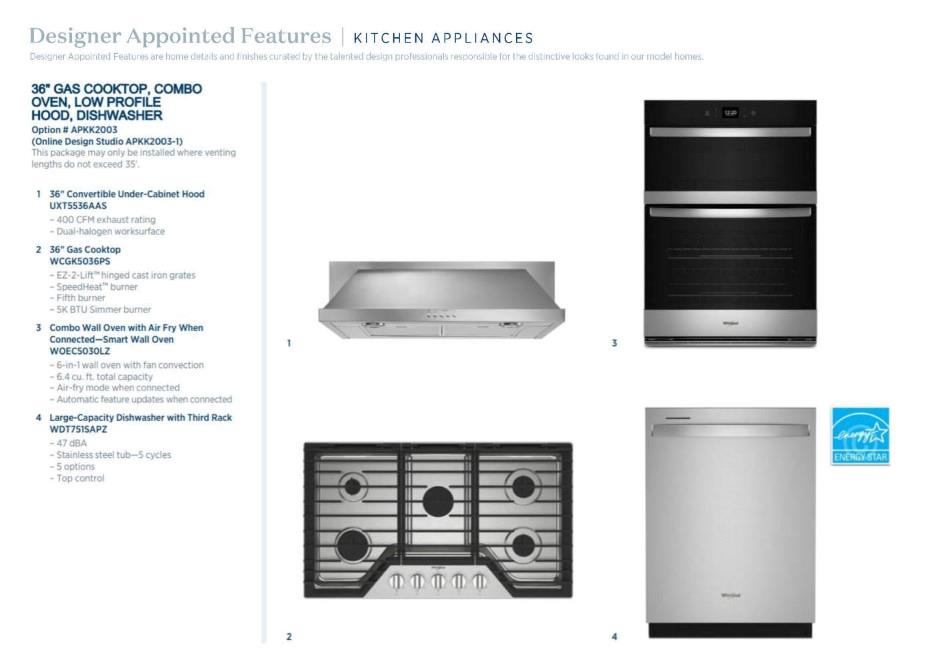
| Appliances | Dishwasher, Disposal, Electric Oven, Gas Cooktop |
Exterior
| Exterior Features | Covered Patio/Porch |
|---|---|
| Roof | Composition |
| Security Features | Smoke Detector(s) |
| Construction Materials | Brick, Rock/Stone, Stucco |
| Foundation Details | Slab |
Parking
| Garage Yn | 1 |
|---|---|
| Attached Garage Yn | 1 |
| Parking Features | Garage Single Door |
Utilities
| Utilities | City Sewer, City Water, Curbs, Individual Gas Meter, Individual Water Meter, Sidewalk |
|---|
Location
| Community Features | Club House, Community Pool, Park, Playground |
|---|
Taxes
| Tax Lot | 88 |
|---|---|
| Tax Block | SSS |
Area Information
| State | TX |
|---|---|
| County | Denton |
| City | Fort Worth |
| Zip Code | 76247 |
| Area | Denton |
| Community Name | Wildflower Ranch Elite Collection |
| School District | Northwest ISD |
| Elementary School | Clara Love |
| High School | Northwest |
| Listing VS Median (in Wildflower Ranch Elite Collection) | |
Price: $489,000 low | high Med: $574,000 sqft: 2,112 low | high Med: 3,091 $ / sqft: $232 low | high Med: $186 On site: 58 low | high Med: 199 | |
Market Activity 76247
Request a showing
Request a showing
Contact
Learn More About This Property

| State | TX |
|---|---|
| County | Denton |
| City | Fort Worth |
| Zip Code | 76247 |
| Area | Denton |
| Community Name | Wildflower Ranch Elite Collection |
| School District | Northwest ISD |
| Elementary School | Clara Love |
| High School | Northwest |
| Listing VS Median (in Wildflower Ranch Elite Collection) | |
Price: $489,000 low | high Med: $574,000 sqft: 2,112 low | high Med: 3,091 $ / sqft: $232 low | high Med: $186 On site: 58 low | high Med: 199 | |