

Description
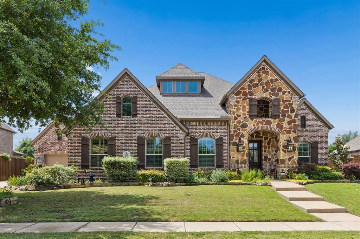
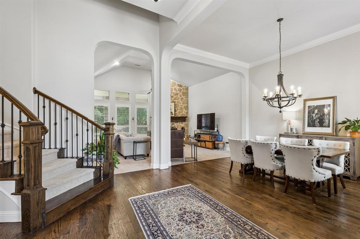
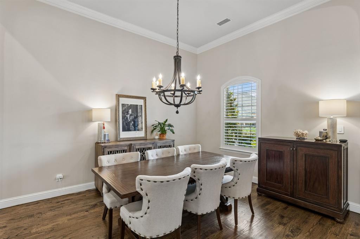
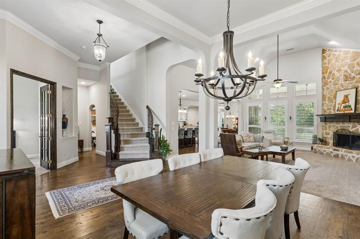
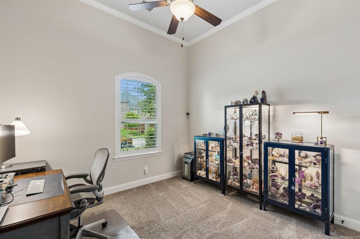
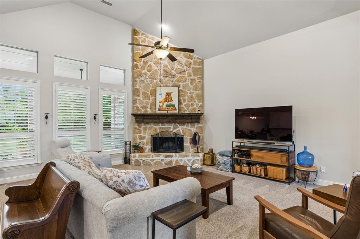
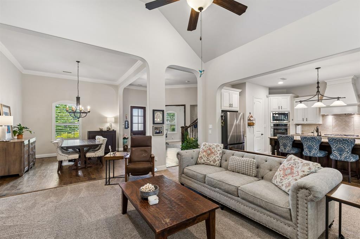
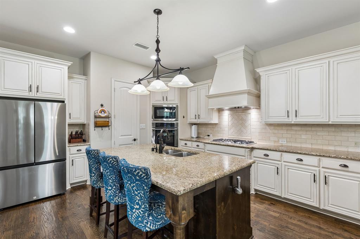
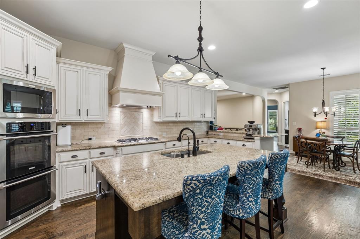
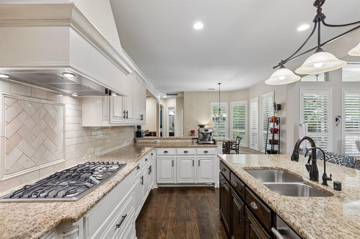
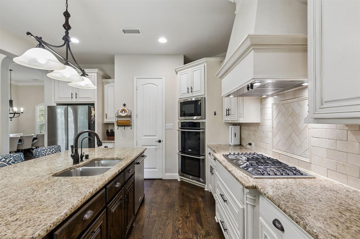
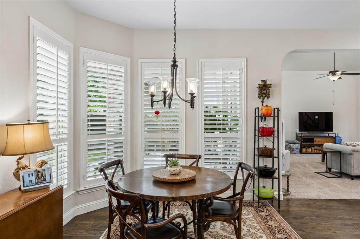
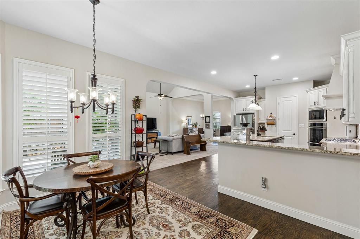
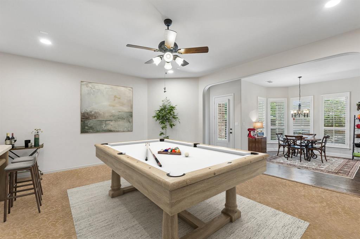
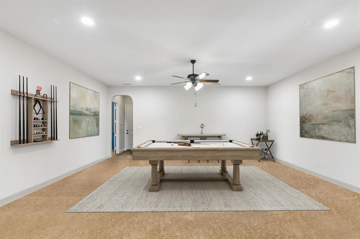
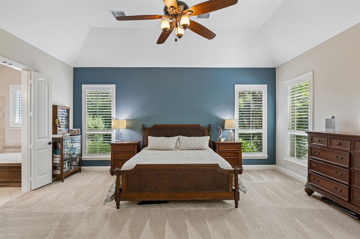
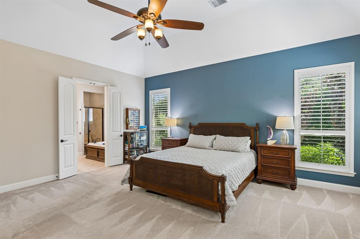
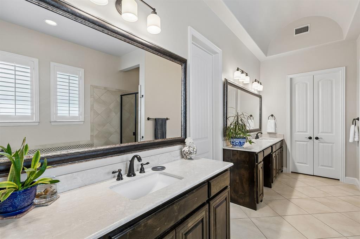
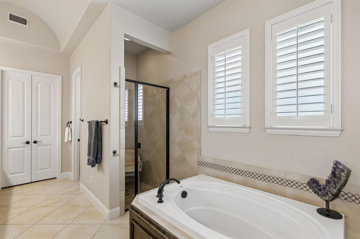
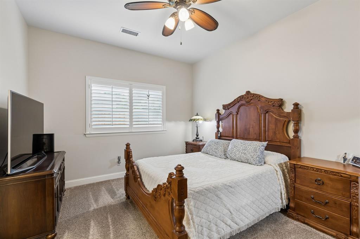
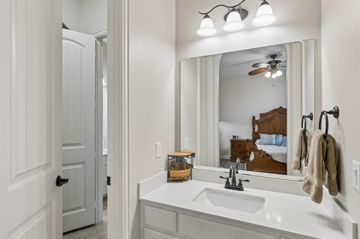
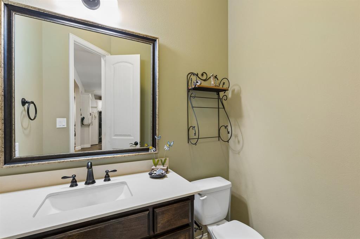
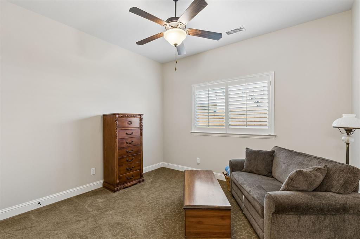
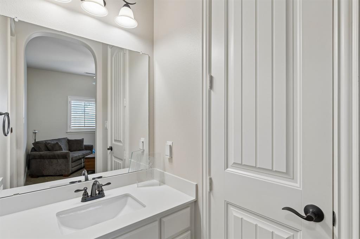
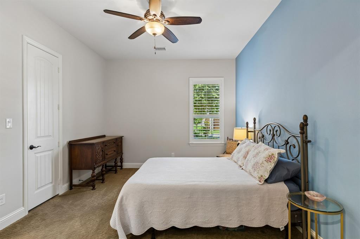
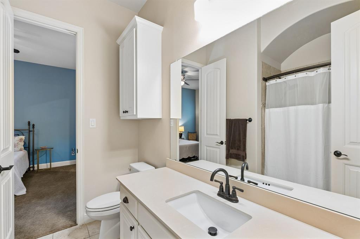
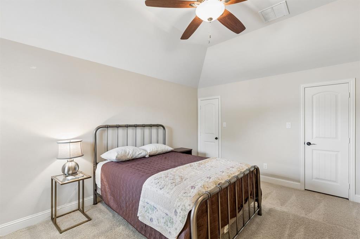
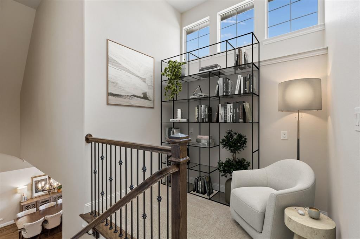
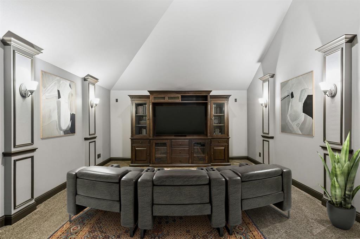
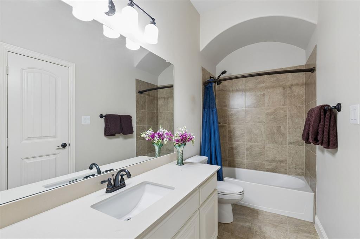
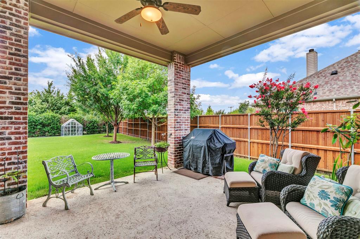
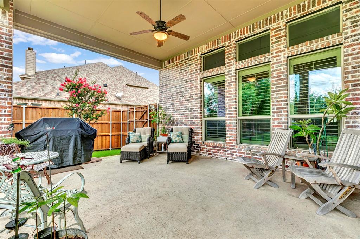
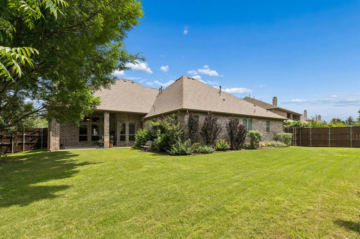
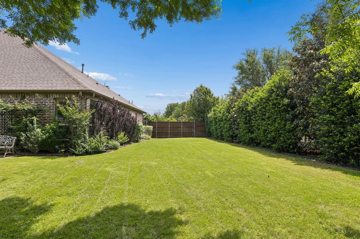
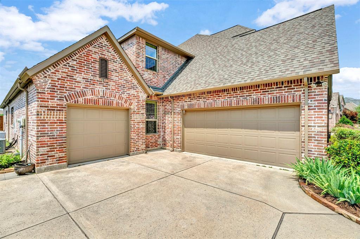
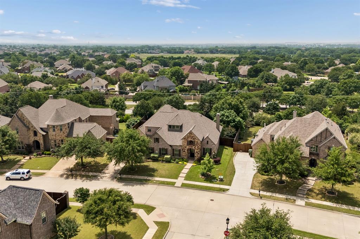
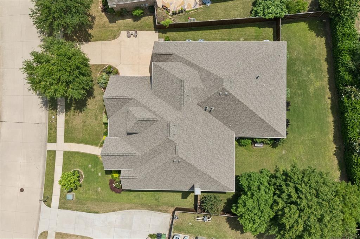
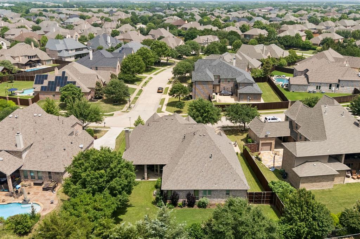
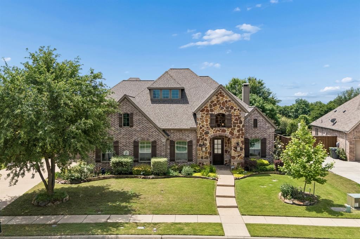
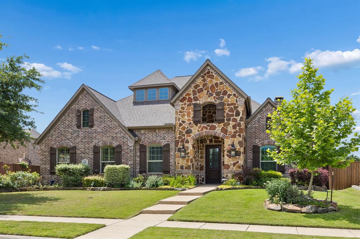
Stunning 1.5-story home in highly sought-after Murphy! Exceptional curb appeal features a stone-accented front elevation, cedar shutters, lush landscaping, mature trees and beautiful flower beds that create a park-like setting. The covered front porch with arched openings and striking stonework offers a warm welcome for family and guests. Step inside and immediately appreciate the thoughtful design and spacious, well-appointed floorplan offering 5 bedrooms (4 on the main level), 4 full baths and 1 half bath. Hand-scraped hardwood flooring enhances the entry, kitchen and main walkways, while plantation shutters throughout add timeless style and warmth. Off the entry, the dining room feels distinct yet connected with elegant architectural details, while a private office with French doors creates the ideal work-from-home space. The very spacious inviting living room is anchored by a dramatic stone fireplace with handsome wood mantle and flows seamlessly into the kitchen, casual dining area and expansive first floor game or flex room. The stunning open-concept chef’s kitchen is truly the heart of the home, featuring a large center island, beautiful cabinetry, abundant counter space and an inviting setting for gathering with family and friends. Completing the main level is the expansive primary bedroom with luxurious spa like bath and two spacious walk in closets. Upstairs offers a luxurious media room along with the private 5th bedroom and full bathperfect for guests or multigenerational living. All bedrooms are generously sized with convenient bath access. Step outside to enjoy the expansive covered patio overlooking the private backyard situated on an oversized one-third-acre lot. Completing this incredible home is a spacious 3-car garage. Highly rated schools and convenient shopping and dining just minutes away make this a true dreamhouse!
Details
| MLS # | 21265067 |
|---|---|
| Listing Type | For Sale |
| Style | House |
| HOA Dues | $525 |
| Sub-Type | Resale |
| Status | Active |
| Year | 2013 |
| Days On Site | 69 |
| Listing Provided By | Keller Williams Realty Allen | Laura Robertson |
Features
| Bed(s) | 5 |
|---|---|
| Bath(s) | 5 Total |
| SQ Feet | 4,711 |
| Garage | 3 |
| Story(s) | 2 |
| Acreage | 0.34 |
Interior
| Room Count | 14 |
|---|---|
| Cooling | Central Air, Electric |
| Heating | Central, Natural Gas |
| Interior Features | Cable TV Available, Decorative Lighting, Double Vanity, Granite Counters, High Speed Internet Available, Kitchen Island, Open Floorplan, Pantry, Vaulted Ceiling(s), Walk-In Closet(s) |
| Window Features | Shutters |
| Appliances | Dishwasher, Disposal, Electric Oven, Gas Cooktop, Gas Water Heater, Microwave, Convection Oven, Double Oven, Plumbed For Gas in Kitchen, Vented Exhaust Fan, Water Filter |
| Fireplace Features | Gas, Wood Burning |
Exterior
| Exterior Features | Covered Patio/Porch, Rain Gutters |
|---|---|
| Roof | Composition |
| Security Features | Security System |
| Construction Materials | Brick, Rock/Stone |
| Foundation Details | Slab |
| Lot Features | Few Trees, Landscaped, Lrg. Backyard Grass, Sprinkler System |
Parking
| Garage Yn | 1 |
|---|---|
| Attached Garage Yn | 1 |
| Parking Features | Garage Faces Front, Garage Faces Side |
Utilities
| Utilities | Cable Available, City Sewer, City Water, Concrete, Curbs, Electricity Available, Electricity Connected, Individual Gas Meter, Individual Water Meter, Natural Gas Available, Sewer Available, Sidewalk |
|---|
Taxes
| Unexempt Taxes | 7299 |
|---|---|
| Tax Lot | 4 |
| Tax Block | K |
| Tax Legal Description | ROLLING RIDGE ESTATES PHASE 6 (CMR), BLK K, LOT 4 |
Area Information
| State | TX |
|---|---|
| County | Collin |
| City | Murphy |
| Zip Code | 75094 |
| Area | Collin |
| Community Name | Rolling Ridge Estates Ph 6 |
| School District | Plano ISD |
| Elementary School | Hunt |
| High School | Mcmillen |
| Listing VS Median (in Rolling Ridge Estates Ph 6) | |
Price: $899,990 low | high Med: $948,995 sqft: 4,711 low | high Med: 4,618 $ / sqft: $191 low | high Med: $206 On site: 69 low | high Med: 64.5 | |
Market Activity 75094
Request a showing
Request a showing
Contact
Learn More About This Property

| State | TX |
|---|---|
| County | Collin |
| City | Murphy |
| Zip Code | 75094 |
| Area | Collin |
| Community Name | Rolling Ridge Estates Ph 6 |
| School District | Plano ISD |
| Elementary School | Hunt |
| High School | Mcmillen |
| Listing VS Median (in Rolling Ridge Estates Ph 6) | |
Price: $899,990 low | high Med: $948,995 sqft: 4,711 low | high Med: 4,618 $ / sqft: $191 low | high Med: $206 On site: 69 low | high Med: 64.5 | |
