In-Person: 10/07 11:00 AM - 2:00 PM
In-Person: 10/09 11:00 AM - 2:00 PM

Description
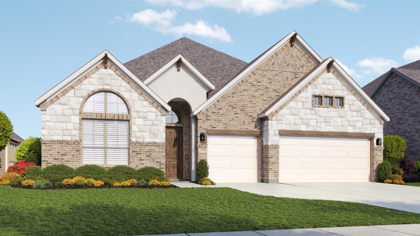
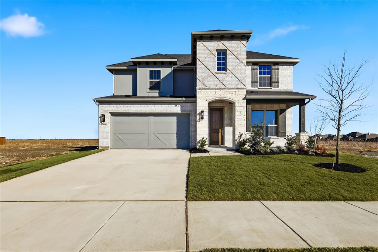
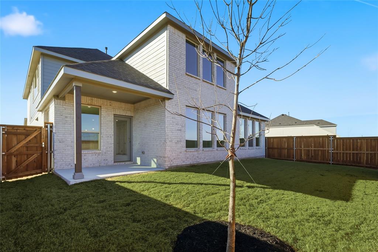
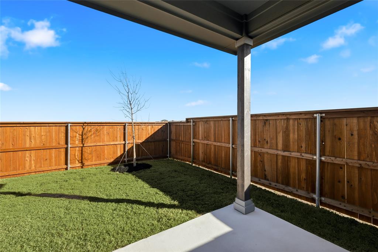
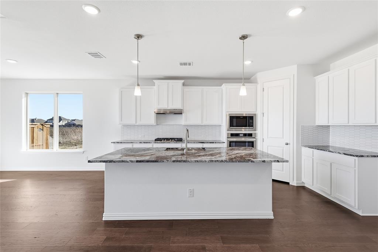
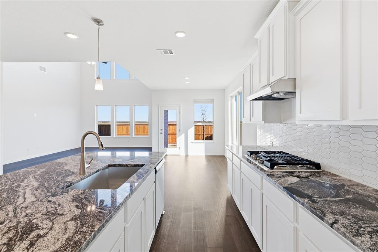
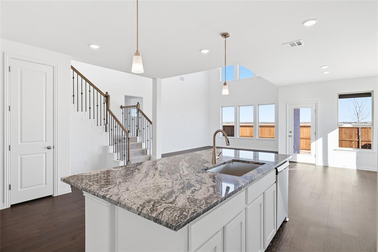
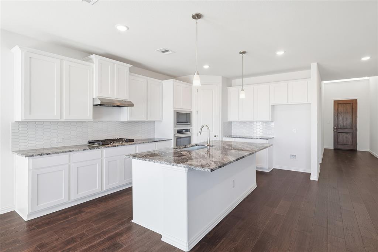
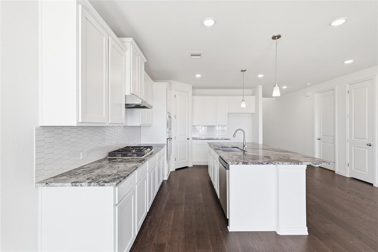
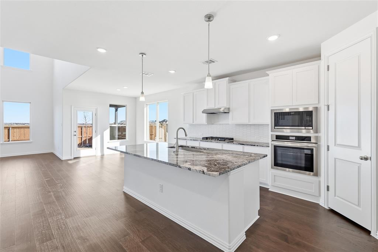
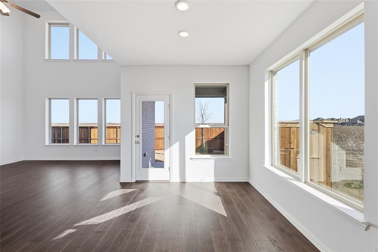
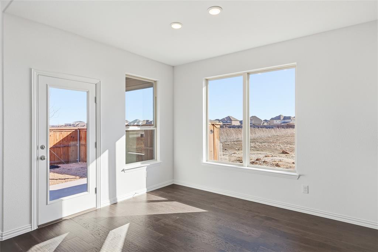
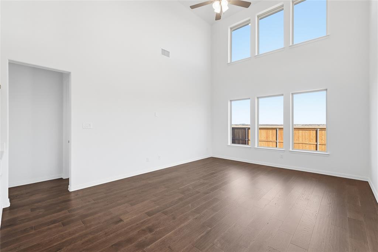
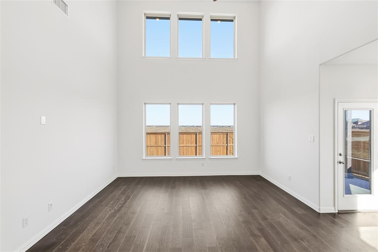
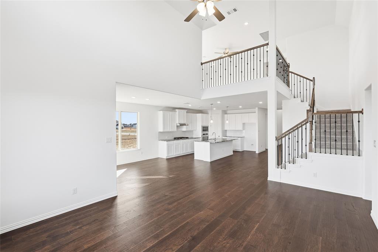
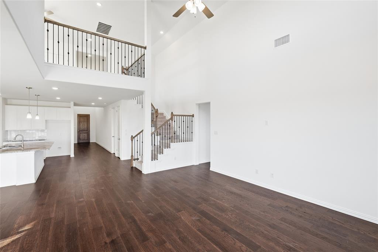
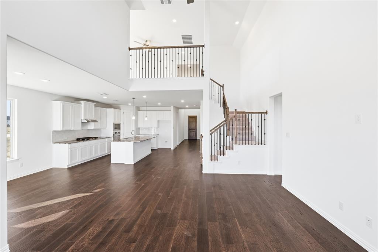
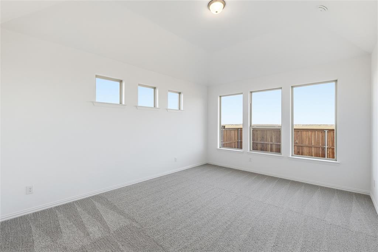
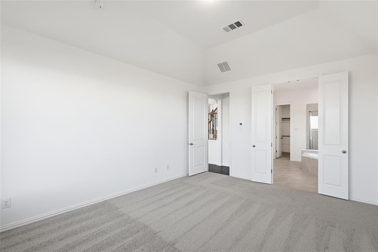
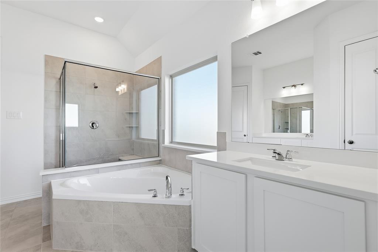
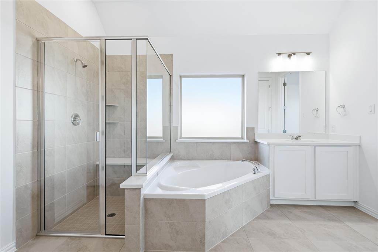
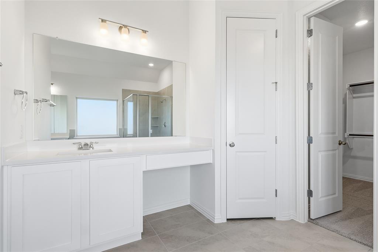
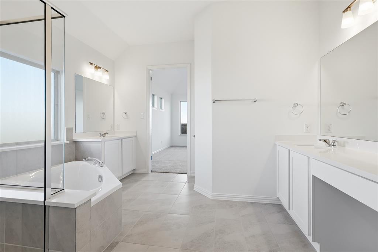
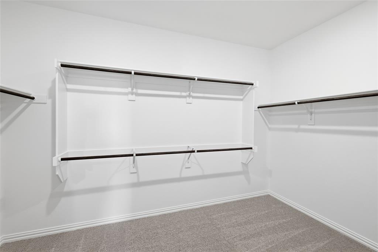
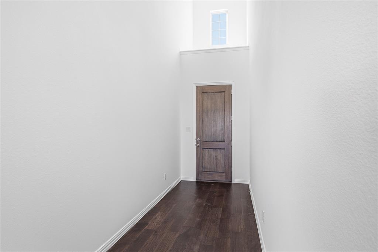
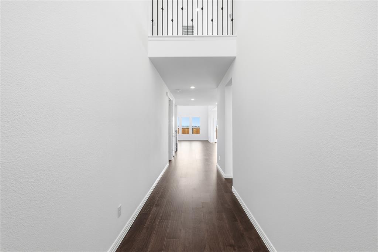
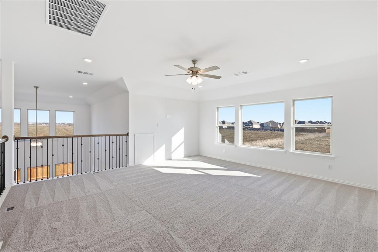
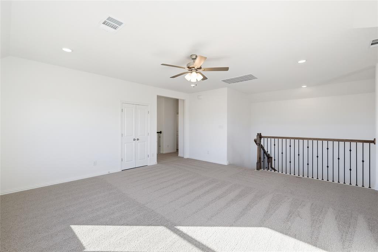
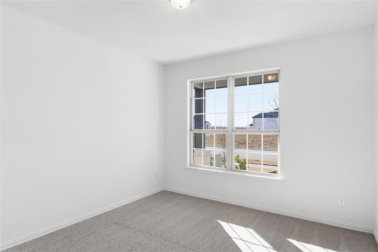
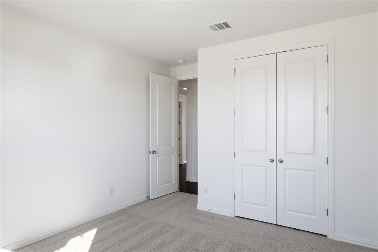
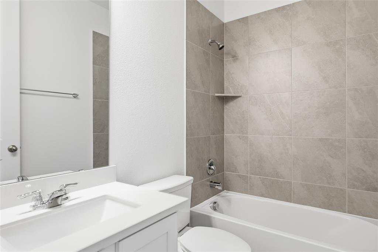
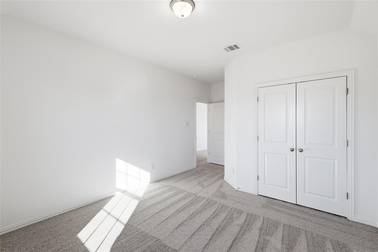
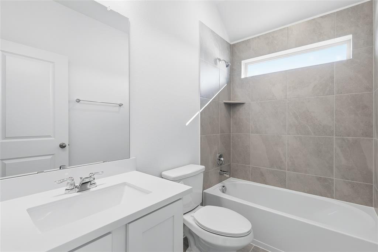
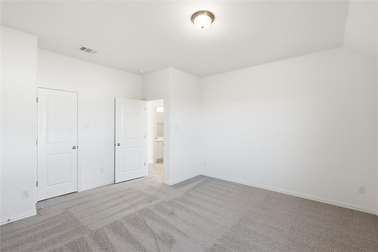
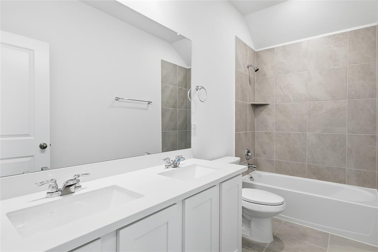
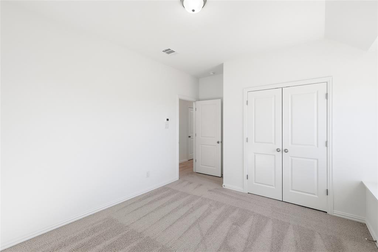
Experience the perfect blend of luxury and comfort in this stunning new construction 2-story DRB Home. Designed for both everyday living and entertaining, the highly sought-after Rosewood floor plan boasts an impressive 3,064 square feet, featuring 5 spacious bedrooms and 4 beautiful bathrooms, along with a covered patio that invites year-round enjoyment. Enter the exquisite kitchen, where elegant white cabinets, a generous center island, and sleek stainless steel appliances create an ideal culinary space. The 2-story great room impresses with its soaring vaulted ceilings and expansive, window-lined walls that bathe the living areas in natural light, enhancing the serene neutral tones that flow throughout the home. Indulge in the oversized owner's suite, your personal retreat with a private ensuite that includes a double vanity, a luxurious soaking tub, and an expansive closet. Also downstairs is an additional secondary bedroom and a full bathroom, perfect as a private guest suite. Upstairs, discover three additional generously sized bedrooms and two beautifully appointed full bathrooms, ideal for families and guests alike. The backyard is a true oasis, featuring a spacious layout and a covered patio for delightful outdoor gatherings. Plus, the community offers a wealth of amenities, including a sparkling pool with a thrilling water slide, an outdoor seating amphitheater, tennis courts, and a vibrant community garden. Don't miss the opportunity to make this exceptional home and lifestyle your own!
Details
| MLS # | 20876257 |
|---|---|
| Listing Type | For Sale |
| Style | House |
| HOA Dues | $156 |
| Sub-Type | Resale |
| Status | Active |
| Year | 2025 |
| Days On Site | 267 |
| Listing Provided By | DRB Group Realty, LLC | Chaquia Thomas |
Features
| Bed(s) | 5 |
|---|---|
| Bath(s) | 4 Total |
| SQ Feet | 3,064 |
| Garage | 2 |
| Story(s) | 2 |
| Acreage | 0.14 |
Interior
| Room Count | 9 |
|---|---|
| Cooling | Ceiling Fan(s), Central Air, Electric, Heat Pump |
| Heating | Central, Heat Pump, Natural Gas |
| Interior Features | Cable TV Available, Flat Screen Wiring, High Speed Internet Available, Vaulted Ceiling(s) |
| Appliances | Dishwasher, Disposal, Gas Range, Microwave, Tankless Water Heater |
Exterior
| Exterior Features | Covered Patio/Porch, Rain Gutters |
|---|---|
| Roof | Composition |
| Security Features | Carbon Monoxide Detector(s), Fire Alarm, Smoke Detector(s) |
| Construction Materials | Brick, Fiber Cement, Rock/Stone |
| Foundation Details | Slab |
| Lot Features | Interior Lot, Landscaped, Sprinkler System |
Parking
| Garage Yn | 1 |
|---|---|
| Attached Garage Yn | 1 |
| Parking Features | Garage, Garage Faces Front, Garage Single Door |
Utilities
| Utilities | City Sewer, City Water, Community Mailbox, Concrete, Curbs, Individual Gas Meter, Individual Water Meter, Sidewalk |
|---|
Taxes
| Tax Lot | 54 |
|---|---|
| Tax Block | D |
Area Information
| State | TX |
|---|---|
| County | Denton |
| City | Celina |
| Zip Code | 75009 |
| Area | Denton |
| Community Name | Green Meadows |
| School District | Celina ISD |
| Elementary School | Marcy Lykins |
| High School | Celina |
| Listing VS Median (in Green Meadows) | |
Price: $509,990 low | high Med: $549,326 sqft: 3,064 low | high Med: 2,697 $ / sqft: $166 low | high Med: $204 On site: 267 low | high Med: 319 | |
Market Activity 75009
Request a showing
Request a showing
Contact
Learn More About This Property

| Open House |
|---|
| In-Person 10/07 11:00 AM - 2:00 PM |
| In-Person 10/09 11:00 AM - 2:00 PM |
| In-Person 10/10 11:00 AM - 2:00 PM |
| In-Person 10/11 1:00 PM - 4:00 PM |
| In-Person 10/14 11:00 AM - 2:00 PM |
| In-Person 10/15 11:00 AM - 2:00 PM |
| In-Person 10/16 11:00 AM - 2:00 PM |
| In-Person 10/17 11:00 AM - 2:00 PM |
| State | TX |
|---|---|
| County | Denton |
| City | Celina |
| Zip Code | 75009 |
| Area | Denton |
| Community Name | Green Meadows |
| School District | Celina ISD |
| Elementary School | Marcy Lykins |
| High School | Celina |
| Listing VS Median (in Green Meadows) | |
Price: $509,990 low | high Med: $549,326 sqft: 3,064 low | high Med: 2,697 $ / sqft: $166 low | high Med: $204 On site: 267 low | high Med: 319 | |