
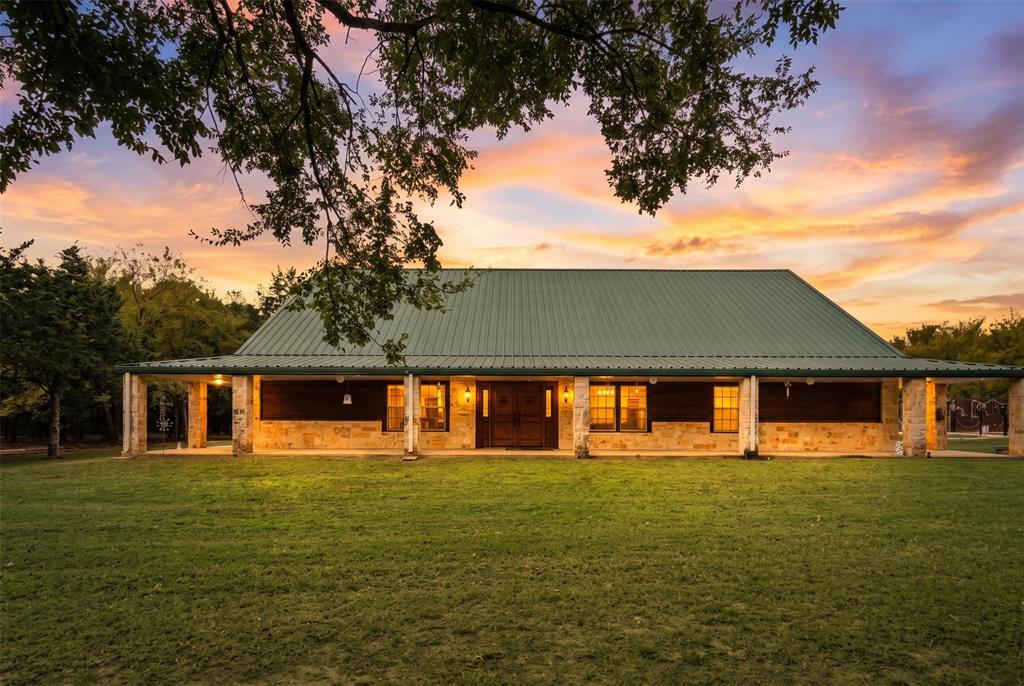
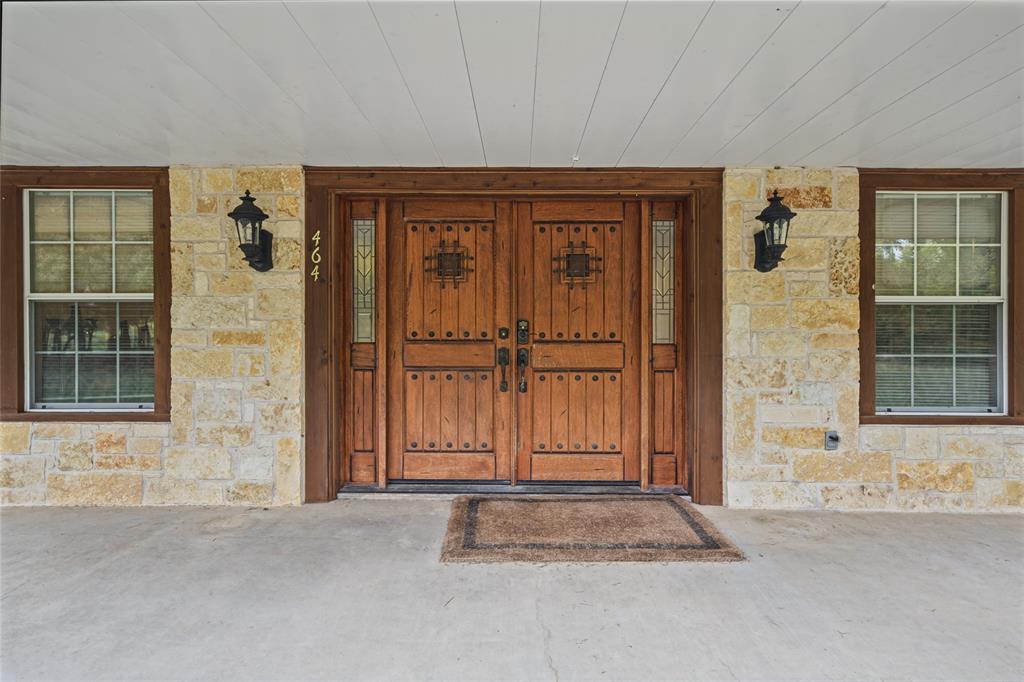
464 Oak Hill Road,Valley View, TX 76272
Valley View, TX 76272

Description
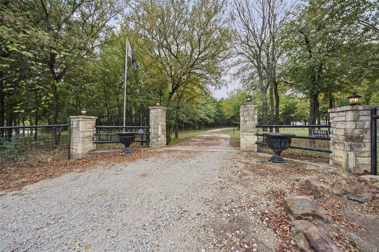
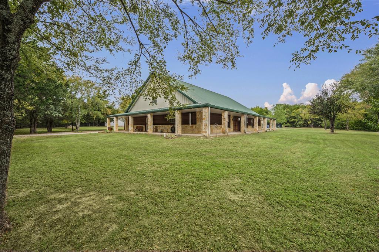
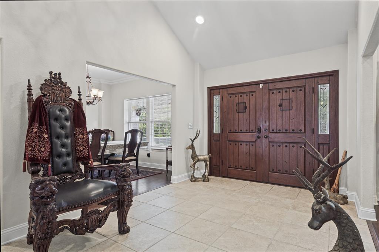
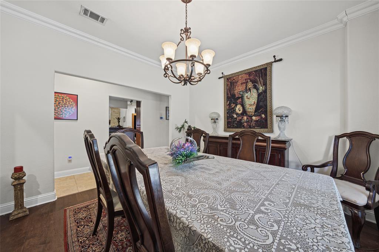
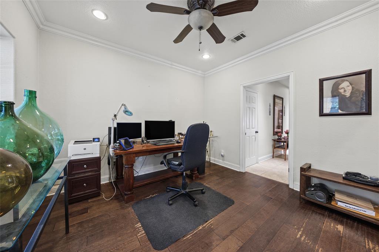
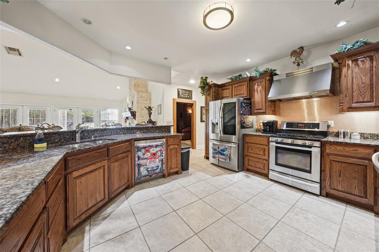
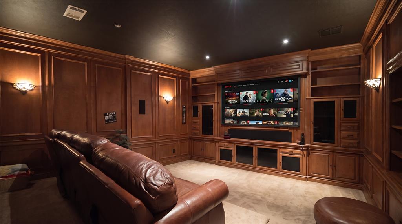
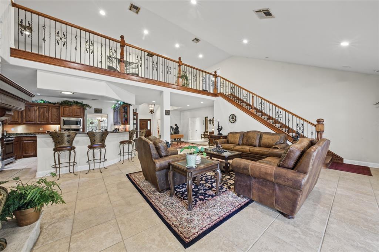
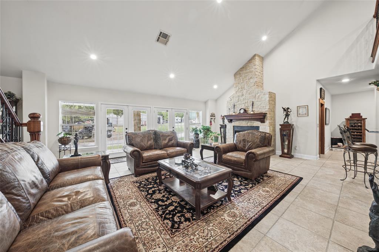
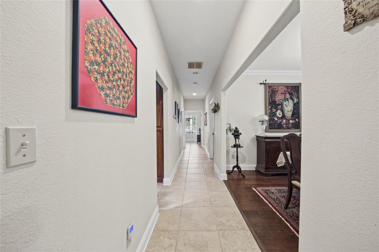
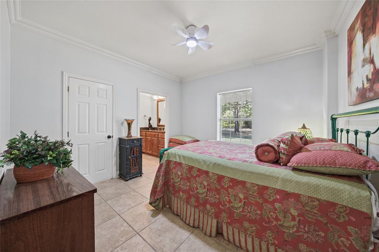
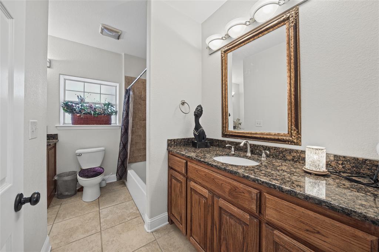
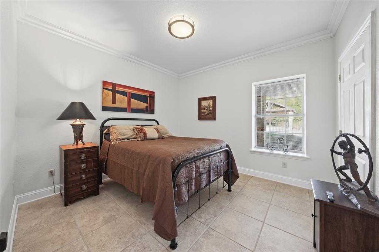
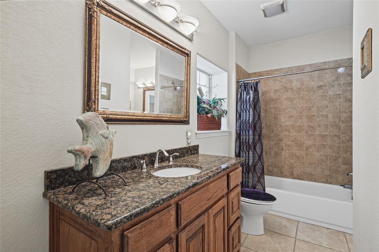
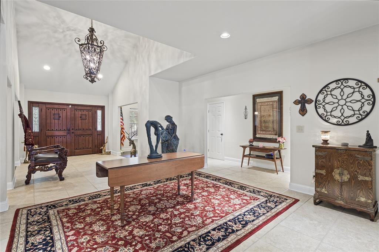
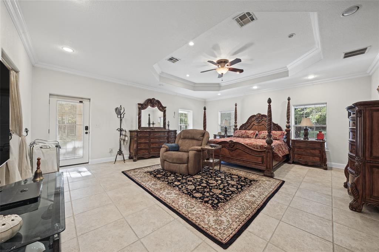
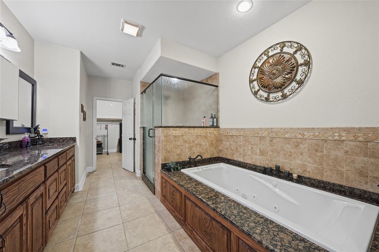
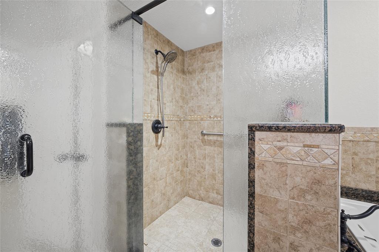
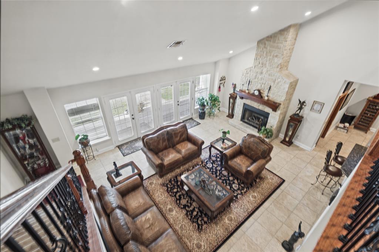
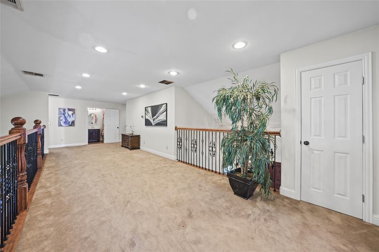
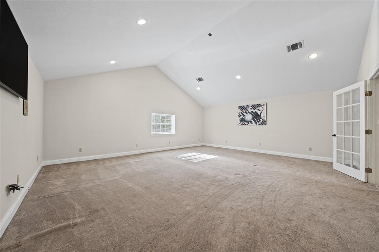
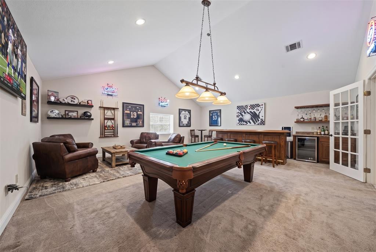
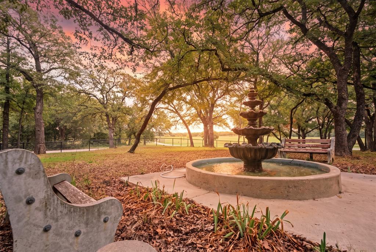
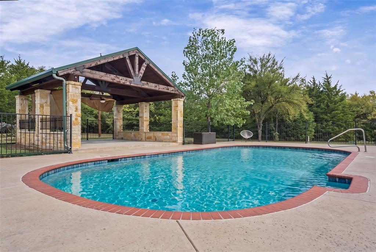
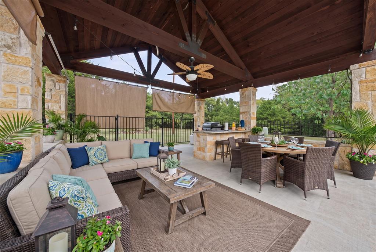
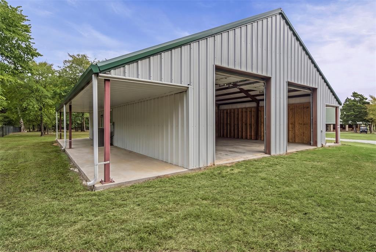
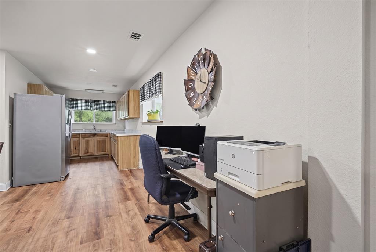
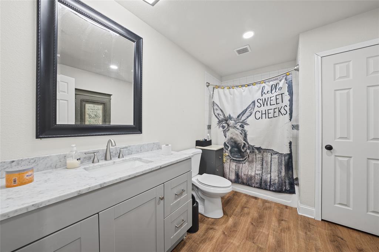
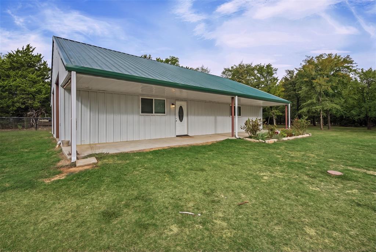
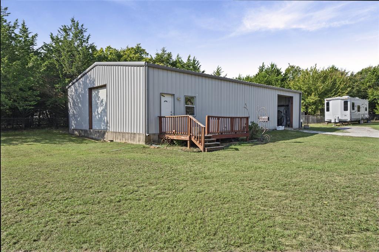
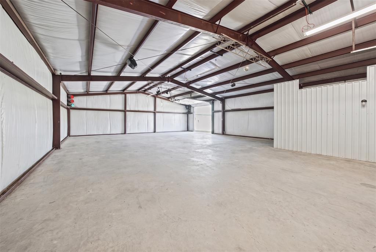
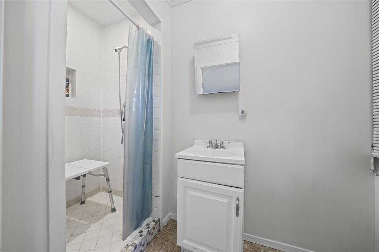
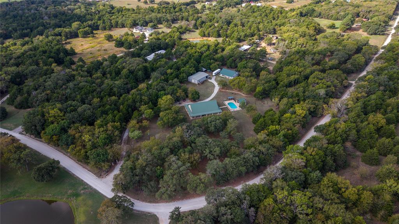
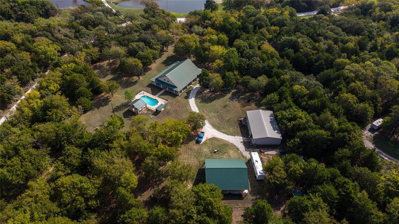
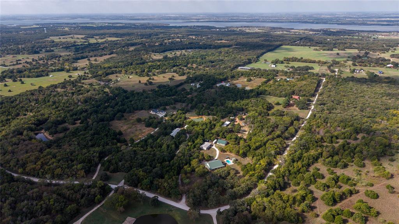
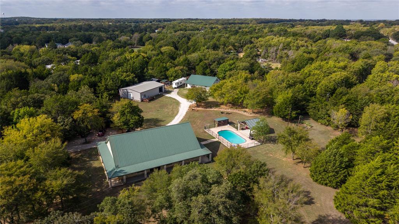
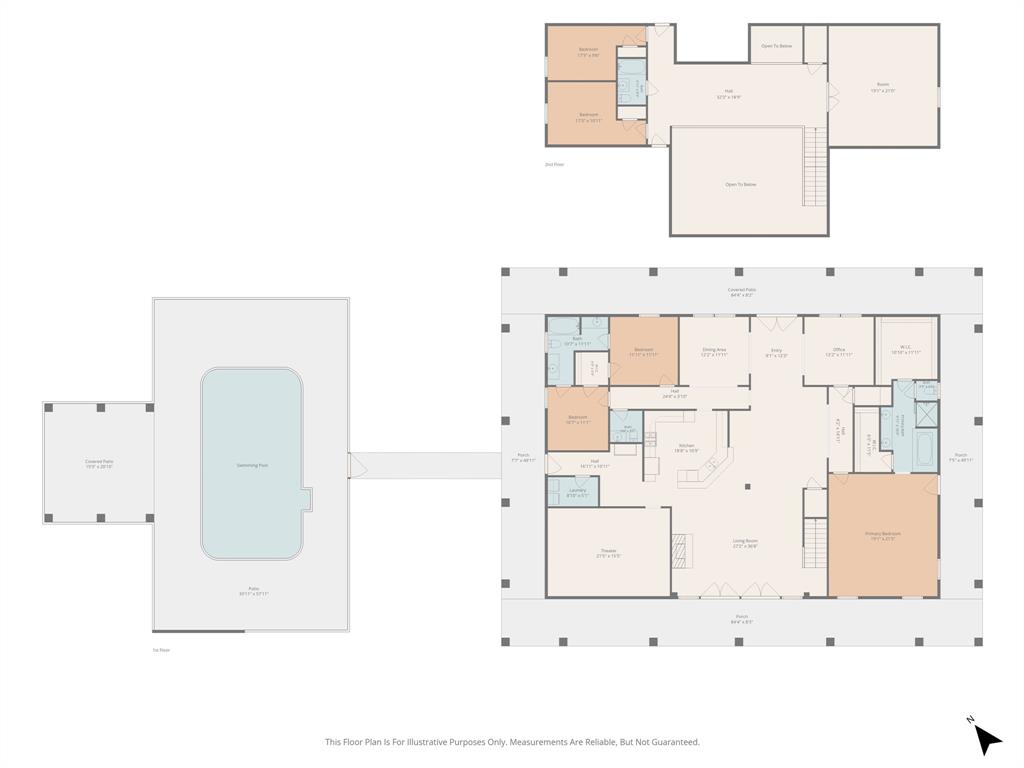
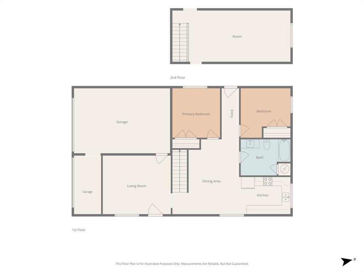
Custom 2012 estate on 5.16 heavily treed, fenced acres in Valley View, with a main house, a second home and a large shop on one private tract. Enter through the vehicle gate and up the driveway to access the dwellings. Follow the stone walkway as it winds through the landscaping, past a water fountain feature and landscape lighting around the property. The 4,795 SF custom main house has 5 bedrooms, 3.5 baths, a game room, a media room and a secondary room with a loft. Finishes include custom wood cabinetry by Legendary Cabinets, 1 inch solid granite throughout and LG stainless appliances. Steel-frame construction and a J-panel roof keep maintenance low. Outside are an 18' x 32' gunite pool (2020) with a cabana, an 8' porch with stone pillars and perimeter irrigation. The 1,500 SF second house was built in 2023 and is spray-foam insulated. It works for guests, family, a foreman or rental income. Enjoy country living with an 8' front and back porch spanning the entire width of the house. The 2,400 SF insulated steel shop has plumbing, a full guest suite with HVAC, 50-amp service, a 220 breaker, a load ramp and 2 commercial bay doors. It has room for tools, equipment, a business or all the above. Underground utilities, 3 separate electric meters and 3 separate septic systems serve each of the three buildings. Also on the property are covered parking, pipe fence surrounding the entire property, a goat and chicken pen, and a private pedestrian gate and walking bridge with water feature winding through the trees make for peaceful walks. Live, work and spread out on one property.
Details
| MLS # | 21411750 |
|---|---|
| Listing Type | For Sale |
| Style | House |
| Sub-Type | Resale |
| Status | Active |
| Year | 2012 |
| Days On Site | 36 |
| Listing Provided By | Keller Williams Fort Worth | Sean Spiker |
Features
| Bed(s) | 8 |
|---|---|
| Bath(s) | 6 Total |
| SQ Feet | 4,795 |
| Garage | 6 |
| Car Port | Yes |
| Pool | Yes |
| Story(s) | 2 |
| Acreage | 5.16 |
Interior
| Room Count | 12 |
|---|---|
| Cooling | Ceiling Fan(s), Central Air, ENERGY STAR Qualified Equipment, Heat Pump |
| Heating | Electric, ENERGY STAR Qualified Equipment, Fireplace(s), Heat Pump, Propane |
| Interior Features | Built-in Features, Cathedral Ceiling(s), Chandelier, Decorative Lighting, Double Vanity, Eat-in Kitchen, Flat Screen Wiring, Granite Counters, Kitchen Island, Loft, Pantry, Vaulted Ceiling(s), Walk-In Closet(s) |
| Appliances | Built-in Gas Range, Commercial Grade Vent, Dishwasher, Disposal |
| Fireplace Features | Living Room, Propane, Stone |
Exterior
| Exterior Features | Covered Patio/Porch, Rain Gutters, Lighting, Private Yard, RV Hookup, RV/Boat Parking, Stable/Barn, Storage |
|---|---|
| Roof | Metal |
| Security Features | Carbon Monoxide Detector(s), Security Gate, Smoke Detector(s) |
| Construction Materials | Metal Siding, Rock/Stone, Wood |
| Foundation Details | Concrete Perimeter, Pillar/Post/Pier, Slab |
| Lot Features | Acreage, Landscaped, Many Trees, Pasture, Water/Lake View |
Parking
| Garage Yn | 1 |
|---|---|
| Attached Garage Yn | 1 |
| Parking Features | Additional Parking, Asphalt, Circular Driveway, Driveway, Electric Gate, Electric Vehicle Charging Station(s), Garage Faces Side, Gated, Gravel, Lighted, RV Access/Parking, Storage, Workshop in Garage |
Utilities
| Utilities | Aerobic Septic, Co-op Water, Electricity Connected, Gravel/Rock, Private Road, Propane, Septic, Sidewalk, Underground Utilities, No Sewer |
|---|
Taxes
| Unexempt Taxes | 16100 |
|---|---|
| Tax Block | 20 |
| Tax Legal Description | CCSL 0205 BLOCK 20 ACRES 5.16 |
Area Information
| State | TX |
|---|---|
| County | Cooke |
| City | Valley View |
| Zip Code | 76272 |
| Area | Cooke |
| Community Name | Ccsl |
| School District | Pilot Point ISD |
| Elementary School | Pilot Point |
| High School | Pilot Point |
| Listing VS Median (in Ccsl) | |
Price: $1,249,900 low | high Med: $1,599,950 sqft: 4,795 low | high Med: 4,177 $ / sqft: $261 low | high Med: $404 On site: 36 low | high Med: 87.5 | |
Request a showing
Request a showing
Contact
Learn More About This Property

| State | TX |
|---|---|
| County | Cooke |
| City | Valley View |
| Zip Code | 76272 |
| Area | Cooke |
| Community Name | Ccsl |
| School District | Pilot Point ISD |
| Elementary School | Pilot Point |
| High School | Pilot Point |
| Listing VS Median (in Ccsl) | |
Price: $1,249,900 low | high Med: $1,599,950 sqft: 4,795 low | high Med: 4,177 $ / sqft: $261 low | high Med: $404 On site: 36 low | high Med: 87.5 | |