
 In-Person: 08/23 1:00 PM - 3:00 PM








Description
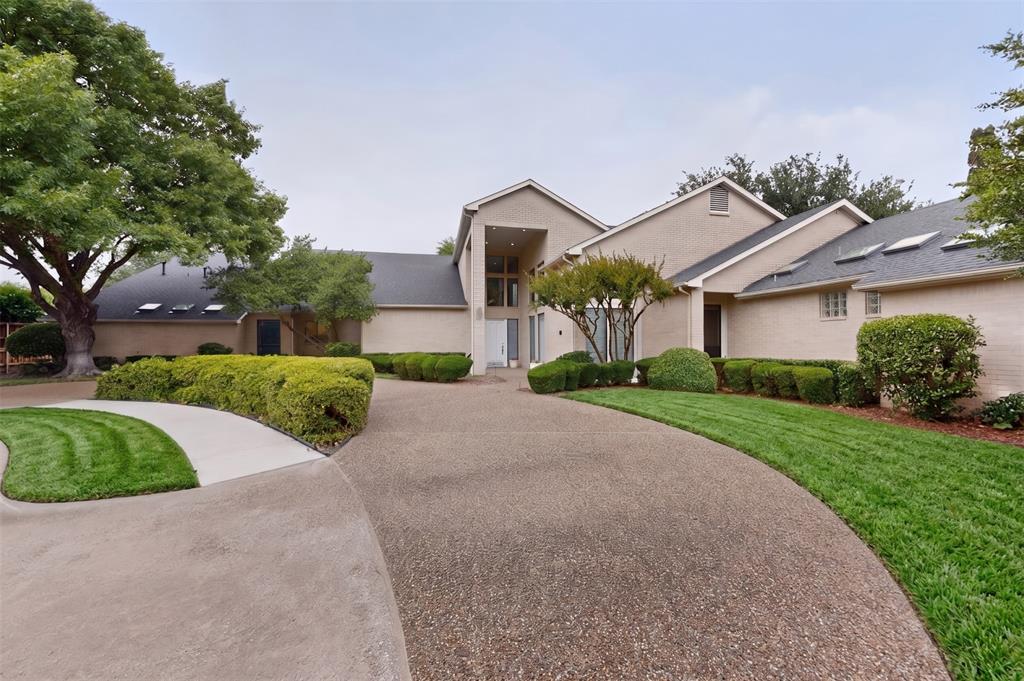
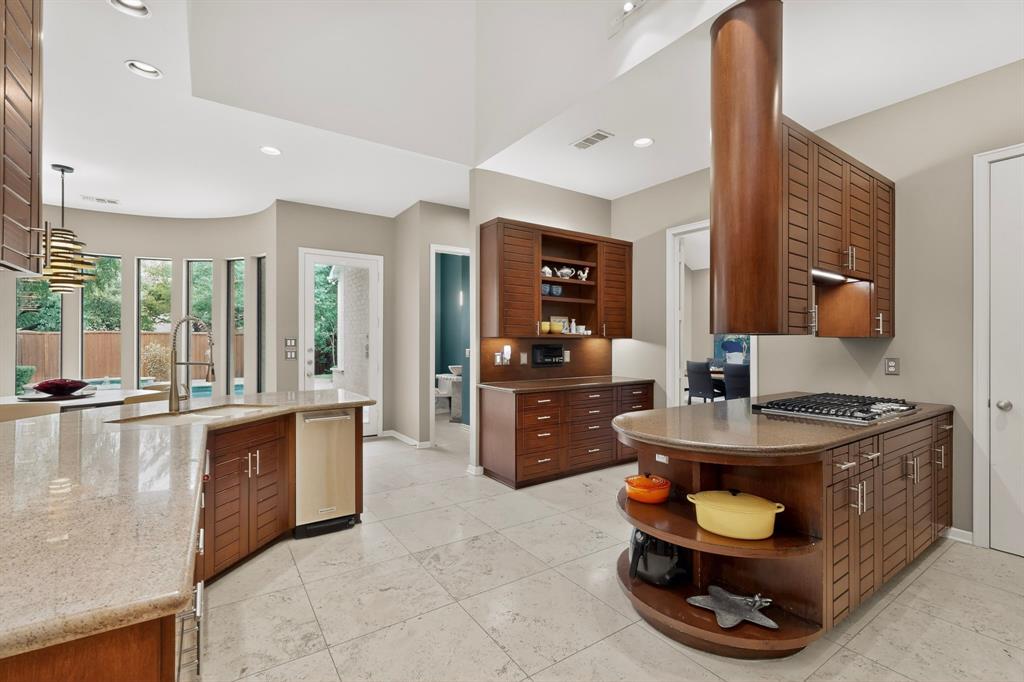
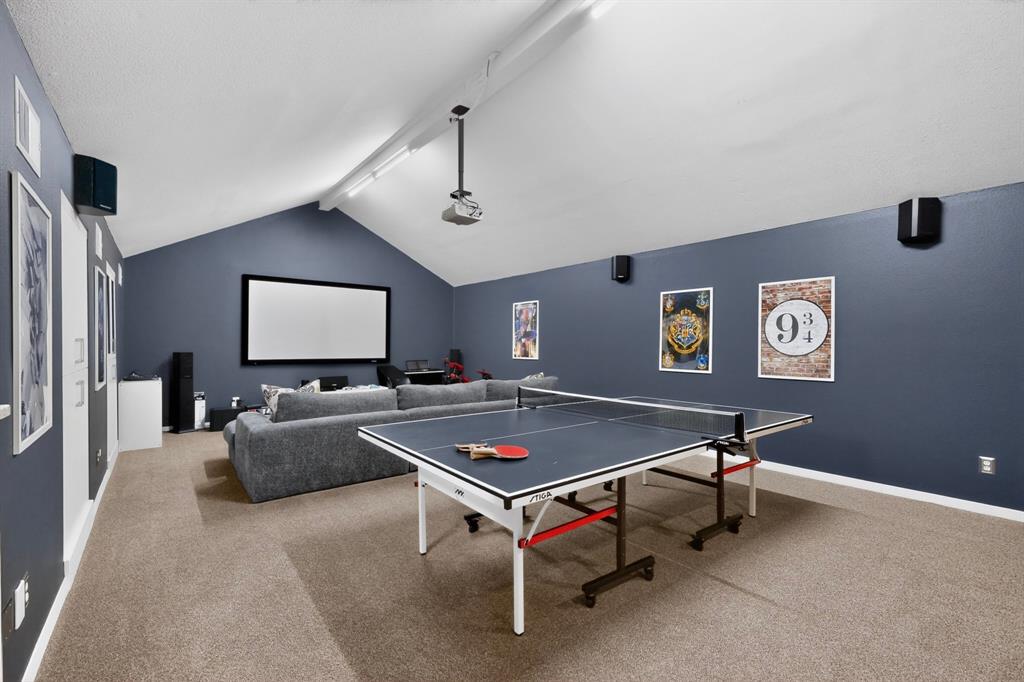
Nestled at the end of a quiet cul-de-sac in the prestigious Harrington Homeplace, this 5,000+ sq. ft. modern masterpiece defines the pinnacle of refined living. From the moment you cross the threshold, the home’s elegant architecture takes center stage, where soaring cathedral ceilings and dramatic walls of windows bathe the travertine flooring in an abundance of natural light. Designed for the consummate entertainer, the floor plan flows seamlessly from a formal dining room into a massive den, each anchored by its own sophisticated wet bar. Nearby, the oversized gourmet kitchen is a chef’s sanctuary, featuring a sleek suite of KitchenAid appliancesincluding a 5-burner gas cooktop and double ovenscomplemented by a walk-in pantry and an eat-in bar. The adjacent breakfast nook, illuminated by a stylish chandelier, offers a picturesque view of the backyard oasis. The primary suite is a true sanctuary of scale and light, offering soaring ceilings, a private sitting area, and his and hers walk-in closets. The spa-like ensuite boasts a freestanding tub, a dual-head walk-in shower, and a dedicated exercise space perfect for a home gym. For guests or remote work, the downstairs study easily transitions into an additional bedroom with a full bath. The entertainment continues upstairs in a generous media and game room, complete with a third wet bar and ample storage. Outside, the backyard transforms into a private resort with a covered patio, built-in grill, and a sparkling pool and spa. Beyond the aesthetics, the home is packed with thoughtful extras: ENERGY STAR certified equipment, a cedar closet, and a 3-car garage with epoxy flooring. With high-end furniture available for purchase and a location just minutes from Legacy West, HEB, and top-tier schools, this residence offers a turnkey lifestyle of unparalleled sophistication and convenience.
Details
| MLS # | 21269206 |
|---|---|
| Listing Type | For Sale |
| Style | House |
| HOA Dues | $900 |
| Sub-Type | Resale |
| Status | Active |
| Year | 1989 |
| Days On Site | 97 |
| Listing Provided By | Ebby Halliday, REALTORS | Cindy O'Gorman |
Features
| Bed(s) | 4 |
|---|---|
| Bath(s) | 5 Total |
| SQ Feet | 5,190 |
| Garage | 3 |
| Pool | Yes |
| Story(s) | 1 |
| Acreage | 0.36 |
Interior
| Room Count | 12 |
|---|---|
| Cooling | Central Air, Electric, ENERGY STAR Qualified Equipment, Zoned |
| Heating | Central, ENERGY STAR Qualified Equipment, Fireplace(s), Natural Gas, Zoned |
| Interior Features | Built-in Features, Built-in Wine Cooler, Cable TV Available, Cathedral Ceiling(s), Cedar Closet(s), Central Vacuum, Chandelier, Decorative Lighting, Double Vanity, Flat Screen Wiring, Granite Counters, High Speed Internet Available, Kitchen Island, Natural Woodwork, Open Floorplan, Pantry, Smart Home System, Sound System Wiring, Walk-In Closet(s), Wet Bar, Wired for Data |
| Window Features | Electric Shades, Skylights(s), Window Coverings |
| Appliances | Built-in Gas Range, Built-in Refrigerator, Dishwasher, Disposal, Dryer, Electric Oven, Gas Cooktop, Ice Maker, Microwave, Convection Oven, Double Oven, Plumbed For Gas in Kitchen, Refrigerator, Trash Compactor, Washer |
| Fireplace Features | Family Room, Gas Logs, Gas Starter, Living Room, Stone, Wood Burning |
Exterior
| Exterior Features | Attached Grill, Barbecue, Built-in Barbecue, Covered Patio/Porch, Garden(s), Gas Grill, Rain Gutters, Lighting, Outdoor Grill, Private Entrance |
|---|---|
| Roof | Composition |
| Security Features | Burglar, Carbon Monoxide Detector(s), Fire Alarm, Security Lights, Security System, Security System Owned, Smoke Detector(s) |
| Construction Materials | Brick |
| Foundation Details | Slab |
| Lot Features | Cul-De-Sac, Landscaped, Many Trees, Oak, Sprinkler System, Subdivision |
Parking
| Garage Yn | 1 |
|---|---|
| Attached Garage Yn | 1 |
| Parking Features | Circular Driveway, Driveway, Epoxy Flooring, Garage, Garage Door Opener, Garage Faces Rear, Kitchen Level, Lighted, Storage |
Utilities
| Utilities | City Sewer, City Water, Concrete, Curbs, Electricity Connected, Individual Gas Meter, Individual Water Meter, Phone Available, Sidewalk |
|---|
Location
| Community Features | Curbs, Greenbelt, Park, Sidewalks |
|---|
Taxes
| Unexempt Taxes | 17589 |
|---|---|
| Tax Lot | 16 |
| Tax Block | C |
| Tax Legal Description | HARRINGTON HOMEPLACE (CPL), BLK C, LOT 16 |
Area Information
| State | TX |
|---|---|
| County | Collin |
| City | Plano |
| Zip Code | 75093 |
| Area | Collin |
| Community Name | Harrington Homeplace |
| School District | Plano ISD |
| Elementary School | Daffron |
| High School | Jasper |
| Listing VS Median (in Harrington Homeplace) | |
Price: $1,450,000 low | high Med: $995,000 sqft: 5,190 low | high Med: 4,320 $ / sqft: $279 low | high Med: $230 On site: 97 low | high Med: 132 | |
Market Activity 75093
Request a showing
Request a showing
Contact
Learn More About This Property

| Open House |
|---|
| In-Person 08/23 1:00 PM - 3:00 PM |
| State | TX |
|---|---|
| County | Collin |
| City | Plano |
| Zip Code | 75093 |
| Area | Collin |
| Community Name | Harrington Homeplace |
| School District | Plano ISD |
| Elementary School | Daffron |
| High School | Jasper |
| Listing VS Median (in Harrington Homeplace) | |
Price: $1,450,000 low | high Med: $995,000 sqft: 5,190 low | high Med: 4,320 $ / sqft: $279 low | high Med: $230 On site: 97 low | high Med: 132 | |
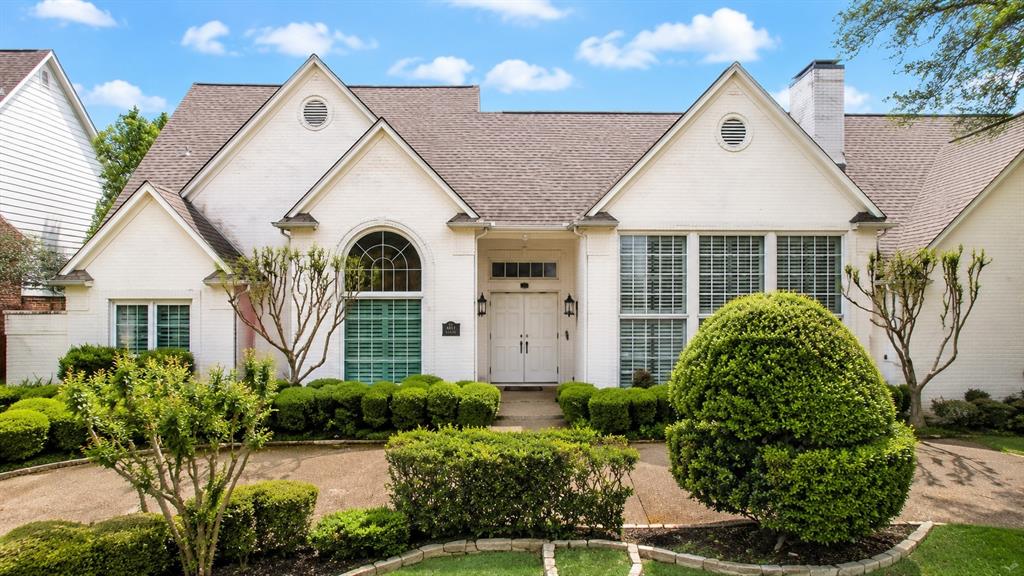 | $935,0004612 Saxon DrivePlano, TX 75093 |
 | $1,075,0004512 Barwyn CourtPlano, TX 75093 |