4325 Sandbrock Parkway,Aubrey, TX 76227
Aubrey, TX 76227

Description
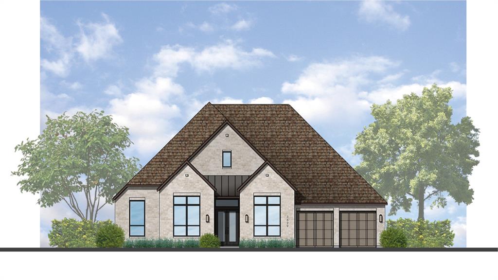
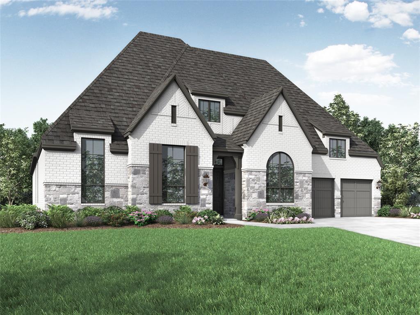
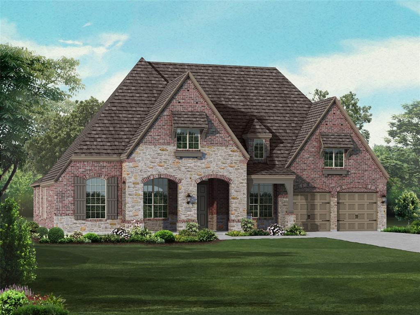
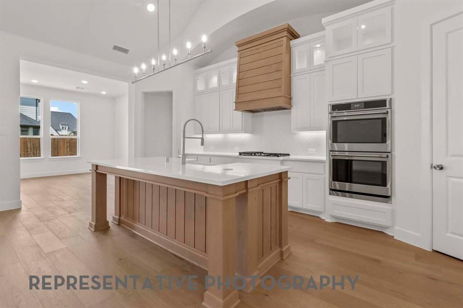
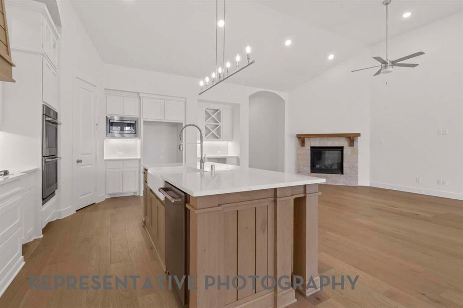
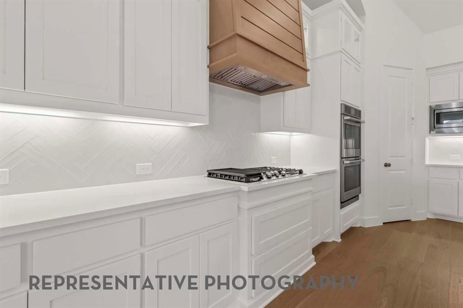
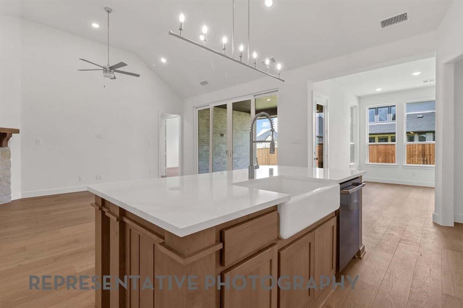
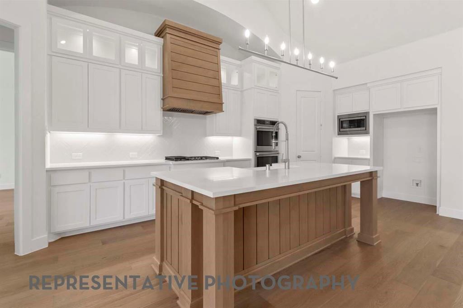
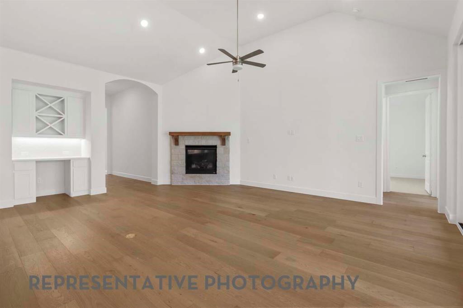
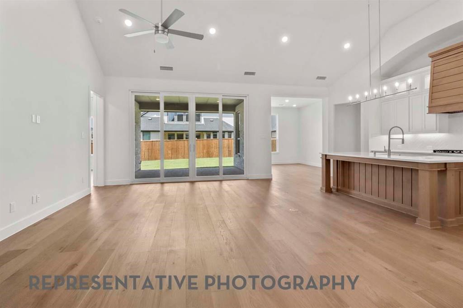
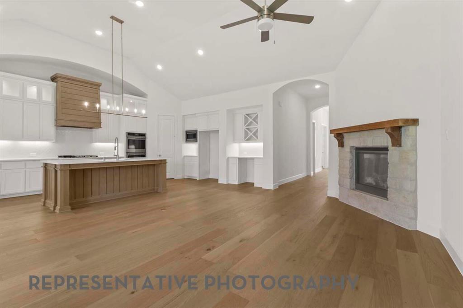
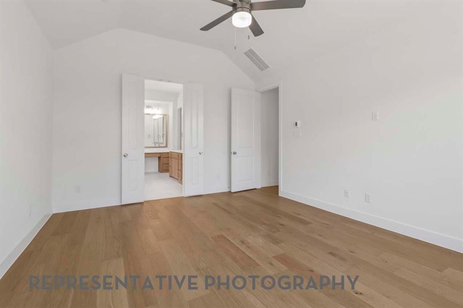
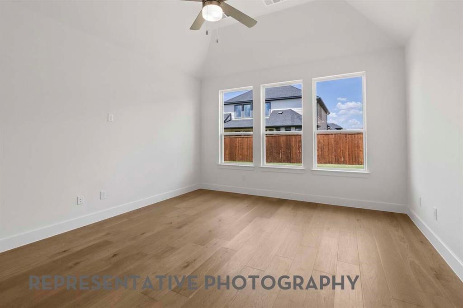
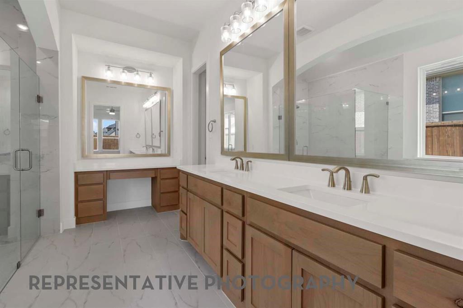
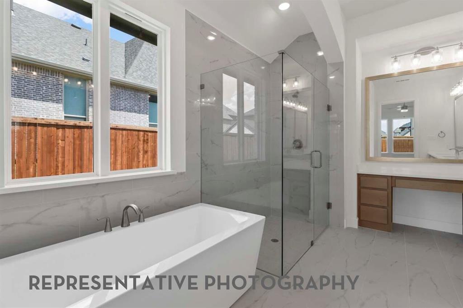
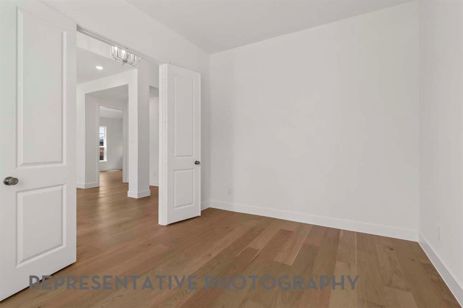
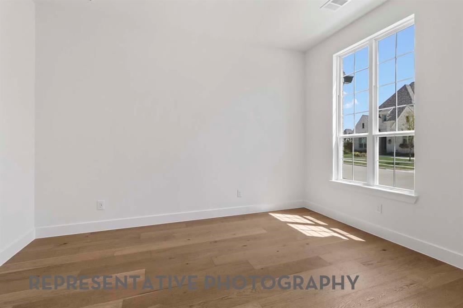
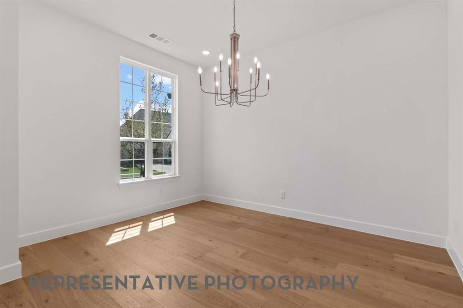
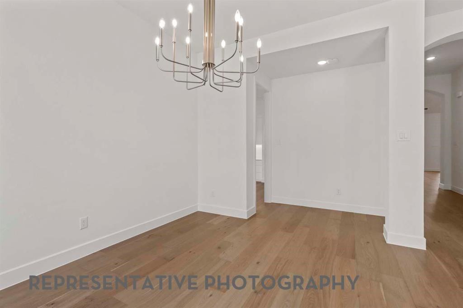
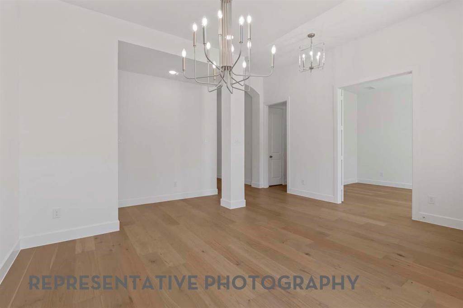
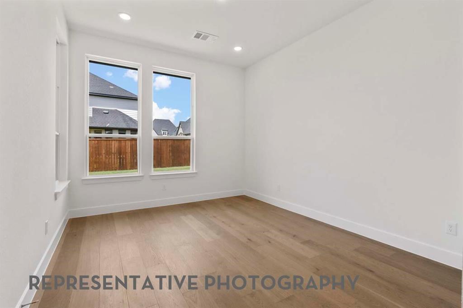
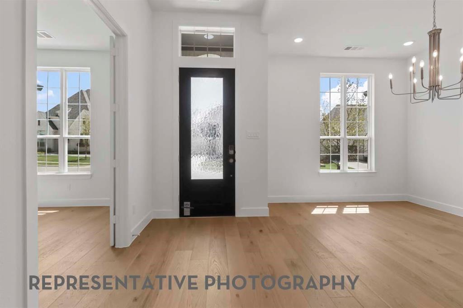
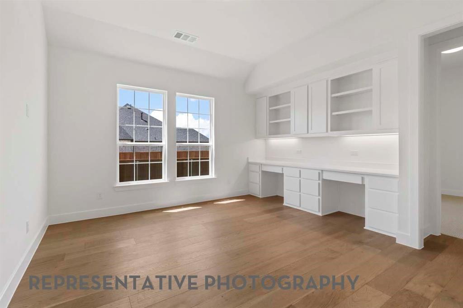
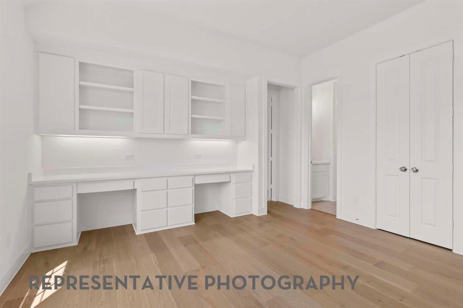
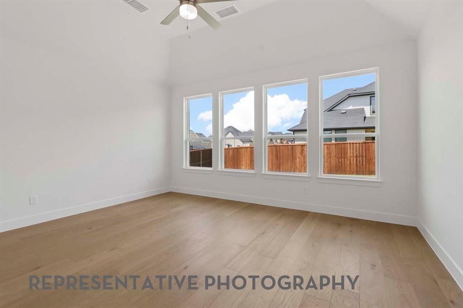
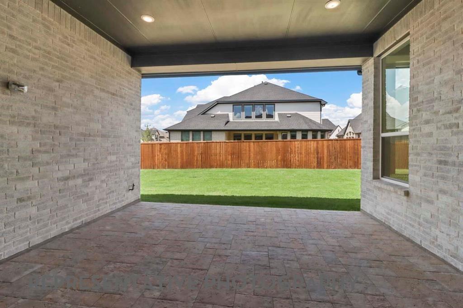
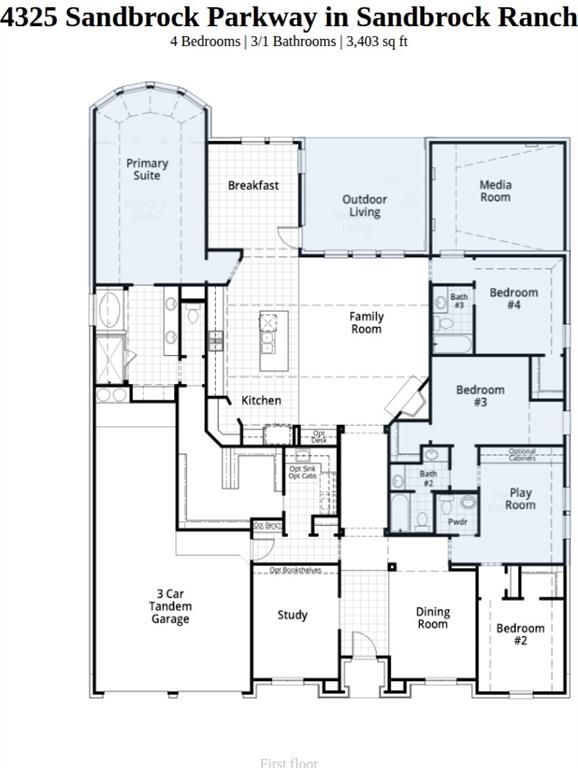
Experience elevated single-story living in this brand-new stunning Highland Homes residence offering 3,403 square feet of thoughtfully designed space. Featuring 4 bedrooms, 3.5 bathrooms, and a 3-car garage, this home blends functionality and style for modern living. The open-concept layout is centered around a spacious gathering room that flows seamlessly into the chef-inspired kitchen and dining area, creating the perfect setting for entertaining and everyday life. A private primary suite provides a relaxing retreat with a spa-like bath and oversized walk-in closet, while secondary bedrooms offer comfort and privacy for guests. Flexible living spaces make it easy to create a home office, media room, or play area to fit your lifestyle. Designer finishes, abundant natural light, and exceptional storage complete this beautifully crafted home. Located in the highly sought-after Sandbrock Ranch community, homeowners enjoy an unmatched lifestyle with resort-style amenities, including a pool, fitness center, parks, trails, dog parks, fishing lakes, and year-round community events. Conveniently situated near major employment centers, shopping, dining, and top-rated schools, Sandbrock Ranch offers the perfect balance of small-town charm and modern convenience. Discover the quality craftsmanship, thoughtful design, and vibrant community that make this Highland Homes property an exceptional place to call home.
Details
| MLS # | 21426648 |
|---|---|
| Listing Type | For Sale |
| Style | House |
| HOA Dues | $1,068 |
| Sub-Type | Resale |
| Status | Active |
| Year | 2026 |
| Days On Site | 18 |
| Listing Provided By | HIGHLAND HOMES REALTY | Dina Verteramo |
Features
| Bed(s) | 4 |
|---|---|
| Bath(s) | 4 Total |
| SQ Feet | 3,403 |
| Garage | 3 |
| Story(s) | 1 |
| Acreage | 0.19 |
Interior
| Room Count | 11 |
|---|---|
| Cooling | Central Air |
| Heating | Central, Natural Gas |
| Interior Features | Double Vanity, Kitchen Island, Open Floorplan, Pantry, Sound System Wiring, Walk-In Closet(s) |
| Appliances | Dishwasher, Gas Cooktop, Microwave, Tankless Water Heater, Vented Exhaust Fan |
| Fireplace Features | Gas, Living Room |
Exterior
| Exterior Features | Covered Patio/Porch, Rain Gutters |
|---|---|
| Roof | Shingle |
| Security Features | Carbon Monoxide Detector(s), Smoke Detector(s) |
| Construction Materials | Brick |
| Foundation Details | Slab |
| Lot Features | Interior Lot |
Parking
| Garage Yn | 1 |
|---|---|
| Attached Garage Yn | 1 |
| Parking Features | Garage, Garage Faces Front, Tandem |
Utilities
| Utilities | MUD Sewer, MUD Water |
|---|
Location
| Community Features | Club House, Community Pool, Fitness Center, Jogging Path/Bike Path, Park, Playground, Pool, Other |
|---|
Taxes
| Tax Lot | 6 |
|---|---|
| Tax Block | M |
Area Information
| State | TX |
|---|---|
| County | Denton |
| City | Aubrey |
| Zip Code | 76227 |
| Area | Denton |
| Community Name | Sandbrock Ranch |
| School District | Denton ISD |
| Elementary School | Sandbrock Ranch |
| High School | Ray Braswell |
| Listing VS Median (in Sandbrock Ranch) | |
Price: $751,130 low | high Med: $575,000 sqft: 3,403 low | high Med: 3,039 $ / sqft: $221 low | high Med: $189 On site: 18 low | high Med: 189 | |
Market Activity 76227
Request a showing
Request a showing
Contact
Learn More About This Property

| State | TX |
|---|---|
| County | Denton |
| City | Aubrey |
| Zip Code | 76227 |
| Area | Denton |
| Community Name | Sandbrock Ranch |
| School District | Denton ISD |
| Elementary School | Sandbrock Ranch |
| High School | Ray Braswell |
| Listing VS Median (in Sandbrock Ranch) | |
Price: $751,130 low | high Med: $575,000 sqft: 3,403 low | high Med: 3,039 $ / sqft: $221 low | high Med: $189 On site: 18 low | high Med: 189 | |