

Description
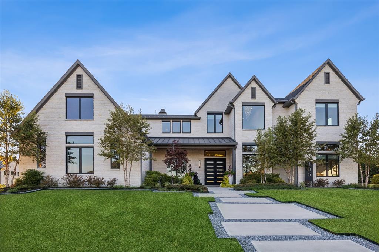
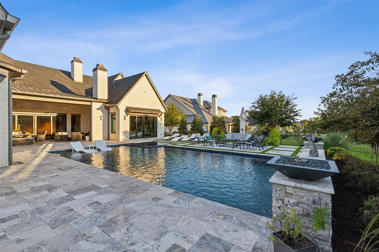
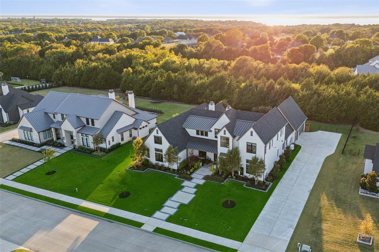
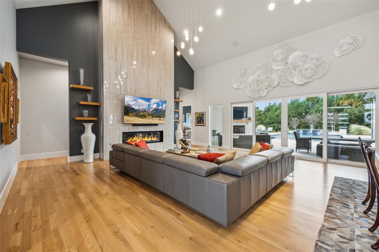
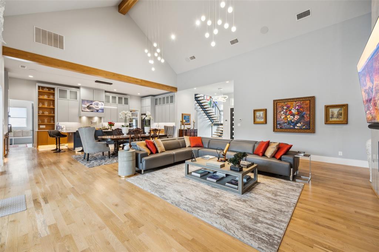
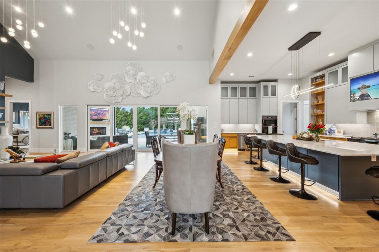
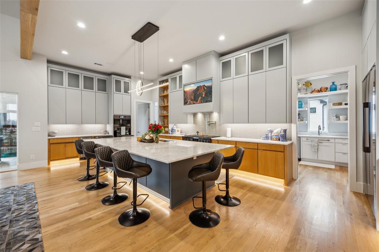
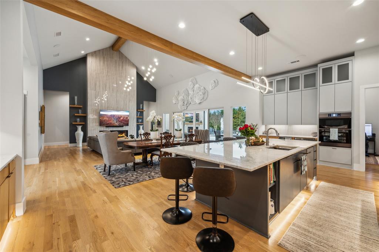
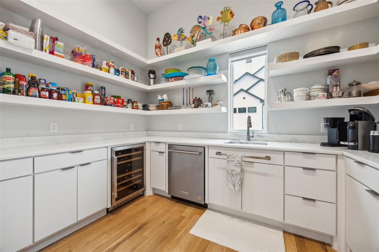
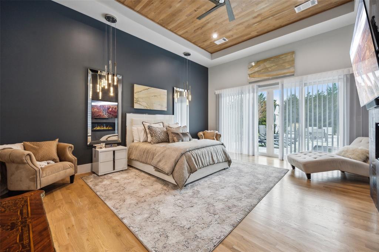
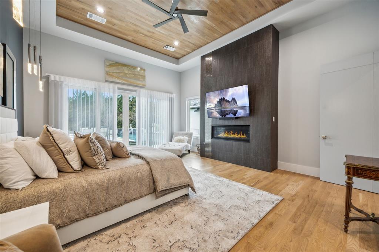
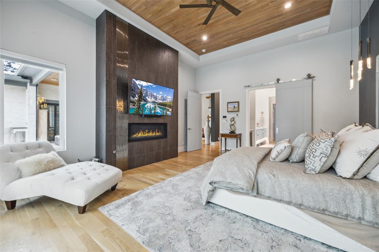
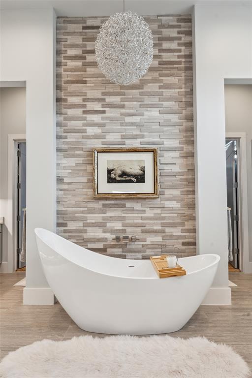
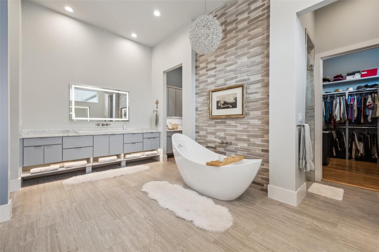
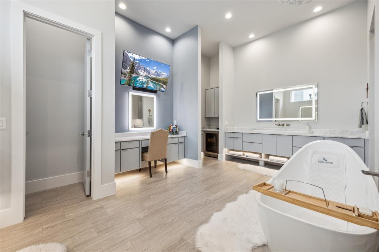
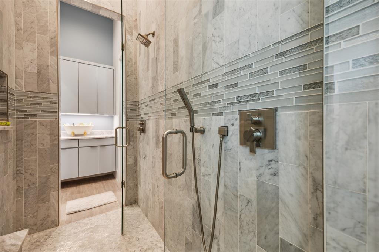
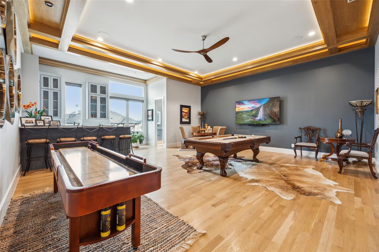
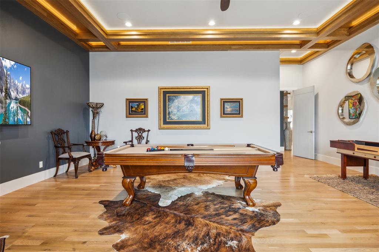
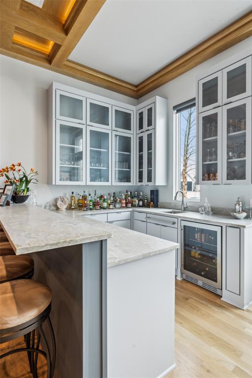
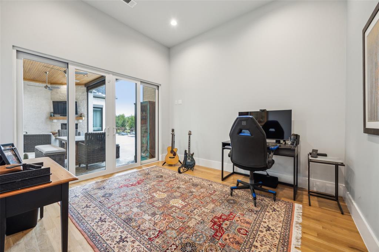
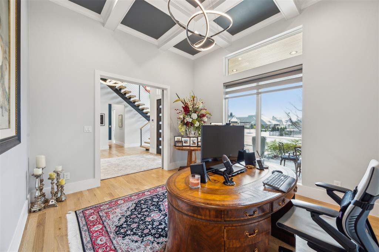
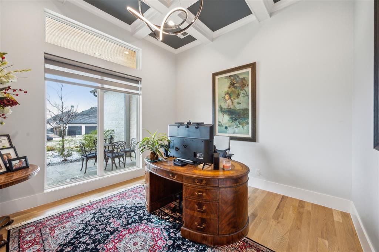
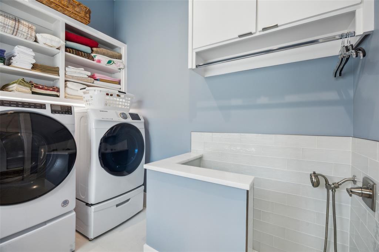
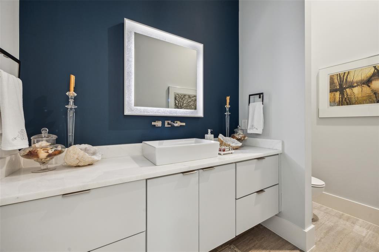
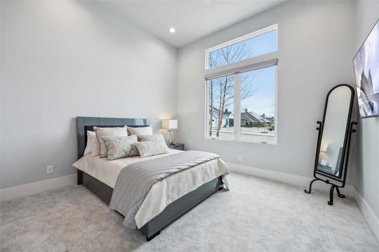
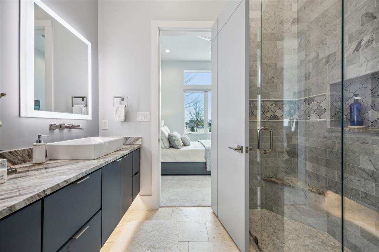
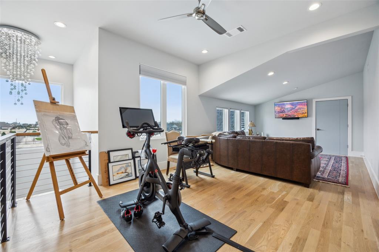
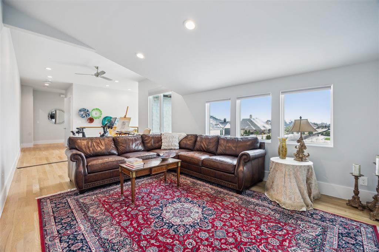
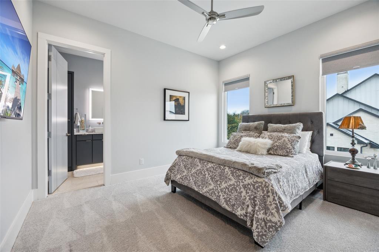
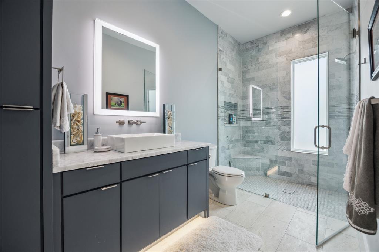
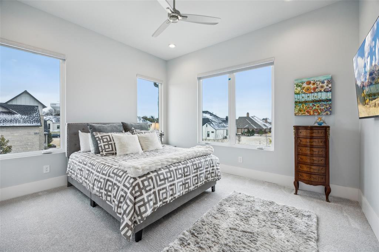
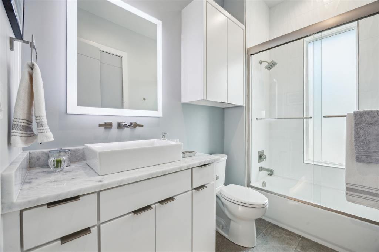
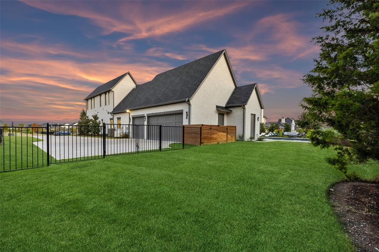
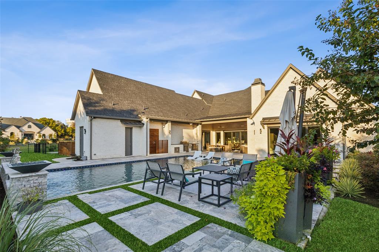
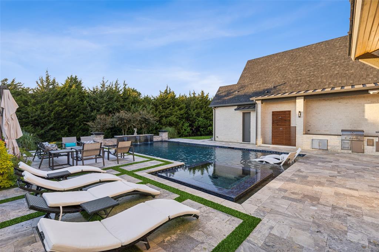
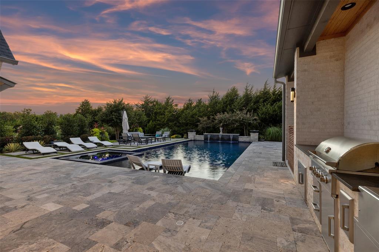
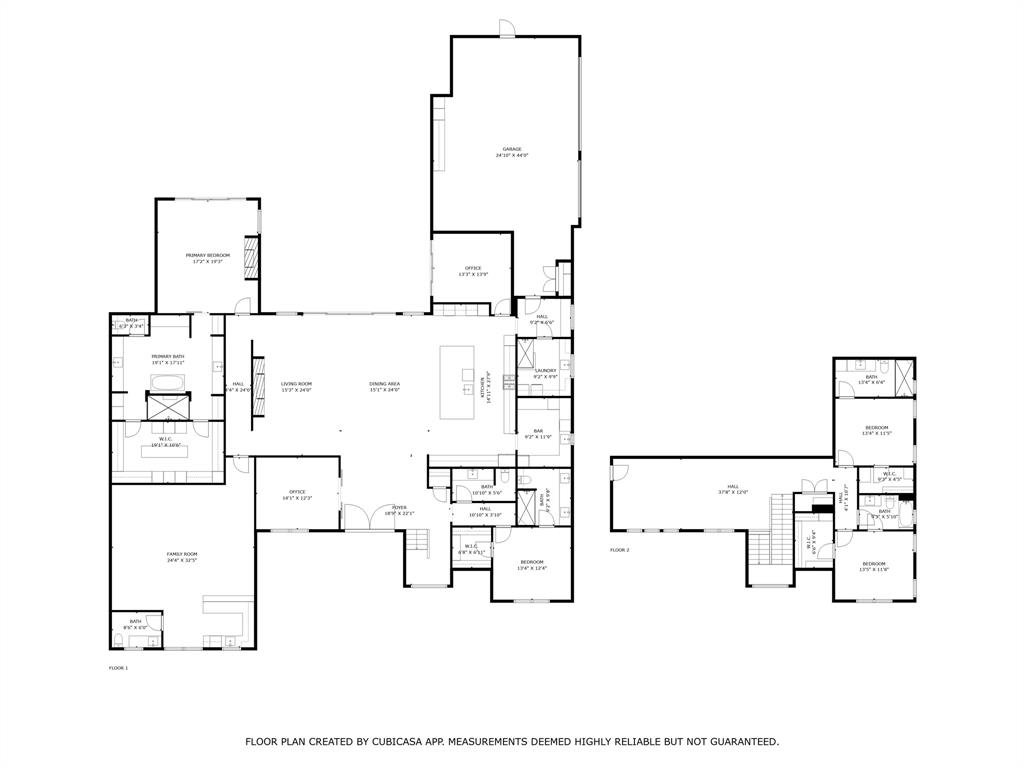
Extraordinary soft contemporary masterpiece by David Clark Custom Homes, this residence exemplifies impeccable design and craftsmanship. Grand smoked-glass double front doors open to soaring 12-ft ceilings and an awe-inspiring 25-ft ceiling in the main living area. Every detail is curated for luxury and function-from sound-reducing insulation throughout to custom electric window shades and floating bathroom vanities. A dramatic floating staircase with integrated step lighting leads to the upper-level living spaces, highlighted by sleek modern lighting. The expansive home office features coffered ceilings, creating a sophisticated workspace. The gourmet kitchen stuns with a massive 13-ft island that seats eight, Dacor appliances, dual dishwashers, a wine fridge, a built-in refrigerator, and elegant LED accent lighting and there is a large butlers pantry. A dedicated dog wash adds convenience in the utility room. The serene primary suite boasts rich wood floors, a fireplace, and a custom walk-in closet with an island. Its spa-inspired ensuite includes dual rain heads, wall-mounted showers and a coffee bar with mini fridge. The living room overlooks a lush, tree-lined backyard with a spectacular 26'×40' resort-style pool, spa, fire bowls, and water feature. A travertine patio, outdoor fireplace, motorized blind, and integrated plant drip lines complete the oasis. The 3-car garage impresses with an enamel floor, Tesla charger, storage systems, and attic lift. Walk to top-rated schools. Some furnishings available for sale. Schedule a private showing today and don't miss this stunning home!
Details
| MLS # | 21386962 |
|---|---|
| Listing Type | For Sale |
| Style | House |
| HOA Dues | $1,206 |
| Sub-Type | Resale |
| Status | Pending |
| Year | 2021 |
| Days On Site | 63 |
| Listing Provided By | Redfin Corporation | Connie Durnal |
Features
| Bed(s) | 4 |
|---|---|
| Bath(s) | 7 Total |
| SQ Feet | 5,734 |
| Garage | 3 |
| Pool | Yes |
| Story(s) | 2 |
| Acreage | 0.90 |
Interior
| Room Count | 19 |
|---|---|
| Cooling | Ceiling Fan(s), Central Air, Electric, Zoned |
| Heating | Central, Fireplace(s), Natural Gas, Zoned |
| Interior Features | Built-in Wine Cooler, Cable TV Available, Decorative Lighting, High Speed Internet Available, Kitchen Island, Open Floorplan, Other, Pantry, Smart Home System, Vaulted Ceiling(s), Walk-In Closet(s) |
| Appliances | Commercial Grade Range, Commercial Grade Vent, Dishwasher, Disposal, Gas Cooktop, Microwave, Convection Oven, Double Oven, Washer, Other |
| Fireplace Features | Decorative, Electric, Family Room, Primary Bedroom, Outside |
Exterior
| Exterior Features | Rain Gutters |
|---|---|
| Roof | Composition |
| Security Features | Carbon Monoxide Detector(s), Security System, Security System Owned, Smoke Detector(s) |
| Construction Materials | Brick, Rock/Stone, Other |
| Foundation Details | Slab |
| Lot Features | Interior Lot, Landscaped, Level, Lrg. Backyard Grass, Sprinkler System, Subdivision |
Parking
| Garage Yn | 1 |
|---|---|
| Attached Garage Yn | 1 |
| Parking Features | Enclosed, Epoxy Flooring, Garage, Garage Door Opener, Garage Faces Side, Secured, Storage |
Utilities
| Utilities | Cable Available, City Sewer, City Water, Electricity Connected, Underground Utilities, Other |
|---|
Taxes
| Unexempt Taxes | 26295 |
|---|---|
| Tax Lot | 12 |
| Tax Block | A |
| Tax Legal Description | THE RENAISSANCE, BLOCK A, LOT 12 |
Area Information
| State | TX |
|---|---|
| County | Rockwall |
| City | Heath |
| Zip Code | 75032 |
| Area | Rockwall |
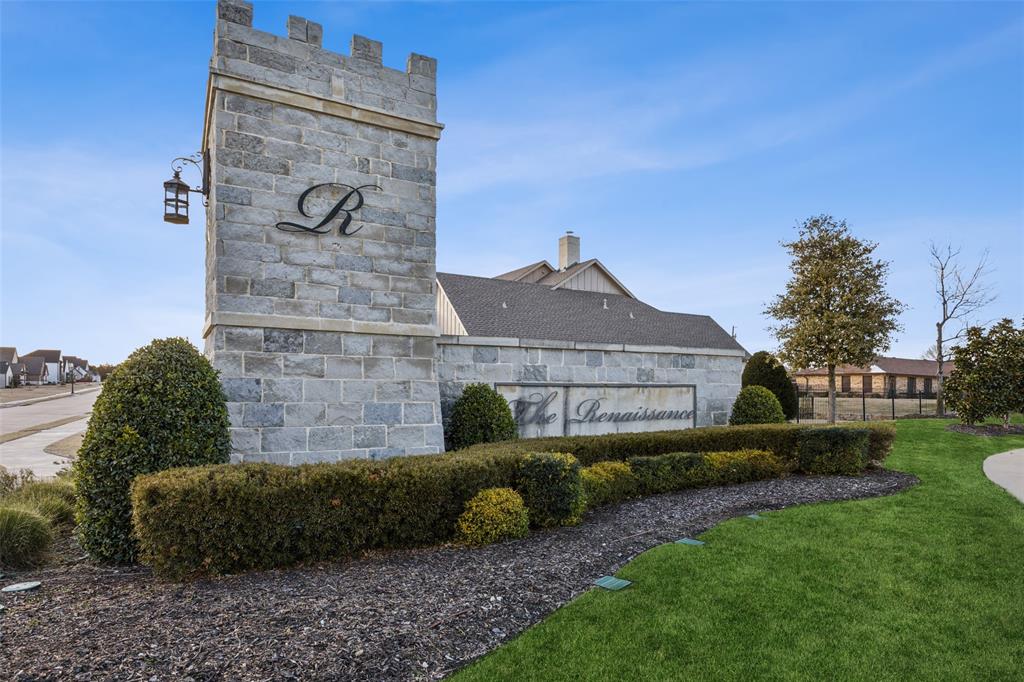
| Community Name | Renaissance |
| School District | Rockwall ISD |
| Elementary School | Amy Parks-Heath |
| High School | Heath |
| Listing VS Median (in Renaissance) | |
Price: $1,900,000 low | high Med: $1,625,000 sqft: 5,734 low | high Med: 5,443 $ / sqft: $331 low | high Med: $297 On site: 63 low | high Med: 87.5 | |
Market Activity 75032
Request a showing
Request a showing
Contact
Learn More About This Property

| State | TX |
|---|---|
| County | Rockwall |
| City | Heath |
| Zip Code | 75032 |
| Area | Rockwall |
| Community Name | Renaissance |
| School District | Rockwall ISD |
| Elementary School | Amy Parks-Heath |
| High School | Heath |
| Listing VS Median (in Renaissance) | |
Price: $1,900,000 low | high Med: $1,625,000 sqft: 5,734 low | high Med: 5,443 $ / sqft: $331 low | high Med: $297 On site: 63 low | high Med: 87.5 | |
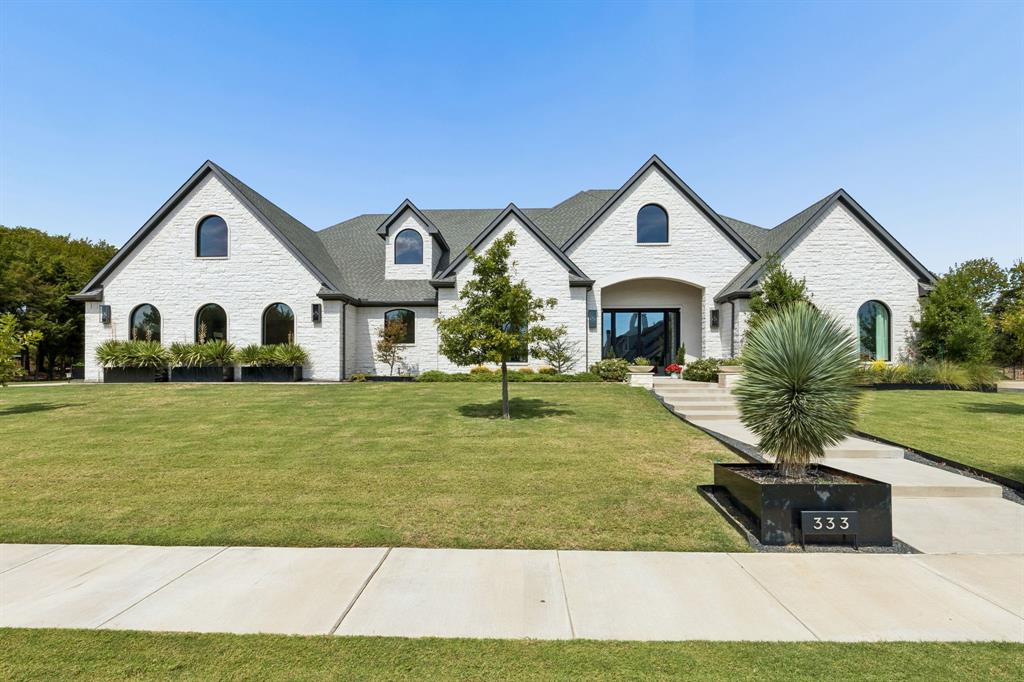 | $1,825,000333 Renaissance LaneHeath, TX 75032 |