

Description
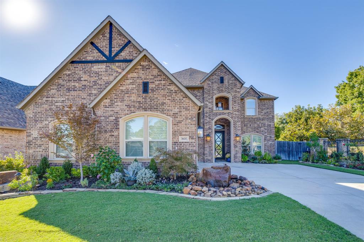
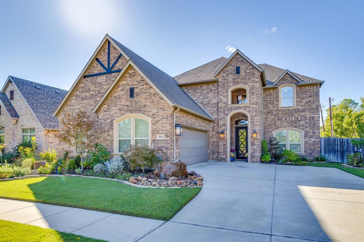
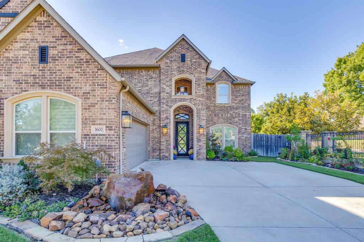
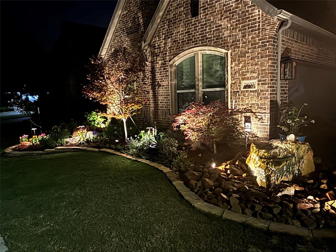
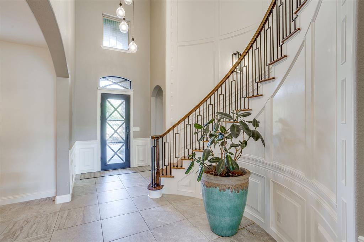
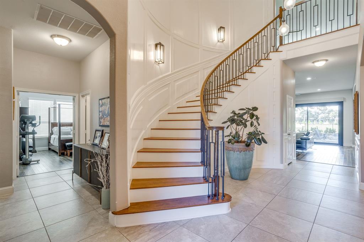
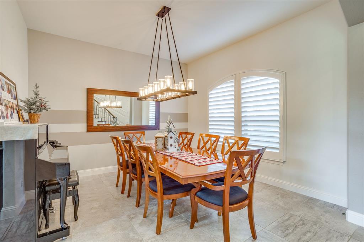
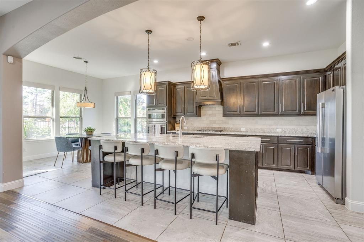
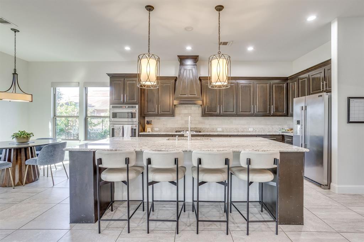
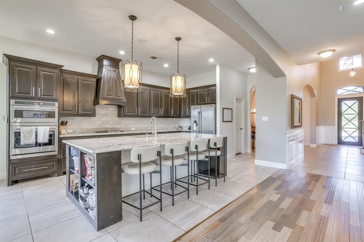
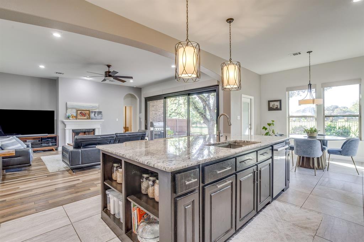
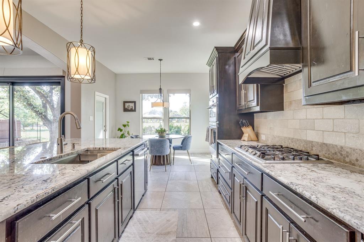
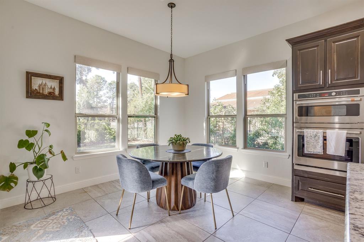
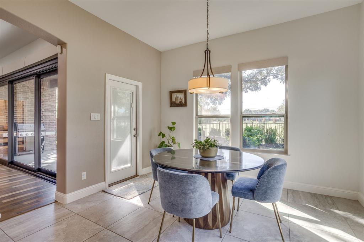
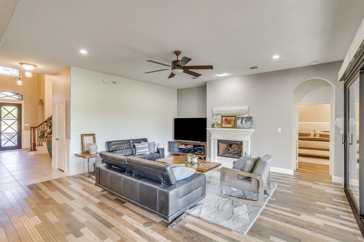
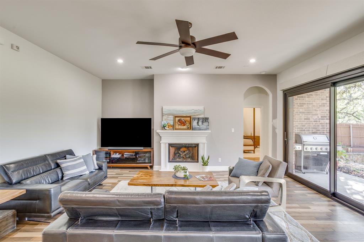
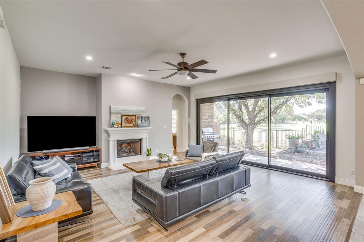
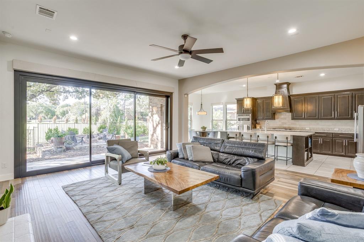
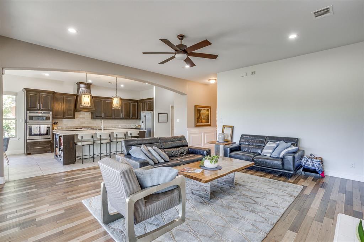
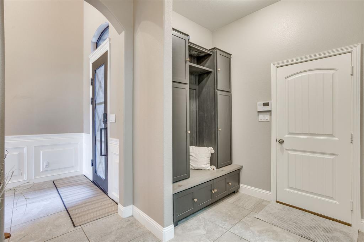
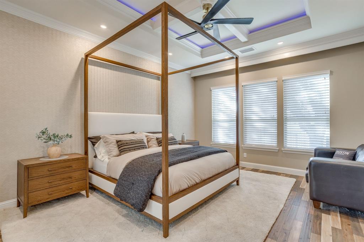
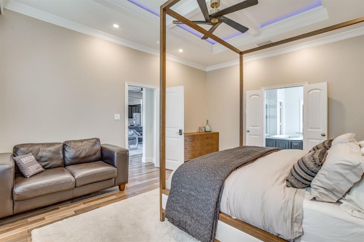
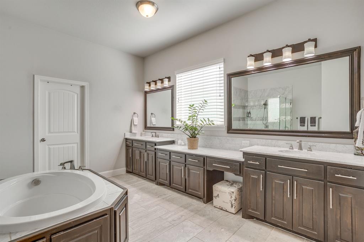
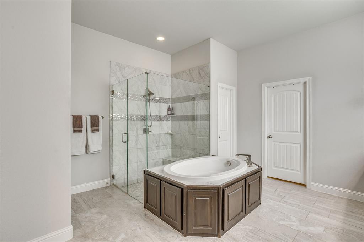
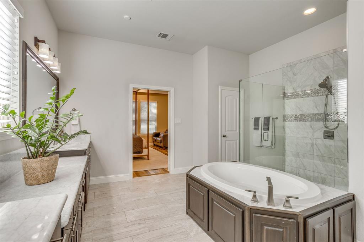
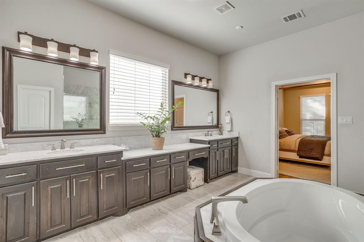
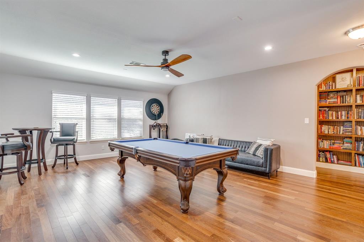
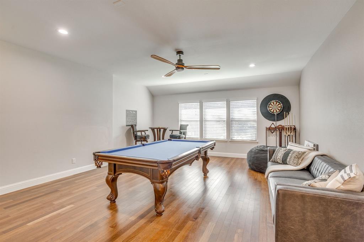
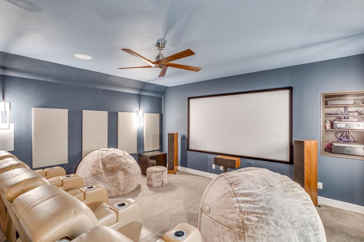
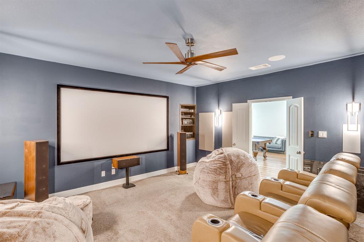
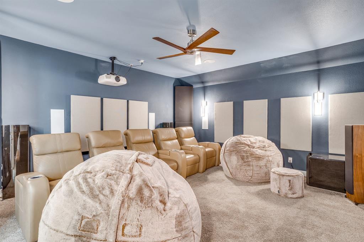
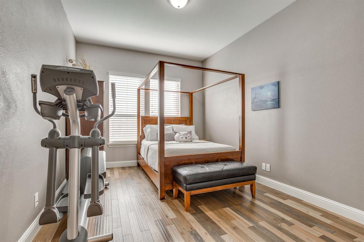
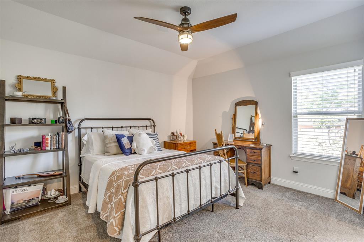
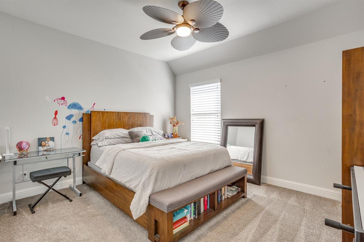
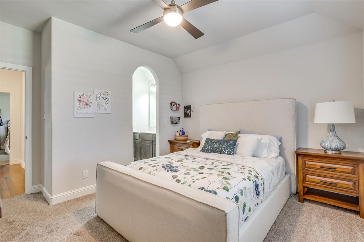
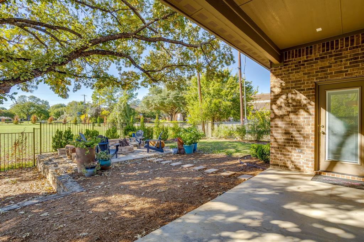
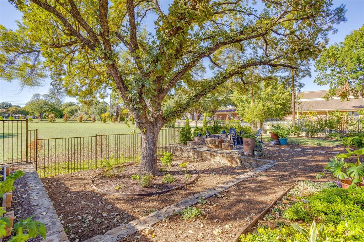
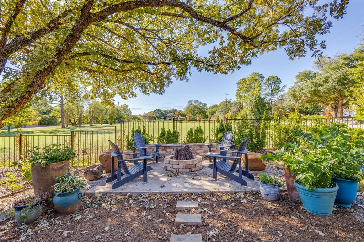
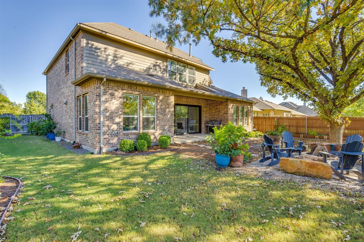
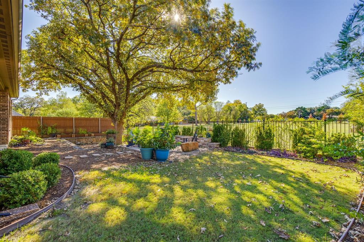
Beautifully designed custom-built home offering 3,998 square feet of spacious living on a beautifully landscaped corner lot. This impressive 4-bedroom, 3.5-bath home features a grand curved staircase, elegant crown molding, custom window shutters, and thoughtful details throughout. The downstairs layout includes a private primary suite, dedicated home office, and formal dining room. The spacious kitchen is equipped with granite countertops, gas cooktop, convection microwave oven, Bosch dishwasher, and a convenient butler's pantry. The inviting living area features a gas fireplace and a stunning glass trifold door that opens to the backyard patio, creating a wonderful indoor-outdoor living space. Remote-controlled window shades add an extra touch of convenience. The primary suite offers a relaxing retreat with a garden tub, separate walk-in shower, and double sinks. Upstairs, you'll find a spacious game room and media room, with the media room furniture and equipment conveying with the home. Additional features include an oversized 2.5 car garage, security system, sprinkler system, gas water heater, and water storage tank. Enjoy outdoor entertaining in the backyard with an oversized patio and fire pit. This exceptional home combines custom craftsmanship, generous living spaces, and impressive features both inside and out! A list of upgrades and improvements is available upon request.
Details
| MLS # | 21427366 |
|---|---|
| Listing Type | For Sale |
| Style | House |
| HOA Dues | $600 |
| Sub-Type | Resale |
| Status | Active |
| Year | 2017 |
| Days On Site | 16 |
| Listing Provided By | Mountain Creek Real Estate,LLC | Chris Farley |
Features
| Bed(s) | 4 |
|---|---|
| Bath(s) | 4 Total |
| SQ Feet | 3,998 |
| Garage | 2 |
| Story(s) | 2 |
| Acreage | 0.19 |
Interior
| Room Count | 10 |
|---|---|
| Cooling | Ceiling Fan(s), Central Air, Electric |
| Heating | Central, Natural Gas |
| Interior Features | Cable TV Available, Decorative Lighting, Granite Counters, High Speed Internet Available, Walk-In Closet(s) |
| Window Features | Shutters |
| Appliances | Dishwasher, Disposal, Gas Cooktop, Gas Water Heater, Microwave, Convection Oven, Plumbed For Gas in Kitchen |
| Fireplace Features | Gas Starter, Wood Burning |
Exterior
| Exterior Features | Covered Patio/Porch, Fire Pit, Rain Gutters, Lighting |
|---|---|
| Roof | Composition |
| Security Features | Burglar, Prewired |
| Construction Materials | Brick |
| Foundation Details | Slab |
| Lot Features | Corner Lot, Landscaped, Lrg. Backyard Grass |
Parking
| Garage Yn | 0 |
|---|---|
| Attached Garage Yn | 1 |
| Parking Features | Garage Door Opener, Garage Faces Side |
Utilities
| Utilities | City Sewer, City Water, Curbs |
|---|
Taxes
| Unexempt Taxes | 12952 |
|---|---|
| Tax Lot | 24R |
| Tax Block | 1 |
| Tax Legal Description | WITTE PLACE BLOCK 1 LOT 24R |
Area Information
| State | TX |
|---|---|
| County | Tarrant |
| City | Arlington |
| Zip Code | 76016 |
| Area | Tarrant |
| Community Name | Witte Place |
| School District | Arlington ISD |
| Elementary School | Little |
| High School | Martin |
| Listing VS Median (in Witte Place) | |
Price: $759,000 low | high Med: $759,000 sqft: 3,998 low | high Med: 3,998 $ / sqft: $190 low | high Med: $190 On site: 16 low | high Med: 16 | |
Market Activity 76016
Request a showing
Request a showing
Contact
Learn More About This Property

| State | TX |
|---|---|
| County | Tarrant |
| City | Arlington |
| Zip Code | 76016 |
| Area | Tarrant |
| Community Name | Witte Place |
| School District | Arlington ISD |
| Elementary School | Little |
| High School | Martin |
| Listing VS Median (in Witte Place) | |
Price: $759,000 low | high Med: $759,000 sqft: 3,998 low | high Med: 3,998 $ / sqft: $190 low | high Med: $190 On site: 16 low | high Med: 16 | |