
 New Listing
 In-Person: 08/22 10:00 AM - 12:00 PM






Description
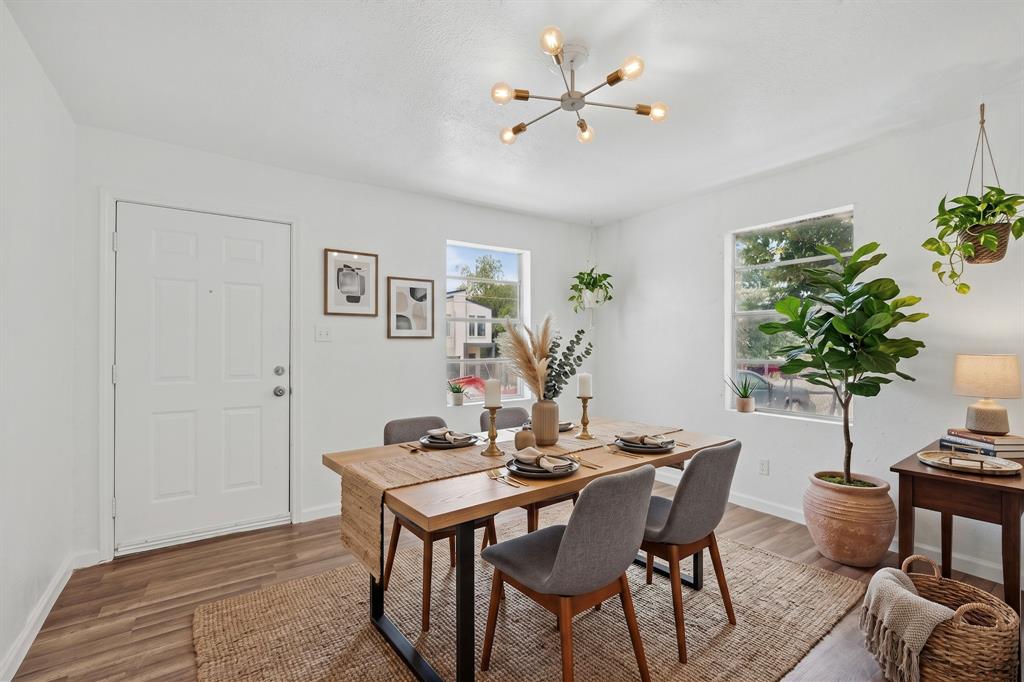
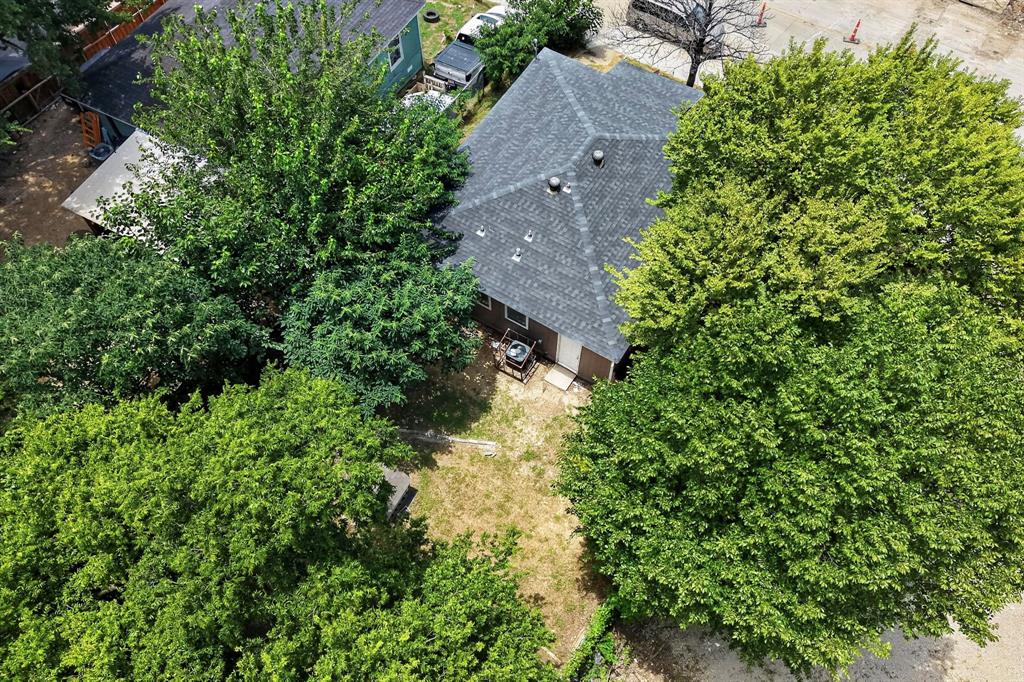
Welcome to this beautifully renovated and move-in-ready 4-bedroom, 2-bathroom home offering modern updates, an open and functional floor plan, and the convenience of one-level living! From the moment you step inside, you’ll appreciate the spacious layout and thoughtful finishes throughout. The super open floor plan creates a comfortable flow between the living, dining, and kitchen areas, making the home ideal for everyday living as well as entertaining family and friends. The home features four generously sized bedrooms, each equipped with a ceiling fan for added comfort. Both full bathrooms have been updated with attractive ceramic tile, with one bathroom offering a walk-in shower and the other featuring a full shower tub combination for added flexibility. The home has been completely renovated, providing the opportunity to move right in and enjoy the updates without the hassle of taking on a renovation project. Step outside to your fully fenced backyard, offering a private outdoor space to relax, entertain, garden, play, or simply enjoy the Texas sunshine. A backyard shed provides convenient additional storage for tools, lawn equipment, seasonal items, and more. With no HOA, you’ll have added flexibility and fewer restrictions to enjoy your property your way. Located close to Dallas, this home offers a convenient location with easy access to the city, major roadways, shopping, dining, entertainment, and everyday amenities. The surrounding neighborhood provides a residential setting while keeping you close to everything Dallas has to offer. Discounted rate options and no lender fee future refinancing may be available for qualified buyers of this home.
Details
| MLS # | 21364967 |
|---|---|
| Listing Type | For Sale |
| Style | House |
| Sub-Type | Resale |
| Status | Active |
| Year | 1945 |
| Listing Provided By | Orchard Brokerage | Janeth Leal |
Features
| Bed(s) | 4 |
|---|---|
| Bath(s) | 2 Total |
| SQ Feet | 1,110 |
| Story(s) | 1 |
| Acreage | 0.08 |
Interior
| Room Count | 10 |
|---|---|
| Cooling | Ceiling Fan(s), Central Air |
| Heating | Central, Electric |
| Interior Features | Built-in Features, Decorative Lighting, Eat-in Kitchen, Open Floorplan, Pantry, Walk-In Closet(s) |
| Appliances | None |
Exterior
| Exterior Features | Rain Gutters, Lighting, Private Yard |
|---|---|
| Roof | Composition |
| Construction Materials | Stucco, Wood |
| Foundation Details | Slab |
| Lot Features | Interior Lot |
Parking
| Garage Yn | 0 |
|---|---|
| Parking Features | None |
Utilities
| Utilities | Cable Available, City Sewer, City Water, Electricity Available, Phone Available, Sewer Available |
|---|
Location
| Community Features | Curbs |
|---|
Taxes
| Unexempt Taxes | 4210 |
|---|---|
| Tax Lot | 16 |
| Tax Block | 1/590 |
| Tax Legal Description | SKYLINE HEIGHTS BLK 1/5900 LT 16 |
Area Information
| State | TX |
|---|---|
| County | Dallas |
| City | Dallas |
| Zip Code | 75203 |
| Area | Dallas |
| Community Name | Skyline Heights |
| School District | Dallas ISD |
| Elementary School | Cedar Crest |
| High School | Roosevelt |
| Listing VS Median (in Skyline Heights) | |
Price: $255,000 low | high Med: $320,000 sqft: 1,110 low | high Med: 1,747 $ / sqft: $230 low | high Med: $183 | |
Market Activity 75203
Request a showing
Request a showing
Contact
Learn More About This Property

| Open House |
|---|
| In-Person 08/22 10:00 AM - 12:00 PM |
| State | TX |
|---|---|
| County | Dallas |
| City | Dallas |
| Zip Code | 75203 |
| Area | Dallas |
| Community Name | Skyline Heights |
| School District | Dallas ISD |
| Elementary School | Cedar Crest |
| High School | Roosevelt |
| Listing VS Median (in Skyline Heights) | |
Price: $255,000 low | high Med: $320,000 sqft: 1,110 low | high Med: 1,747 $ / sqft: $230 low | high Med: $183 | |
