

313 King Richard Street,Irving, TX 75061
Irving, TX 75061






Description
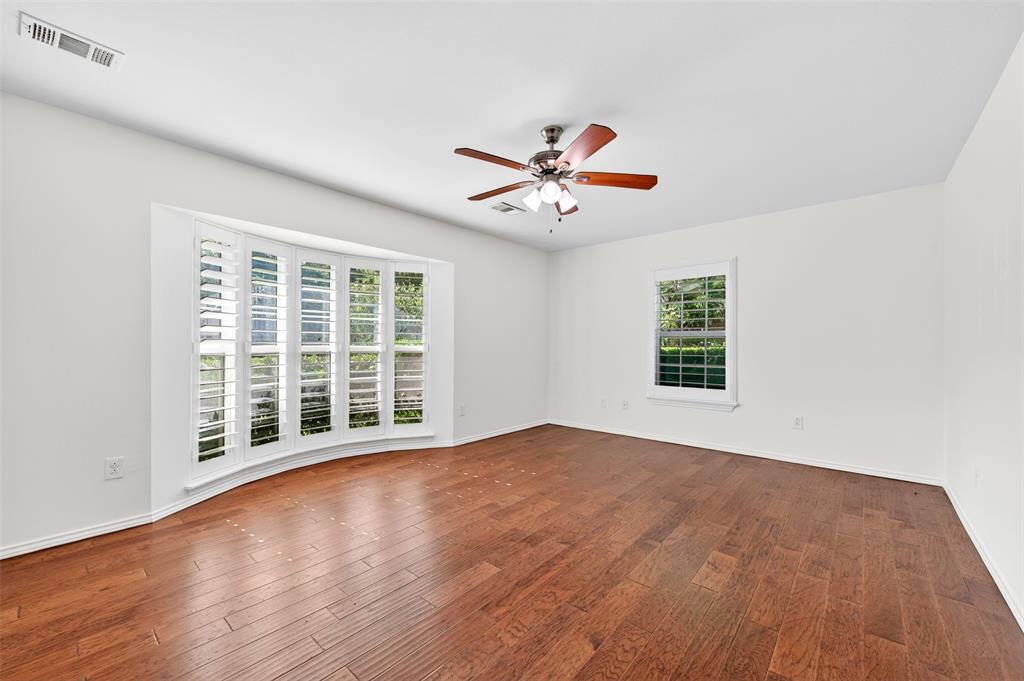
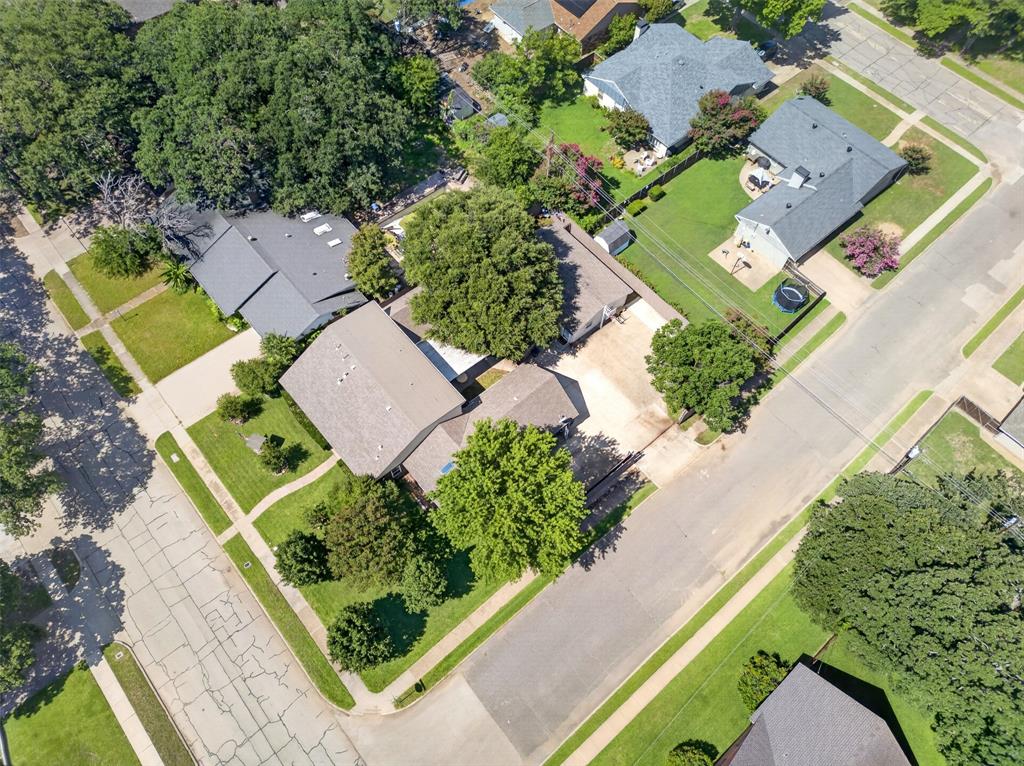
Updated and move-in ready! This lovely home features its very own guest house, perfect for additional living space or rental. Enjoy wood flooring and luxury vinyl throughout the main home with absolutely no carpet. The main home offers two spacious bedrooms downstairs and two large bedrooms upstairs, including one with an attached bonus room that could be used as an office, oversized walk-in closet, or extra storage. The primary downstairs suite features a beautifully updated ensuite bath with a glass-enclosed shower, a vanity area with a built-in opening for a bench or makeup station, and a full-length mirror. Downstairs, you'll also find a designated office space, a guest half bath conveniently located off the laundry room, and a gorgeous kitchen with granite countertops. Situated on over a quarter-acre lot, the main house includes a large covered back patio and grassy yard, while the guest house offers its own private backyard. The guest house features durable concrete flooring throughout, along with a full kitchen, living room, and ensuite bedroom. Outside, an electric gate provides added privacy and security, with plenty of driveway parking for multiple vehicles, boats, trailers, or guests. Conveniently located in the heart of Irving, this home provides quick access to SH 183, Loop 12, and Highway 114, making travel throughout the Metroplex easy. Enjoy nearby shopping and dining at Irving Mall, entertainment at Toyota Music Factory, and all the restaurants, businesses, and attractions of Las Colinas just a short drive away. This unique property offers flexibility, space, and convenience all in one exceptional package.
Details
| MLS # | 21302138 |
|---|---|
| Listing Type | For Sale |
| Style | House |
| Sub-Type | Resale |
| Status | Active Under Contract |
| Year | 1959 |
| Days On Site | 63 |
| Listing Provided By | Coldwell Banker Realty Frisco | Tonya Peek |
Features
| Bed(s) | 4 |
|---|---|
| Bath(s) | 4 Total |
| SQ Feet | 3,092 |
| Garage | 2 |
| Story(s) | 2 |
| Acreage | 0.29 |
Interior
| Room Count | 14 |
|---|---|
| Cooling | Ceiling Fan(s), Central Air |
| Heating | Central, Electric |
| Interior Features | Decorative Lighting, Eat-in Kitchen, Granite Counters, Kitchen Island, Pantry |
| Window Features | Bay Window(s), Skylights(s) |
| Appliances | Gas Oven, Gas Range, Microwave |
Exterior
| Roof | Composition, Shingle |
|---|
Parking
| Garage Yn | 1 |
|---|---|
| Attached Garage Yn | 1 |
| Parking Features | Additional Parking, Drive Through, Driveway, Garage, Inside Entrance, Kitchen Level, Parking Pad |
Utilities
| Utilities | City Sewer, City Water |
|---|
Taxes
| Unexempt Taxes | 10966 |
|---|---|
| Tax Lot | 1 |
| Tax Block | 5 |
| Tax Legal Description | SHERWOOD FOREST 2 BLK 5 LOT 1 |
Area Information
| State | TX |
|---|---|
| County | Dallas |
| City | Irving |
| Zip Code | 75061 |
| Area | Dallas |
| Community Name | Sherwood Forest 02 |
| School District | Irving ISD |
| Elementary School | Barton |
| High School | Irving |
| Listing VS Median (in Sherwood Forest 02) | |
Price: $540,000 low | high Med: $540,000 sqft: 3,092 low | high Med: 3,092 $ / sqft: $175 low | high Med: $175 On site: 63 low | high Med: 63 | |
Market Activity 75061
Request a showing
Request a showing
Contact
Learn More About This Property

| State | TX |
|---|---|
| County | Dallas |
| City | Irving |
| Zip Code | 75061 |
| Area | Dallas |
| Community Name | Sherwood Forest 02 |
| School District | Irving ISD |
| Elementary School | Barton |
| High School | Irving |
| Listing VS Median (in Sherwood Forest 02) | |
Price: $540,000 low | high Med: $540,000 sqft: 3,092 low | high Med: 3,092 $ / sqft: $175 low | high Med: $175 On site: 63 low | high Med: 63 | |

