

Description
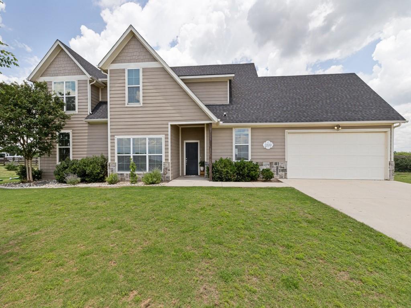
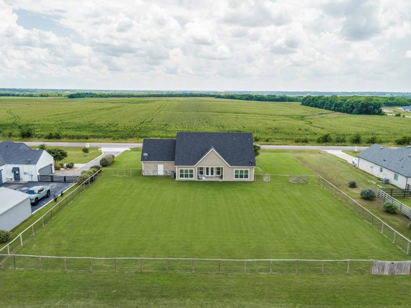
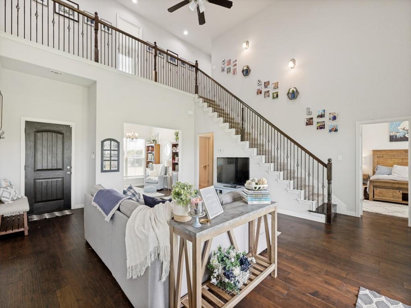
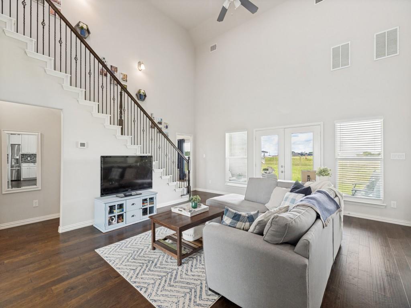
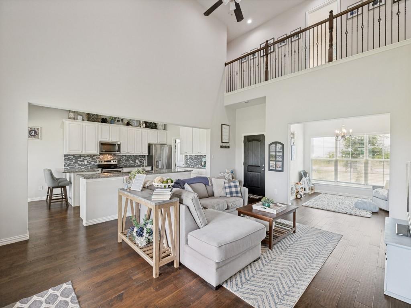
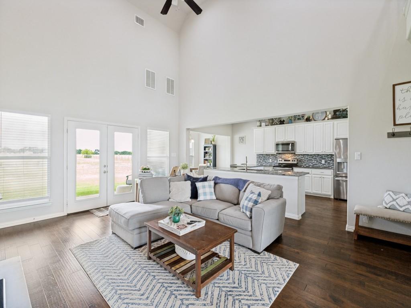
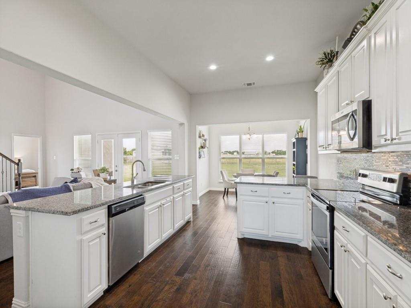
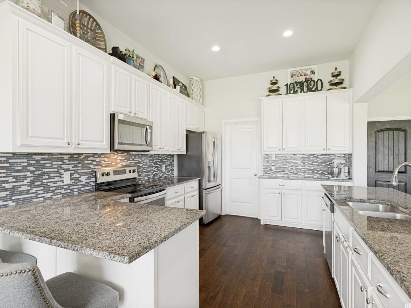
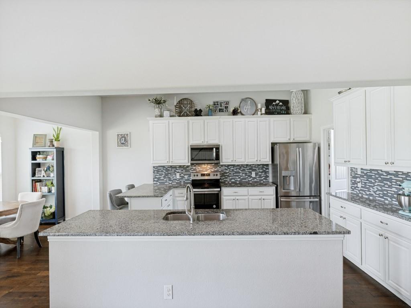
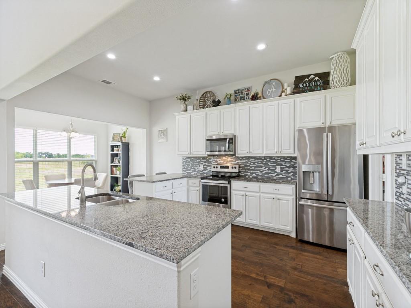
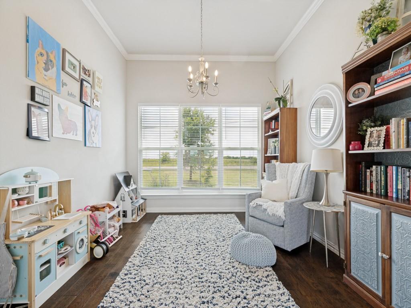
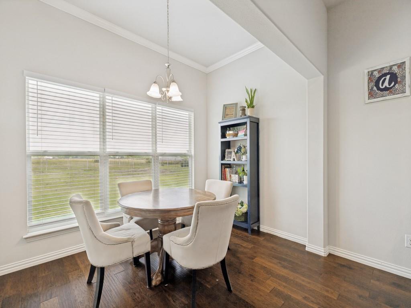
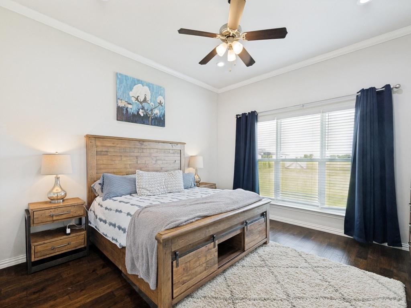
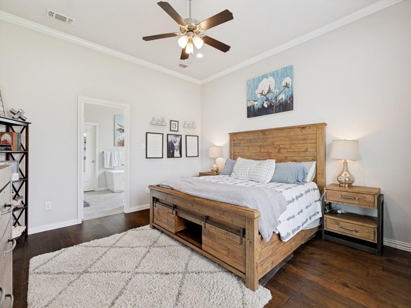
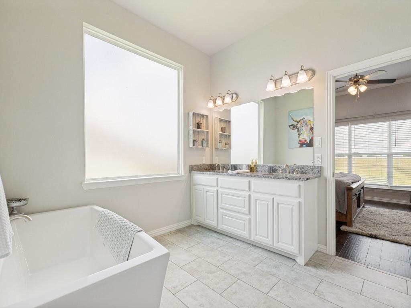
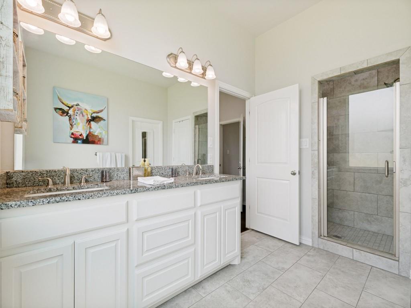
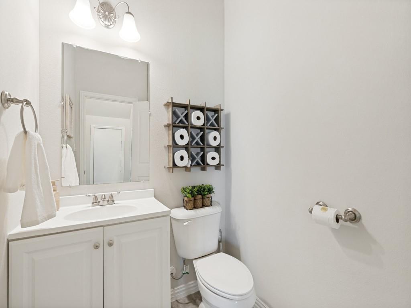
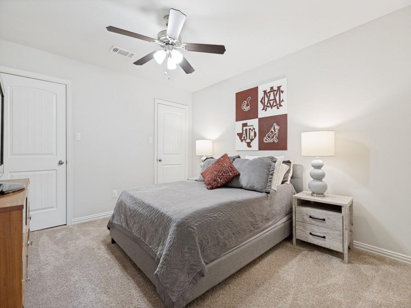
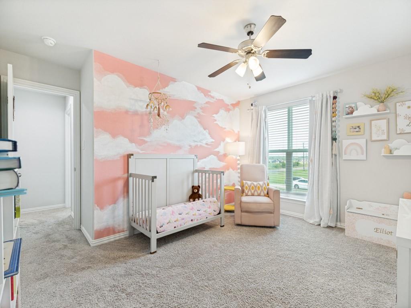
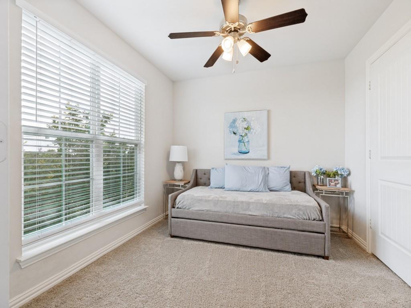
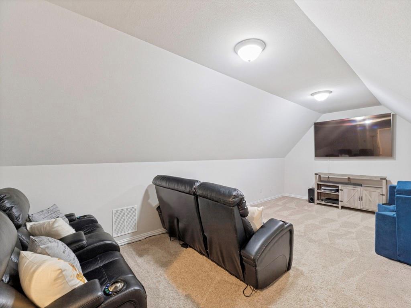
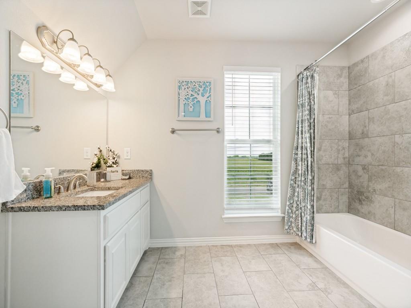
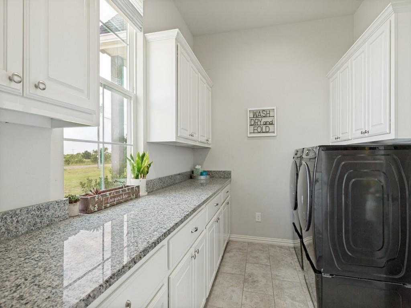
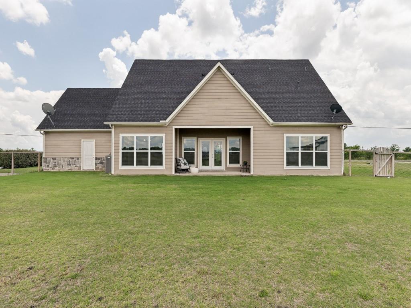
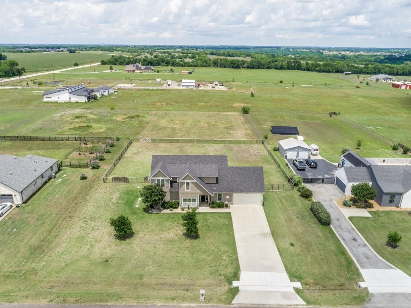
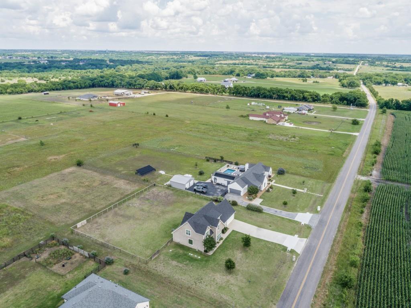
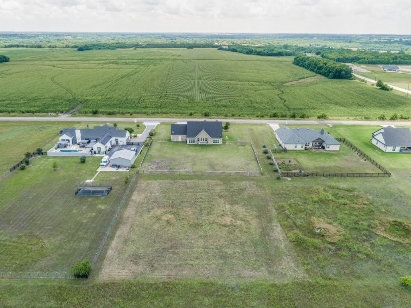
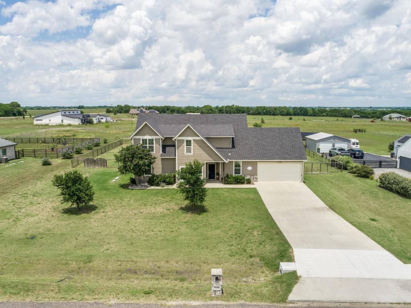
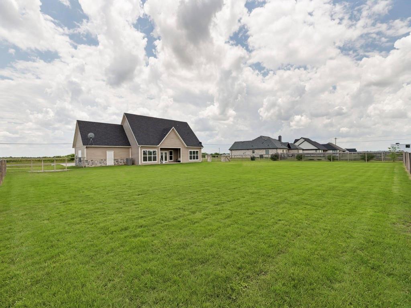
Nestled on a one-acre lot with no HOA restrictions and in coveted Van Alstyne ISD, this stunning 4-bedroom, 2.5-bath home gives you the freedom to build the lifestyle you've always envisioned. Step inside and feel at home in the open floor plan centered around a warm, inviting living space. Modern updates and a soothing neutral color palette create the perfect canvas, move-in ready yet easy to make your own. The kitchen is the true heart of the home, boasting an abundance of cabinetry, granite countertops, a center island, a sunny breakfast area, and a full suite of included appliances. Flexibility and storage is built into every corner of the home. A downstairs flex room adapts effortlessly to a formal dining, home office, playroom, or workout room, while the upstairs media room is ready for movie nights and entertaining. The oversized laundry room features ample cabinetry and a dedicated folding area. Retreat to the primary suite, where natural light pours in and a luxurious ensuite bath awaits - complete with a freestanding soaker tub, dual sinks, a separate walk-in shower, and a generous walk-in closet. Enjoy sitting on the back covered patio and sipping your morning coffee. No front neighbors and plenty of space to build a shop, add a pool, or start a hobby farm. Van Alstyne schools, including brand new Charles and Beth Williams Elementary just 5 minutes away! Peaceful, serene, and ready for you and your loved ones to make it home-Welcome to the country lifestyle you've been dreaming of!
Details
| MLS # | 21273606 |
|---|---|
| Listing Type | For Sale |
| Style | House |
| Sub-Type | Resale |
| Status | Active |
| Year | 2018 |
| Days On Site | 156 |
| Listing Provided By | Property Rights Advocacy Group | Jenna Harris |
Features
| Bed(s) | 4 |
|---|---|
| Bath(s) | 3 Total |
| SQ Feet | 2,640 |
| Garage | 2 |
| Story(s) | 2 |
| Acreage | 1.07 |
Interior
| Room Count | 13 |
|---|---|
| Cooling | Ceiling Fan(s), Central Air, Electric |
| Heating | Central, Electric |
| Interior Features | Decorative Lighting, Granite Counters, Kitchen Island, Pantry, Vaulted Ceiling(s), Walk-In Closet(s) |
| Window Features | Window Coverings |
| Appliances | Dishwasher, Disposal, Electric Cooktop, Electric Oven, Microwave |
Exterior
| Exterior Features | Rain Gutters |
|---|---|
| Roof | Composition, Shingle |
| Security Features | Smoke Detector(s) |
| Construction Materials | Rock/Stone, Siding |
| Foundation Details | Slab |
| Lot Features | Acreage, Few Trees, Landscaped, Lrg. Backyard Grass |
Parking
| Garage Yn | 1 |
|---|---|
| Attached Garage Yn | 1 |
| Parking Features | Driveway, Garage Faces Front |
Utilities
| Utilities | Co-op Electric, Co-op Water, Concrete, Septic |
|---|
Taxes
| Unexempt Taxes | 7115 |
|---|---|
| Tax Lot | 4 |
| Tax Block | A |
| Tax Legal Description | WASHINGTON ESTATES PHASE I, BLK A, LOT 4 |
Area Information
| State | TX |
|---|---|
| County | Collin |
| City | Anna |
| Zip Code | 75409 |
| Area | Collin |
| Community Name | Washington Estates Ph I |
| School District | Van Alstyne ISD |
| Elementary School | Van Alstyne |
| High School | Van Alstyne |
| Listing VS Median (in Washington Estates Ph I) | |
Price: $559,900 low | high Med: $559,900 sqft: 2,640 low | high Med: 2,640 $ / sqft: $212 low | high Med: $212 On site: 156 low | high Med: 156 | |
Market Activity 75409
Request a showing
Request a showing
Contact
Learn More About This Property

| State | TX |
|---|---|
| County | Collin |
| City | Anna |
| Zip Code | 75409 |
| Area | Collin |
| Community Name | Washington Estates Ph I |
| School District | Van Alstyne ISD |
| Elementary School | Van Alstyne |
| High School | Van Alstyne |
| Listing VS Median (in Washington Estates Ph I) | |
Price: $559,900 low | high Med: $559,900 sqft: 2,640 low | high Med: 2,640 $ / sqft: $212 low | high Med: $212 On site: 156 low | high Med: 156 | |