Price Reduced Listing
 In-Person: 10/04 12:00 PM - 6:00 PM
In-Person: 10/04 12:00 PM - 6:00 PM


Description
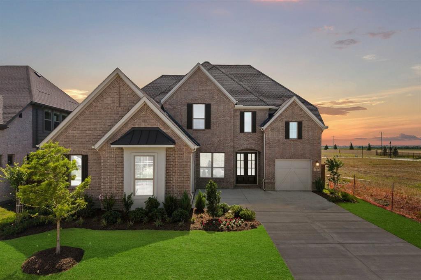
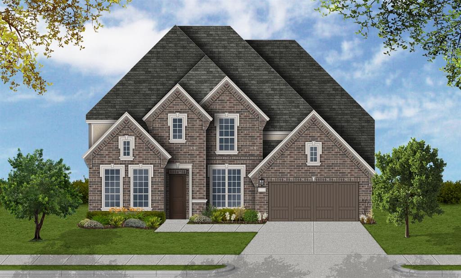
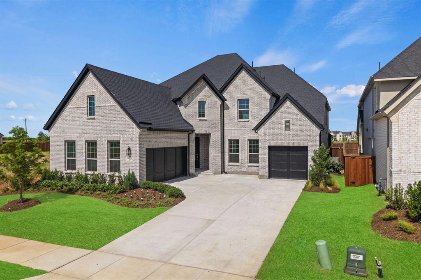
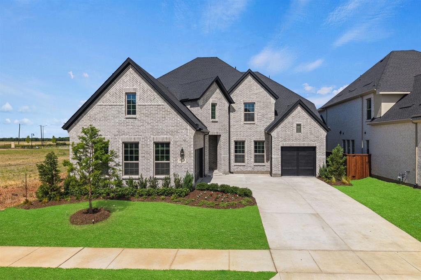
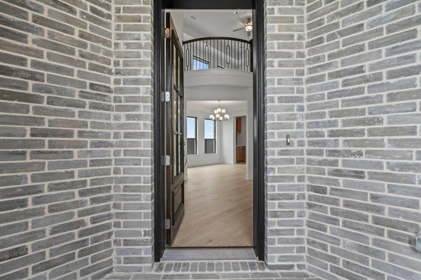
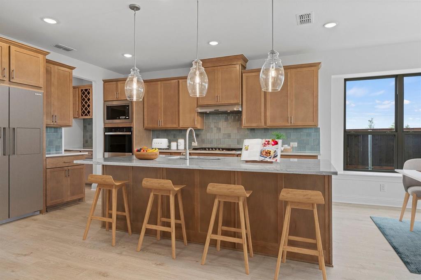
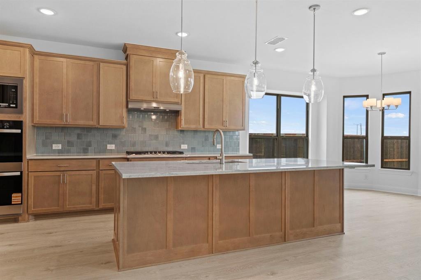
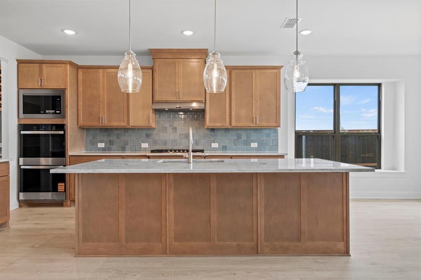
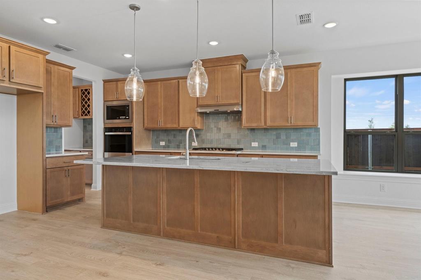
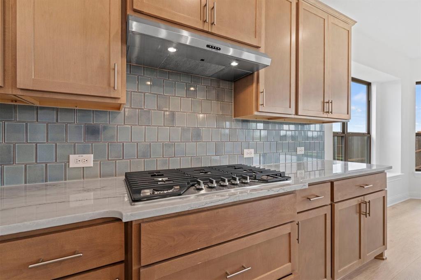
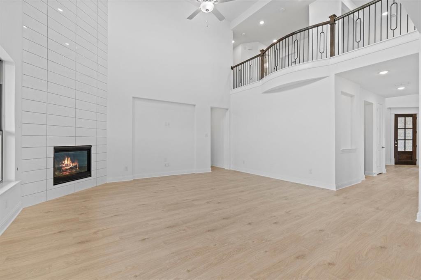
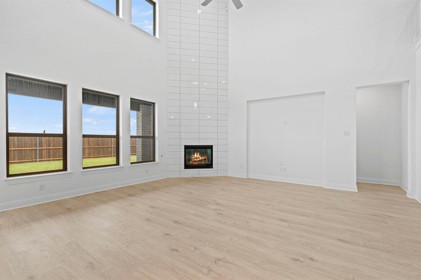
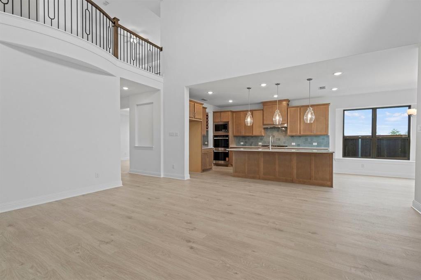
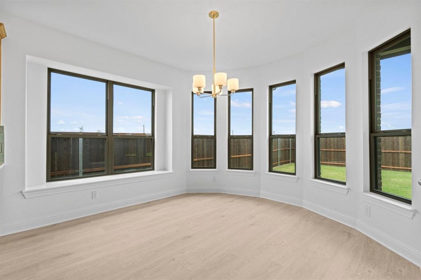
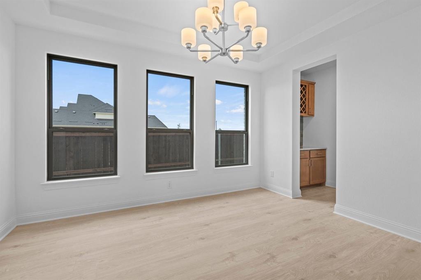
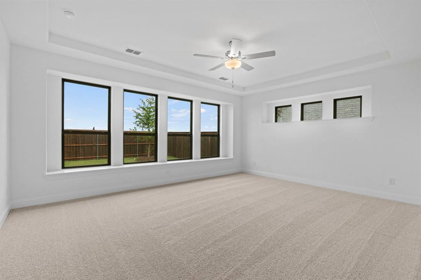
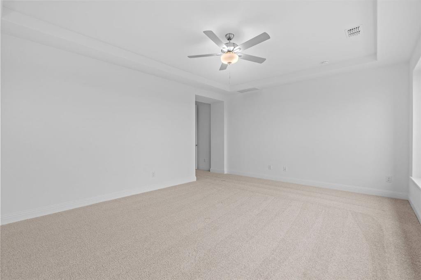
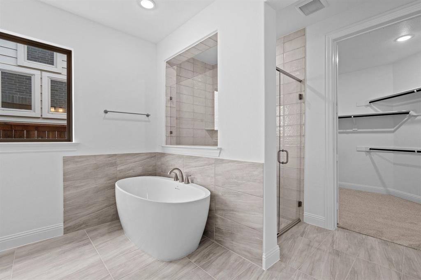
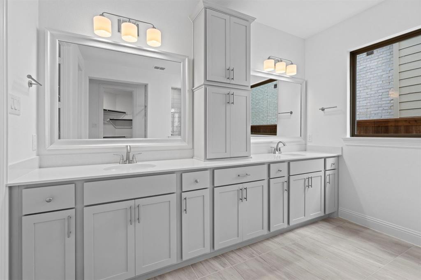
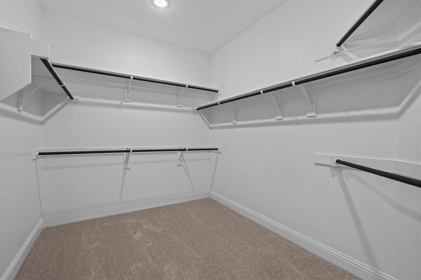
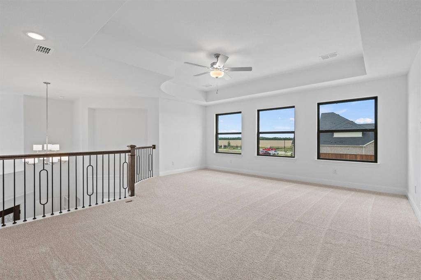
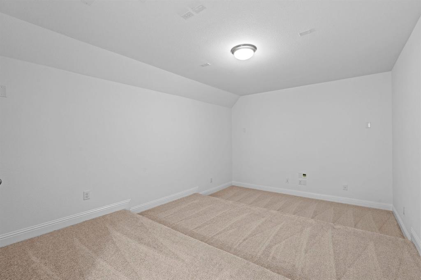
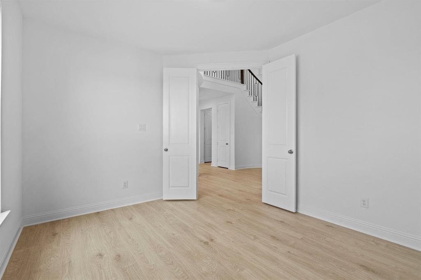
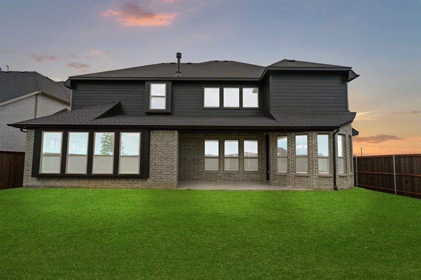
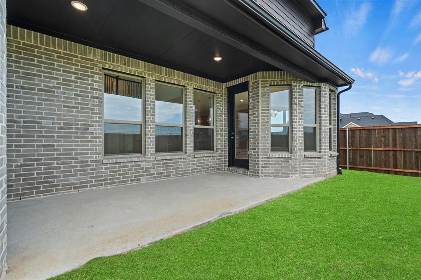
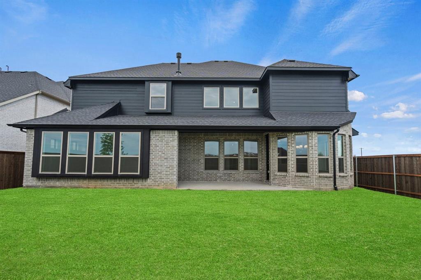
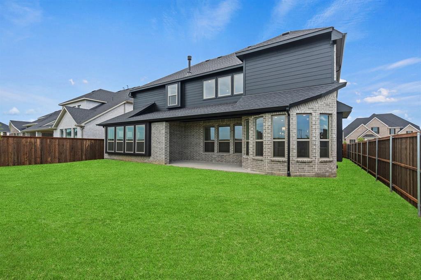
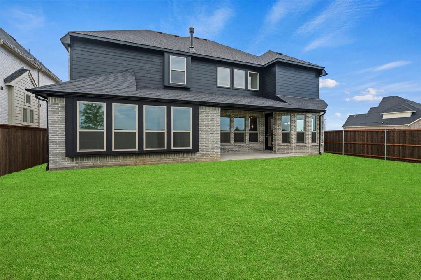
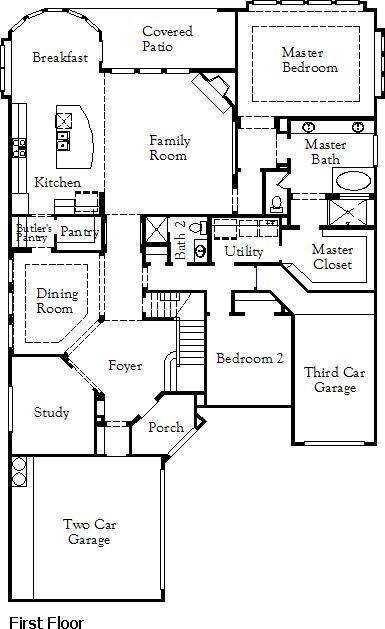
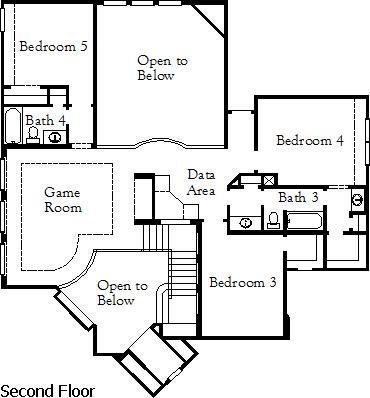
MLS# 21383482 - Built by Coventry Homes - Ready Now! ~ This stunning 5 - bed, 4.5 - bath home with a 3 - car garage blends luxury and functionality with thoughtful design throughout. Over 4000+ sq. ft. with a dramatic curved staircase leads to a spacious game room, media room, and private upstairs suite. The main floor features a sunlit study, guest suite with standing shower, and a luxurious primary suite with a walk - in closet that connects directly to the laundry room. The chef's kitchen includes a gas cooktop with pot and pan drawers, double ovens, a single - bowl sink, trash pullout, and a butler's pantry, perfect for effortless entertaining. With a fireplace, east - facing entrance, and utility room ready for a second fridge or freezer, this home offers both comfort and convenience for everyday living. Schedule your tour today!
Details
| MLS # | 21383482 |
|---|---|
| Listing Type | For Sale |
| Style | House |
| HOA Dues | $1,920 |
| Sub-Type | Resale |
| Status | Active |
| Year | 2026 |
| Days On Site | 24 |
| Listing Provided By | HomesUSA.com | Ben Caballero |
Features
| Bed(s) | 5 |
|---|---|
| Bath(s) | 5 Total |
| SQ Feet | 4,088 |
| Garage | 3 |
| Story(s) | 2 |
| Acreage | 0.18 |
Interior
| Room Count | 13 |
|---|---|
| Cooling | Ceiling Fan(s), Central Air, Electric, ENERGY STAR Qualified Equipment, Zoned |
| Heating | Central, ENERGY STAR Qualified Equipment, Natural Gas, Zoned |
| Interior Features | Decorative Lighting, Double Vanity, Kitchen Island, Open Floorplan, Pantry, Sound System Wiring, Vaulted Ceiling(s), Walk-In Closet(s), Wired for Data |
| Appliances | Dishwasher, Disposal, Gas Cooktop, Microwave |
| Fireplace Features | Family Room |
Exterior
| Exterior Features | Covered Patio/Porch, Rain Gutters, Private Yard |
|---|---|
| Roof | Composition |
| Security Features | Carbon Monoxide Detector(s), Prewired, Smoke Detector(s) |
| Construction Materials | Brick |
| Foundation Details | Slab |
| Lot Features | Interior Lot, Landscaped, Sprinkler System, Subdivision |
Parking
| Garage Yn | 1 |
|---|---|
| Attached Garage Yn | 1 |
| Parking Features | Garage Door Opener |
Utilities
| Utilities | City Sewer, City Water, Community Mailbox, Curbs, Individual Gas Meter, Individual Water Meter, Sidewalk, Underground Utilities |
|---|
Location
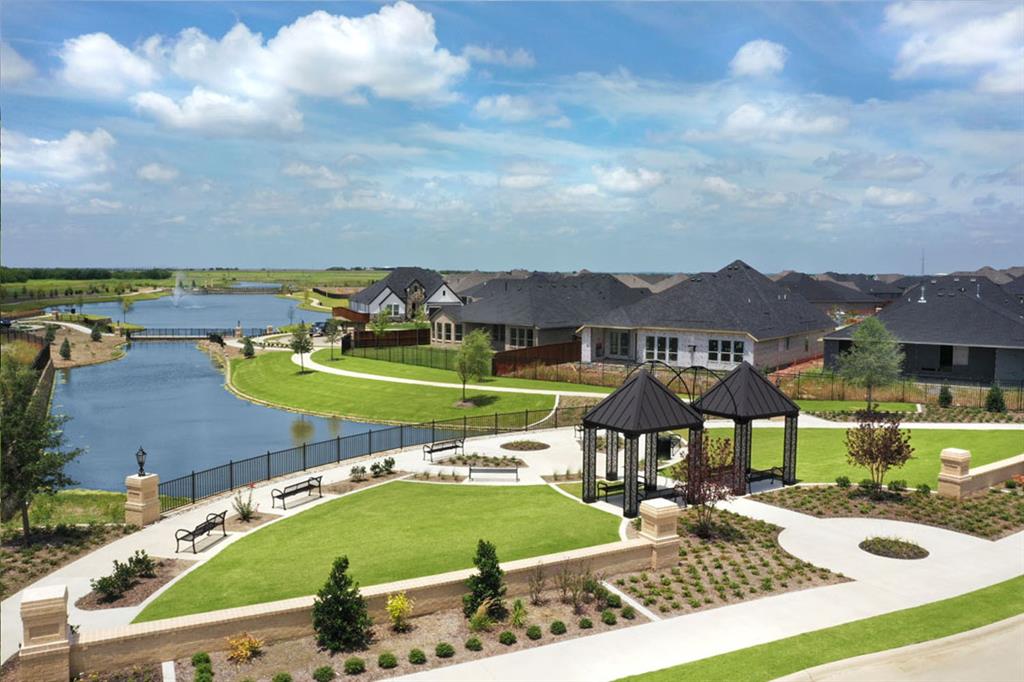
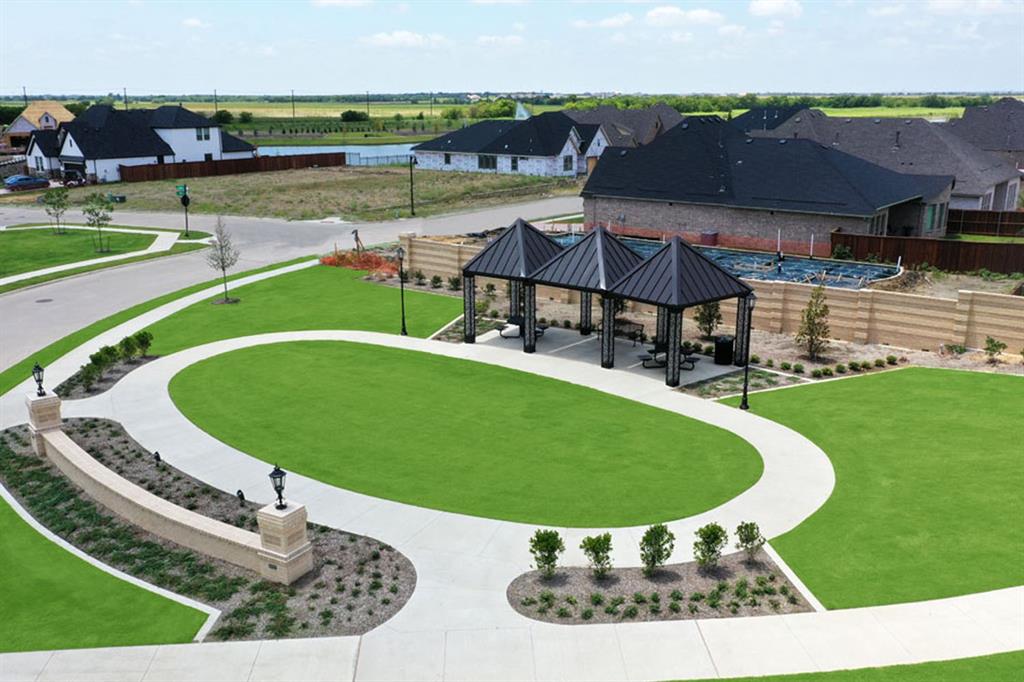
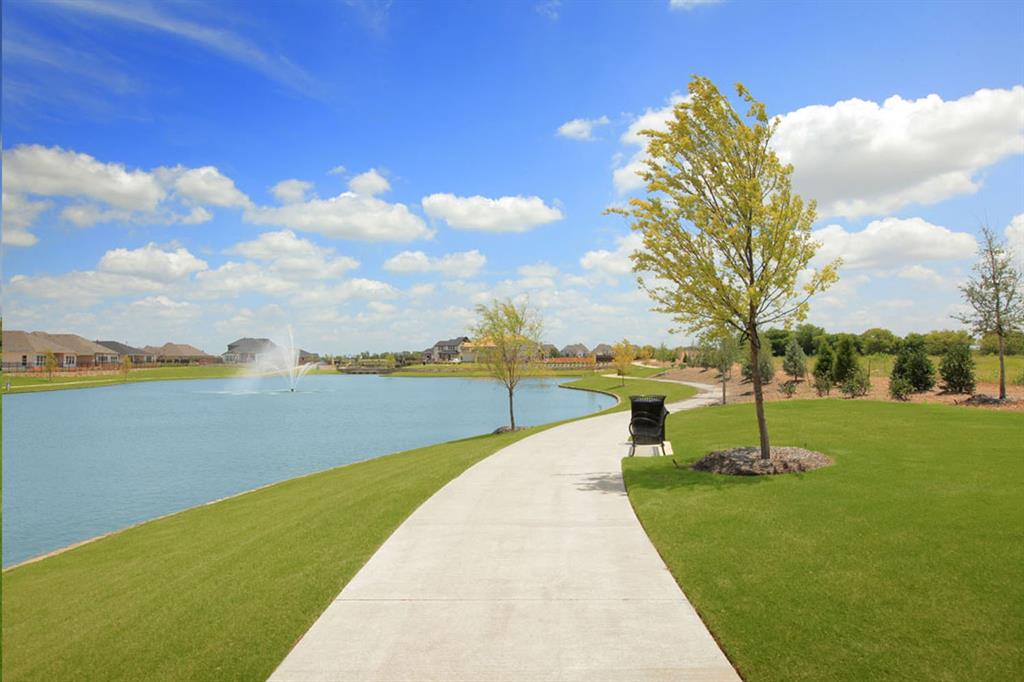
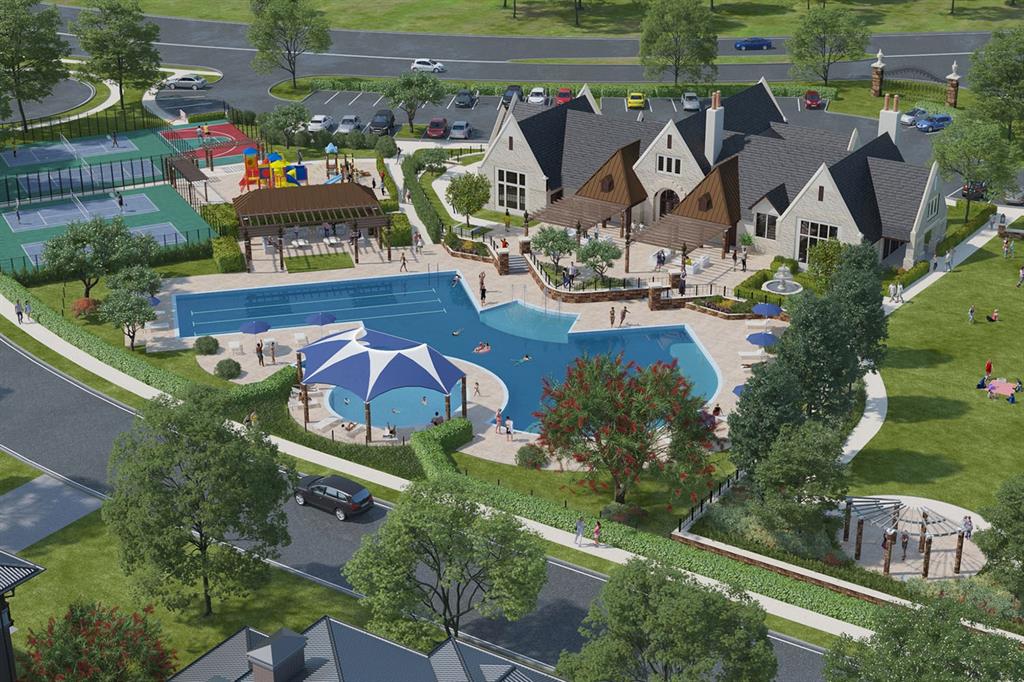
| Community Features | Greenbelt, Playground |
|---|
Area Information
| State | TX |
|---|---|
| County | Collin |
| City | Celina |
| Zip Code | 75009 |
| Area | Collin |
| Community Name | Cambridge Crossing |
| School District | Celina ISD |
| Elementary School | Tommie Dobie Bothwell |
| High School | Celina |
| Listing VS Median (in Cambridge Crossing) | |
Price: $729,990 low | high Med: $699,990 sqft: 4,088 low | high Med: 3,491 $ / sqft: $179 low | high Med: $201 On site: 24 low | high Med: 89 | |
Market Activity 75009
Request a showing
Request a showing
Contact
Learn More About This Property

| Open House |
|---|
| In-Person 10/04 12:00 PM - 6:00 PM |
| In-Person 10/04 12:00 PM - 6:00 PM |
| In-Person 10/04 12:00 PM - 6:00 PM |
| In-Person 10/05 10:00 AM - 6:00 PM |
| In-Person 10/05 10:00 AM - 6:00 PM |
| In-Person 10/05 10:00 AM - 6:00 PM |
| In-Person 10/06 10:00 AM - 6:00 PM |
| In-Person 10/06 10:00 AM - 6:00 PM |
| In-Person 10/07 10:00 AM - 6:00 PM |
| In-Person 10/08 10:00 AM - 6:00 PM |
| In-Person 10/09 10:00 AM - 6:00 PM |
| In-Person 10/10 10:00 AM - 6:00 PM |
| State | TX |
|---|---|
| County | Collin |
| City | Celina |
| Zip Code | 75009 |
| Area | Collin |
| Community Name | Cambridge Crossing |
| School District | Celina ISD |
| Elementary School | Tommie Dobie Bothwell |
| High School | Celina |
| Listing VS Median (in Cambridge Crossing) | |
Price: $729,990 low | high Med: $699,990 sqft: 4,088 low | high Med: 3,491 $ / sqft: $179 low | high Med: $201 On site: 24 low | high Med: 89 | |