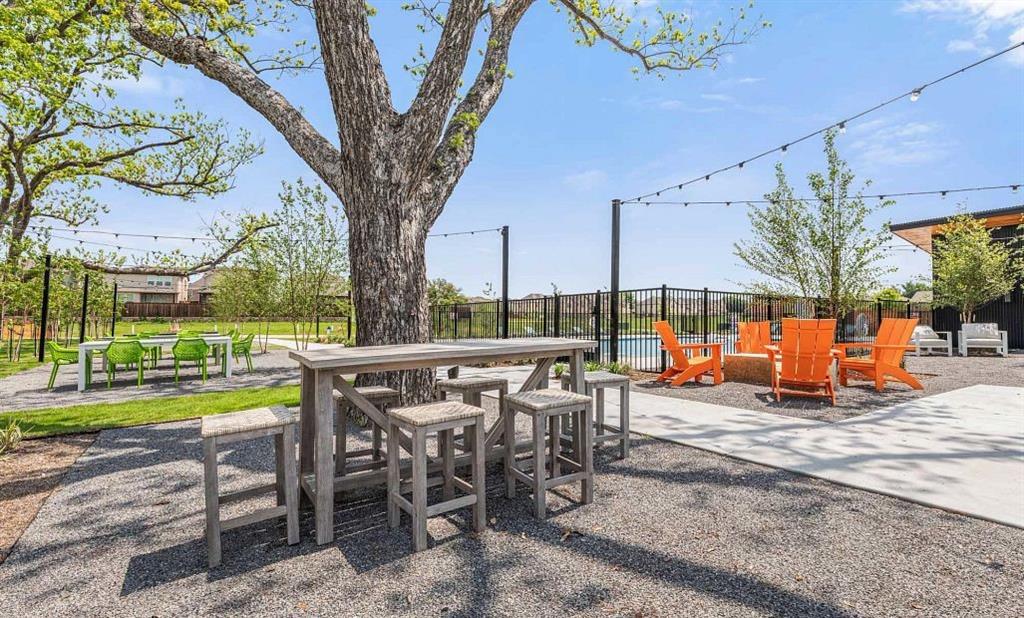
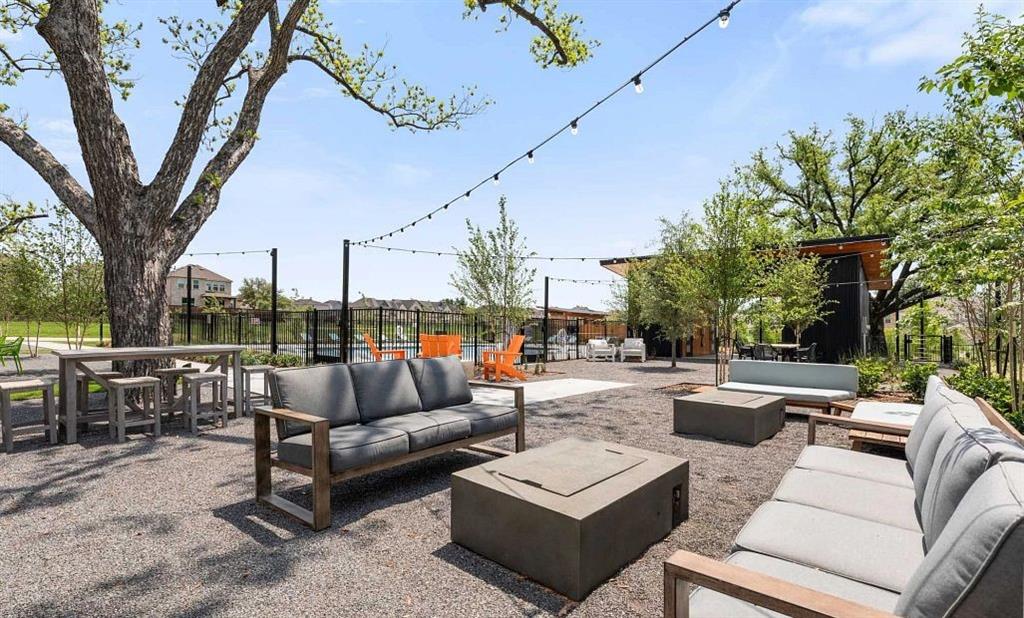
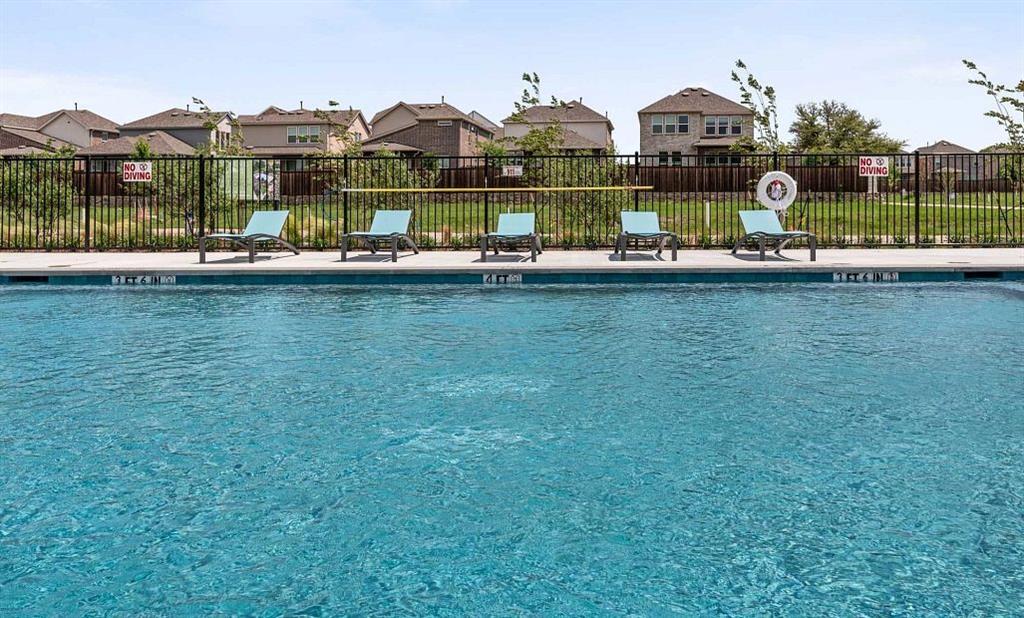

Description
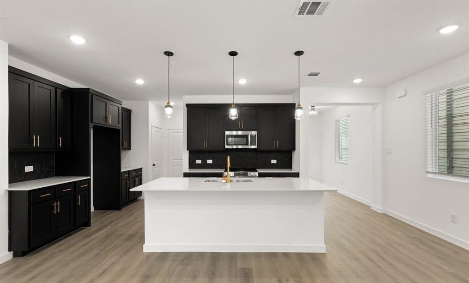
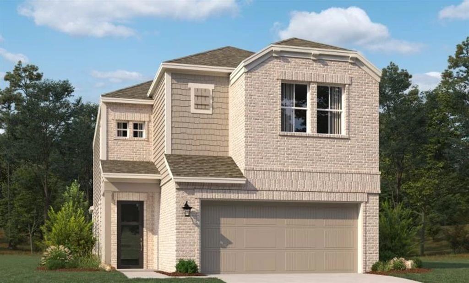
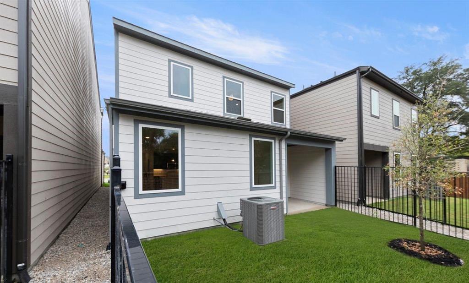
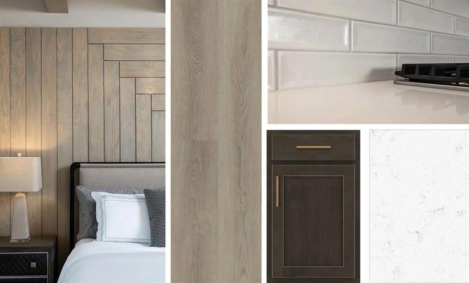
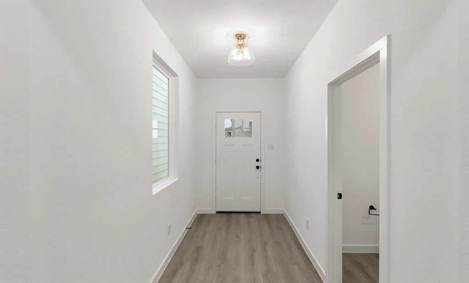
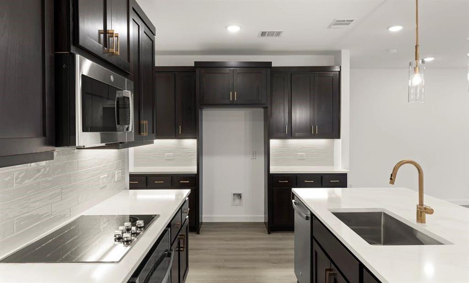
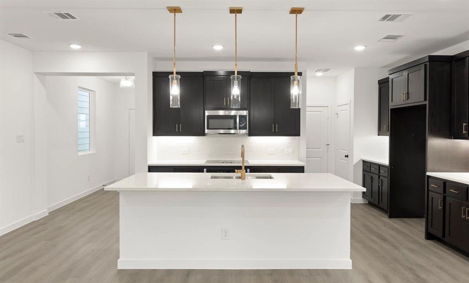
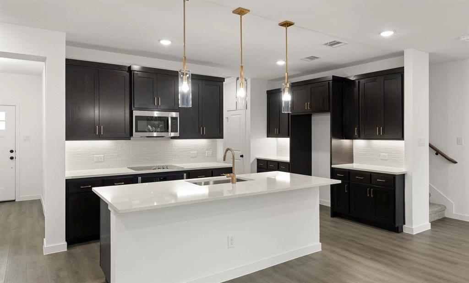
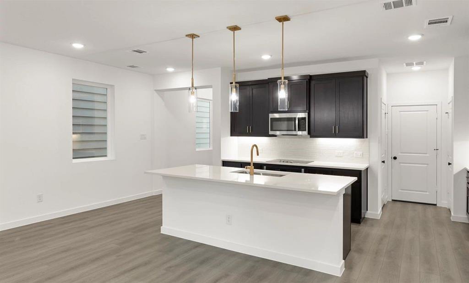
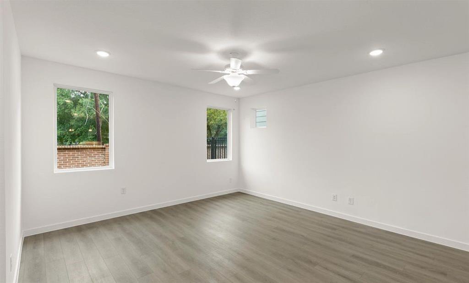
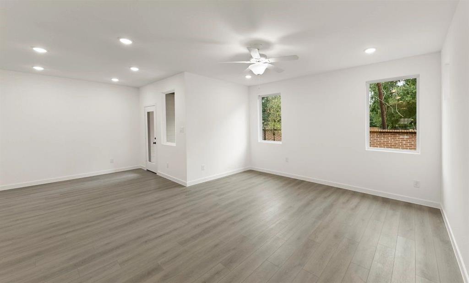
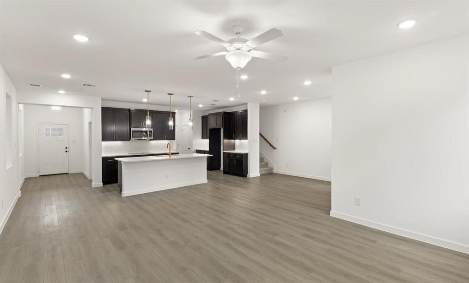
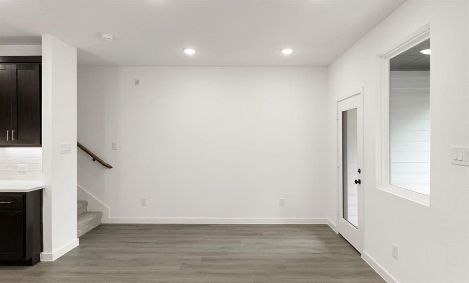
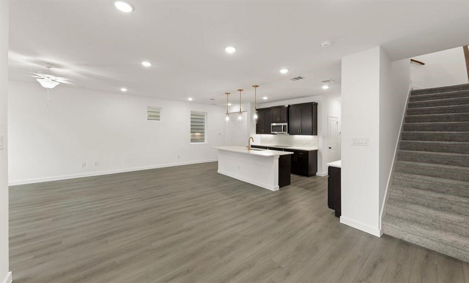
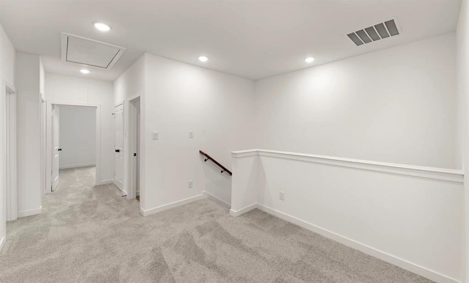
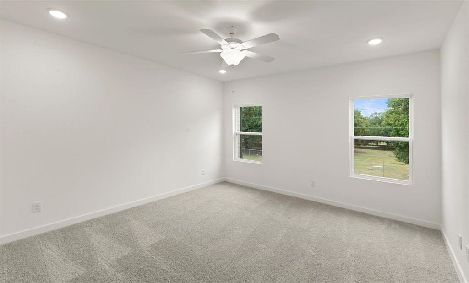
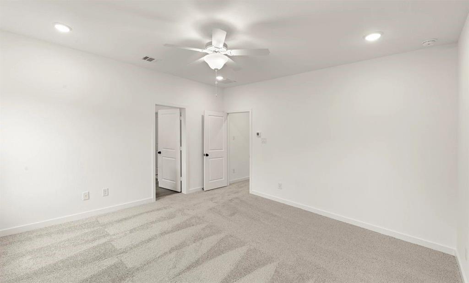
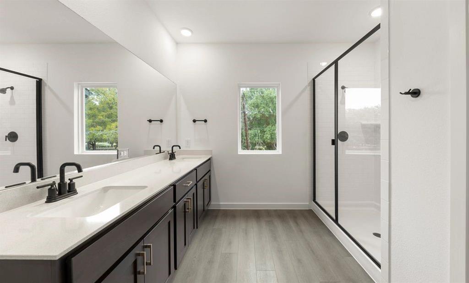
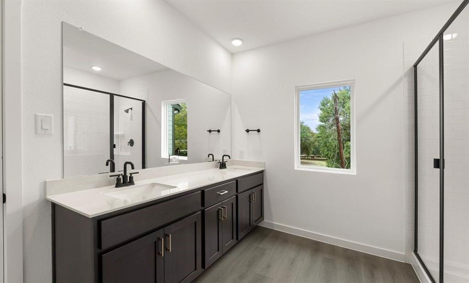
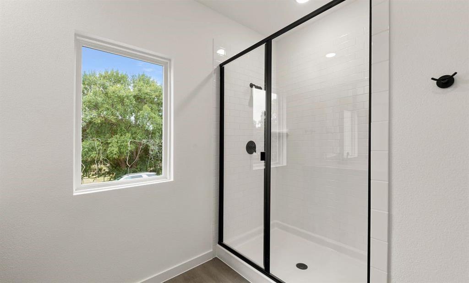
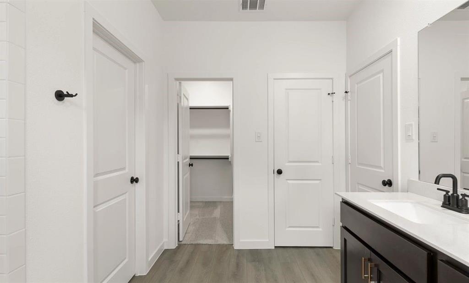
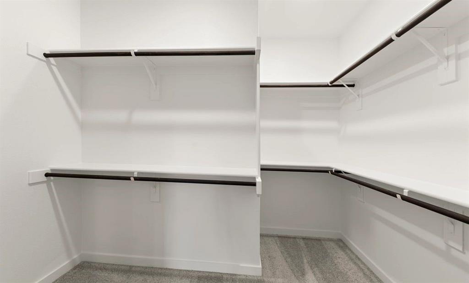
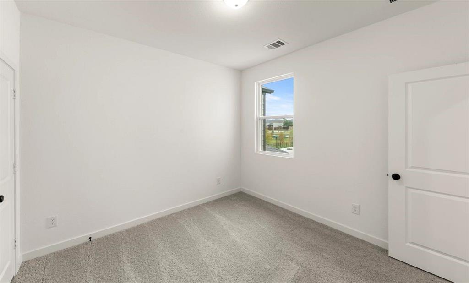
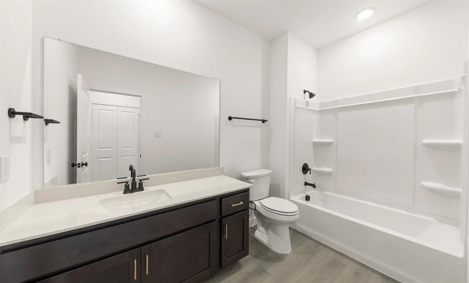
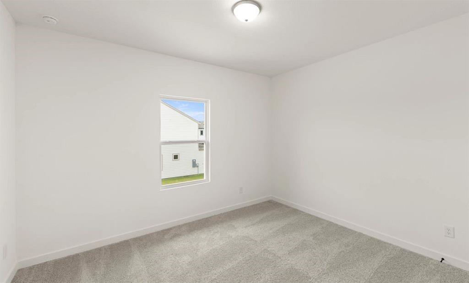
MLS# 21394994 - Built by Ashton Woods Homes - October 2026 completion ~ Welcome to this elegant, brand-new two-story home located just six miles from the heart of downtown Dallas. With over 1,950 square feet of thoughtfully designed living space. Featuring 3 spacious bedrooms and 2.5 well-appointed bathrooms, this home is designed with the Oxford Collection featuring timeless finishes and ageless charm showcasing dark, rich browns and bright, crisp neutrals. Discover a bright and open first floor layout, ideal for entertaining and everyday life. The expansive living, kitchen, and dining areas flow seamlessly together, creating a warm and inviting atmosphere. The chef-inspired kitchen is the centerpiece, boasting a large eat-in island perfect for casual dining, meal prep, or gathering with friends. Additional features include a walk-in pantry for ample storage and sleek, modern finishes that elevate the space. Upstairs, a versatile loft area serves as a flexible space-ideal for a home office or playroom-and separates the luxurious primary suite from the two generously sized secondary bedrooms and a full bathroom. The primary retreat includes a spacious bedroom, an elegant ensuite bathroom with dual vanities, a walk-in shower, and an oversized walk-in closet designed to keep everything organized. This home comes fully equipped with an array of modern upgrades and energy-saving features, including a complete landscaping package, a built-in sprinkler system, dual-pane energy-efficient windows, and an energy-efficient HVAC system, all designed to
Details
| MLS # | 21394994 |
|---|---|
| Listing Type | For Sale |
| Style | House |
| HOA Dues | $500 |
| Sub-Type | Resale |
| Status | Active |
| Year | 2026 |
| Days On Site | 10 |
| Listing Provided By | HomesUSA.com | Ben Caballero |
Features
| Bed(s) | 3 |
|---|---|
| Bath(s) | 3 Total |
| SQ Feet | 1,975 |
| Garage | 2 |
| Story(s) | 2 |
| Acreage | 0.03 |
Interior
| Room Count | 7 |
|---|---|
| Cooling | Ceiling Fan(s), Central Air |
| Heating | Central |
| Interior Features | Eat-in Kitchen, High Speed Internet Available, Kitchen Island, Open Floorplan, Walk-In Closet(s), Wired for Data |
| Appliances | Dishwasher, Disposal |
Exterior
| Roof | Composition, Shingle |
|---|---|
| Construction Materials | Brick, Radiant Barrier, Siding |
| Foundation Details | Slab |
Parking
| Garage Yn | 1 |
|---|---|
| Attached Garage Yn | 1 |
| Parking Features | Garage Double Door |
Utilities
| Utilities | City Sewer, City Water, Underground Utilities |
|---|
Location
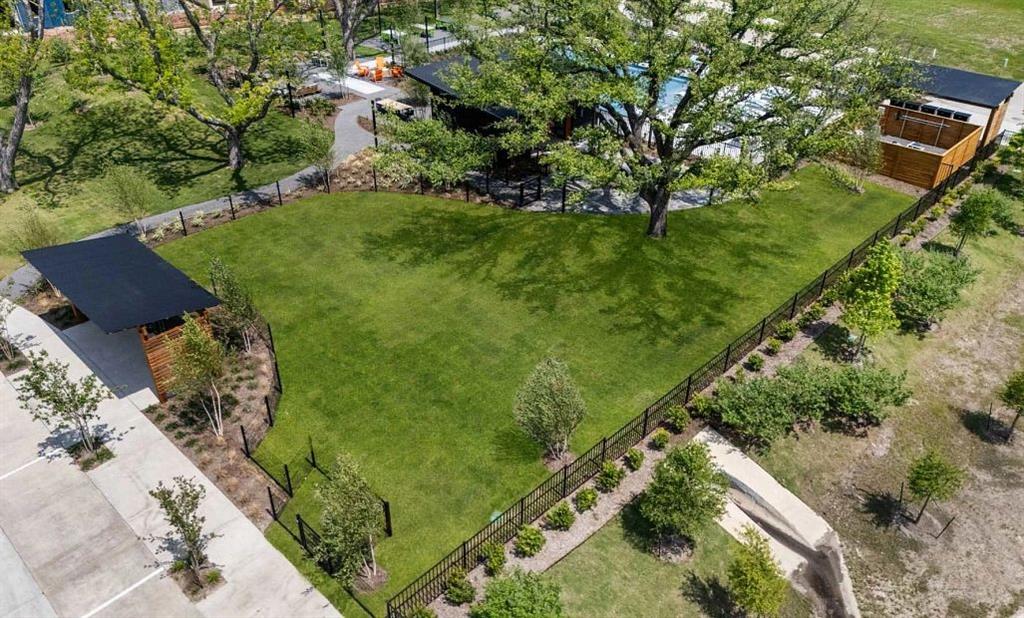
| Community Features | Community Pool, Park |
|---|
Taxes
| Tax Lot | 18366 |
|---|
Area Information
| State | TX |
|---|---|
| County | Dallas |
| City | Dallas |
| Zip Code | 75228 |
| Area | Dallas |
| Community Name | Sereno Oaks at Buckner Terrace |
| School District | Dallas ISD |
| Elementary School | Rowe |
| High School | Skyline |
| Listing VS Median (in Sereno Oaks at Buckner Terrace) | |
Price: $440,000 low | high Med: $429,750 sqft: 1,975 low | high Med: 2,017 $ / sqft: $223 low | high Med: $213 On site: 10 low | high Med: 62.5 | |
Market Activity 75228
Request a showing
Request a showing
Contact
Learn More About This Property

| State | TX |
|---|---|
| County | Dallas |
| City | Dallas |
| Zip Code | 75228 |
| Area | Dallas |
| Community Name | Sereno Oaks at Buckner Terrace |
| School District | Dallas ISD |
| Elementary School | Rowe |
| High School | Skyline |
| Listing VS Median (in Sereno Oaks at Buckner Terrace) | |
Price: $440,000 low | high Med: $429,750 sqft: 1,975 low | high Med: 2,017 $ / sqft: $223 low | high Med: $213 On site: 10 low | high Med: 62.5 | |