

Description
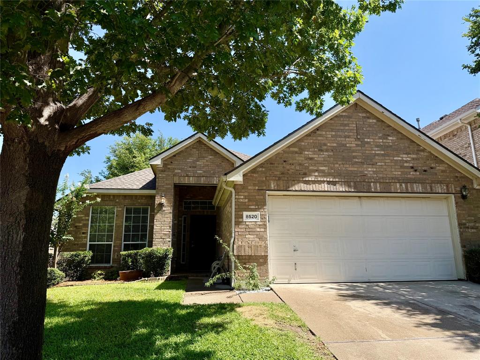
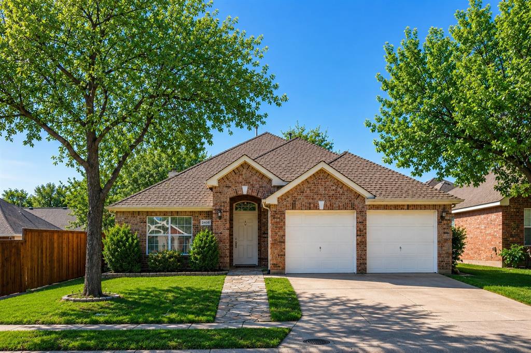
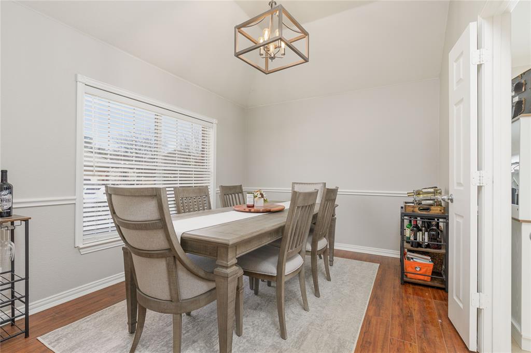
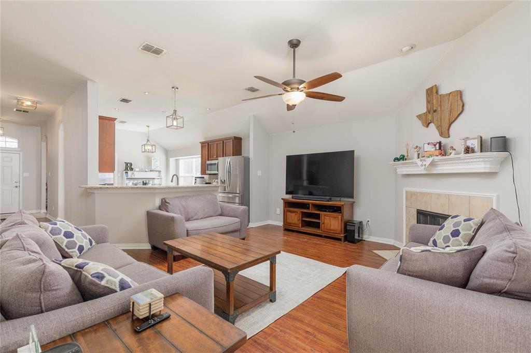
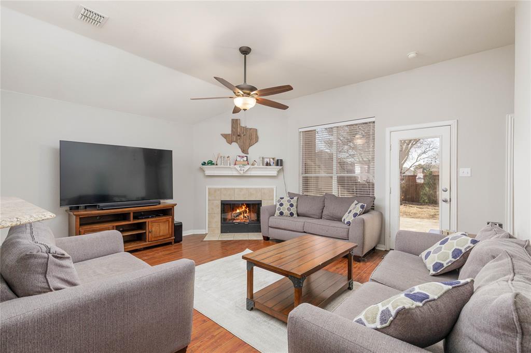
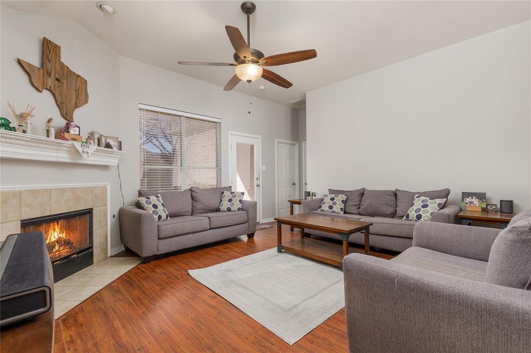
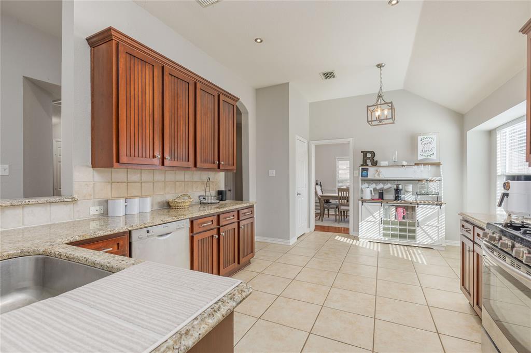
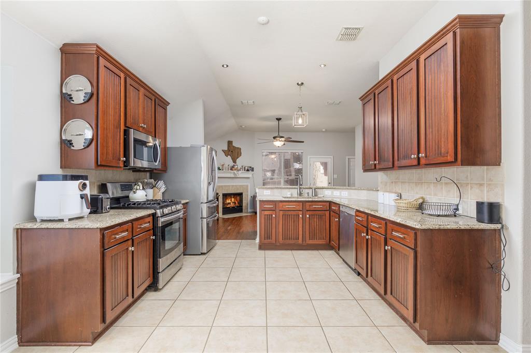
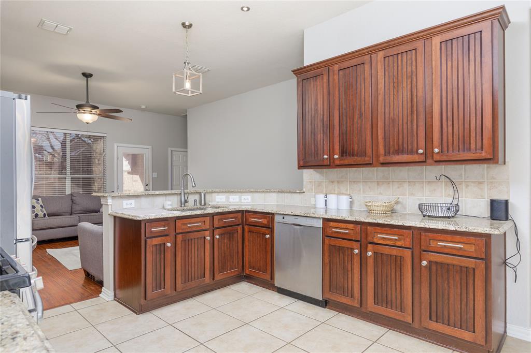
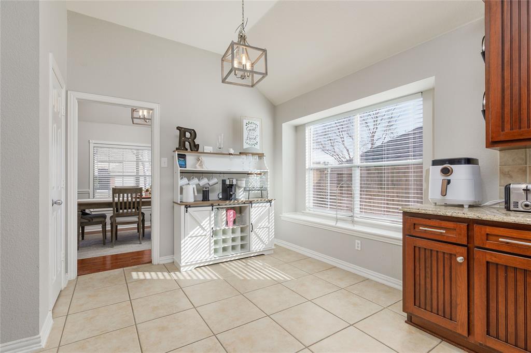
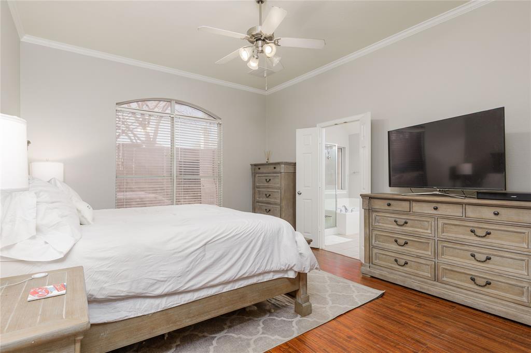
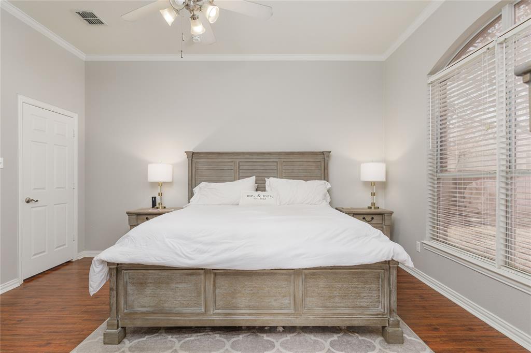
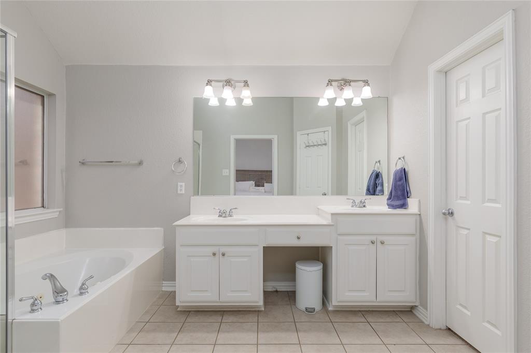
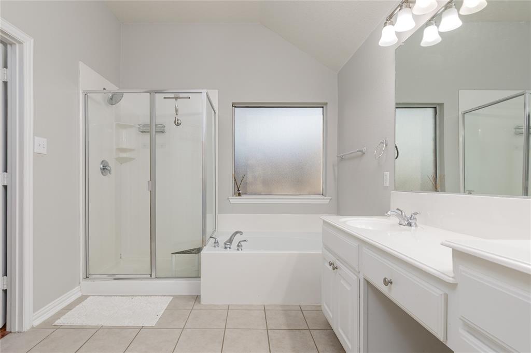

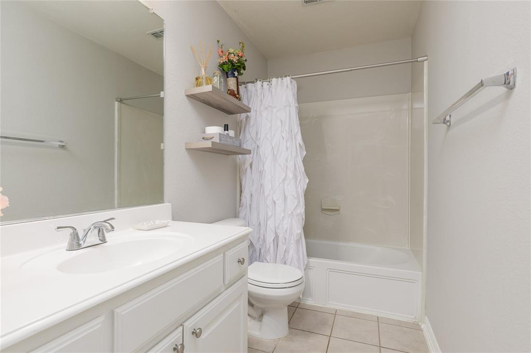
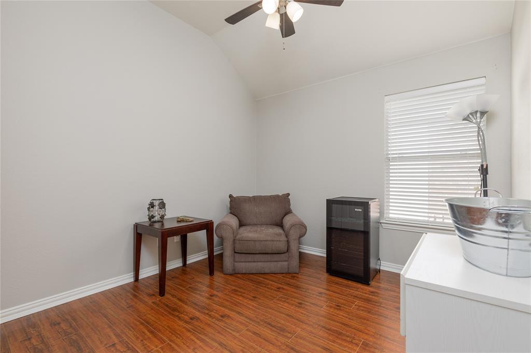

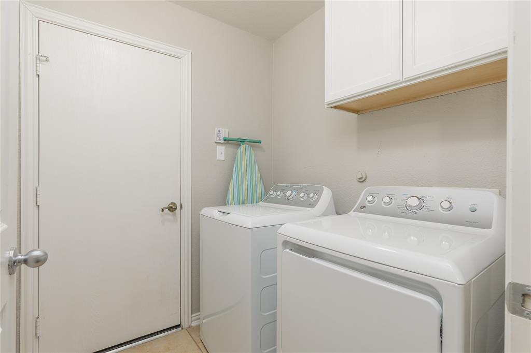
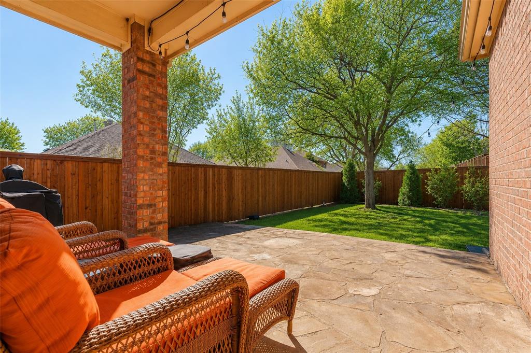
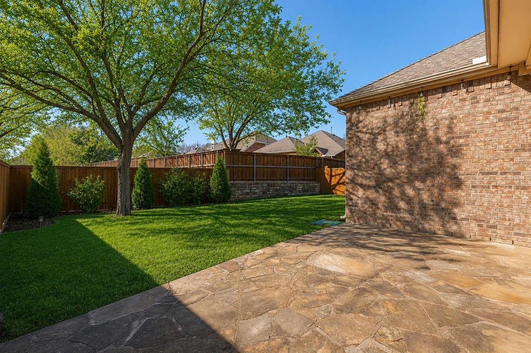
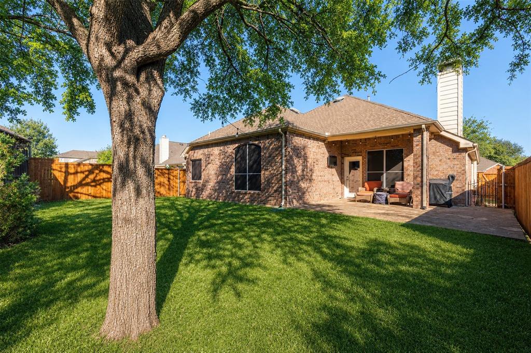
Welcome to this charming 4-bedroom, 2-bath home located in the highly desirable master-planned Stonebridge Ranch community. Designed for comfortable living, the home features a dedicated dining room and a spacious kitchen with granite countertops, stainless steel appliances, and a sunny eat-in area that opens seamlessly to the living room, ideal for both everyday living and entertaining. Wood and tile flooring run throughout the home, adding warmth and durability. A private office provides the perfect space for working from home or quiet study. The primary suite offers a relaxing retreat with a garden tub and en-suite bath. Step outside to enjoy a nice-sized backyard, perfect for outdoor gatherings or simply unwinding. This home offers a thoughtful layout in a sought-after community with exceptional amenities and lifestyle appeal.
Details
| MLS # | 21161201 |
|---|---|
| Listing Type | For Sale |
| Style | House |
| HOA Dues | $1,053 |
| Sub-Type | Resale |
| Status | Active |
| Year | 2005 |
| Days On Site | 193 |
| Listing Provided By | RE/MAX Four Corners | Carie Dallmann |
Features
| Bed(s) | 4 |
|---|---|
| Bath(s) | 2 Total |
| SQ Feet | 1,910 |
| Garage | 2 |
| Story(s) | 1 |
| Acreage | 0.14 |
Interior
| Room Count | 11 |
|---|---|
| Cooling | Ceiling Fan(s), Central Air |
| Heating | Central |
| Interior Features | Cable TV Available, Decorative Lighting, Granite Counters, High Speed Internet Available, Open Floorplan, Paneling, Smart Home System, Vaulted Ceiling(s), Walk-In Closet(s) |
| Window Features | Window Coverings |
| Appliances | Dishwasher, Disposal |
| Fireplace Features | Gas |
Exterior
| Exterior Features | Covered Patio/Porch, Rain Gutters |
|---|---|
| Roof | Shingle |
| Security Features | Smoke Detector(s) |
| Construction Materials | Brick |
| Foundation Details | Slab |
| Lot Features | Few Trees, Interior Lot, Landscaped, Subdivision |
Parking
| Garage Yn | 1 |
|---|---|
| Attached Garage Yn | 1 |
| Parking Features | Concrete, Driveway, Garage, Garage Double Door, Garage Faces Front |
Utilities
| Utilities | City Sewer, City Water, Curbs, Individual Gas Meter, Individual Water Meter |
|---|
Location
| Community Features | Community Pool, Fishing, Jogging Path/Bike Path, Lake, Playground, Sidewalks, Tennis Court(s) |
|---|
Taxes
| Unexempt Taxes | 7591 |
|---|---|
| Tax Lot | 8 |
| Tax Block | G |
| Tax Legal Description | FOUNTAINVIEW PHASE TWO (CMC), BLK G, LOT 8 |
Area Information
| State | TX |
|---|---|
| County | Collin |
| City | McKinney |
| Zip Code | 75072 |
| Area | Collin |
| Community Name | Fountainview Ph Two |
| School District | McKinney ISD |
| Elementary School | Bennett |
| High School | Mckinney Boyd |
| Listing VS Median (in Fountainview Ph Two) | |
Price: $435,000 low | high Med: $218,650 sqft: 1,910 low | high Med: 2,148 $ / sqft: $228 low | high Med: $114 On site: 193 low | high Med: 103 | |
Market Activity 75072
Request a showing
Request a showing
Contact
Learn More About This Property

| State | TX |
|---|---|
| County | Collin |
| City | McKinney |
| Zip Code | 75072 |
| Area | Collin |
| Community Name | Fountainview Ph Two |
| School District | McKinney ISD |
| Elementary School | Bennett |
| High School | Mckinney Boyd |
| Listing VS Median (in Fountainview Ph Two) | |
Price: $435,000 low | high Med: $218,650 sqft: 1,910 low | high Med: 2,148 $ / sqft: $228 low | high Med: $114 On site: 193 low | high Med: 103 | |