

Description
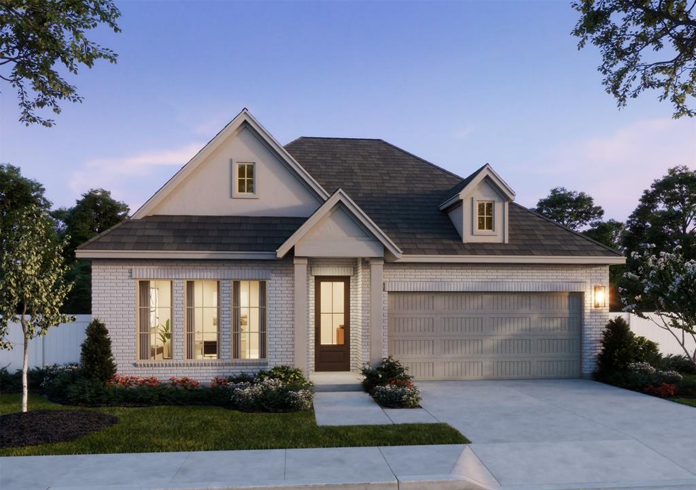
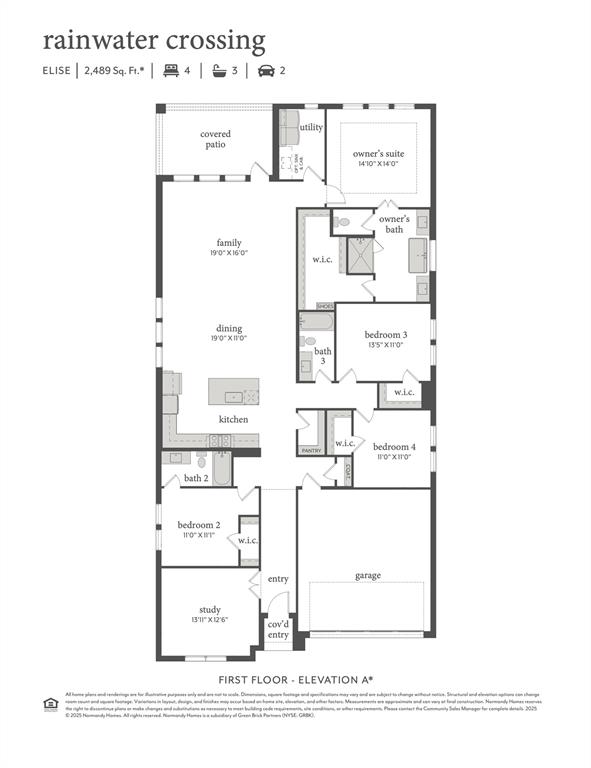
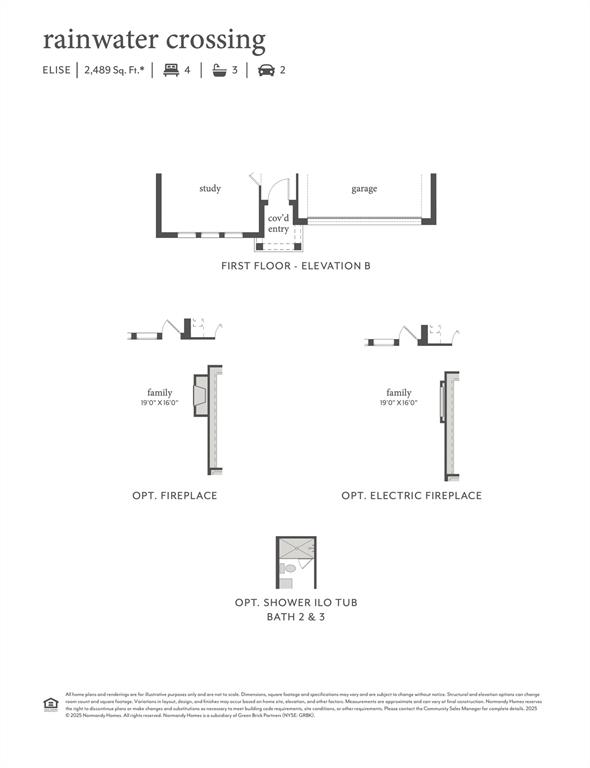
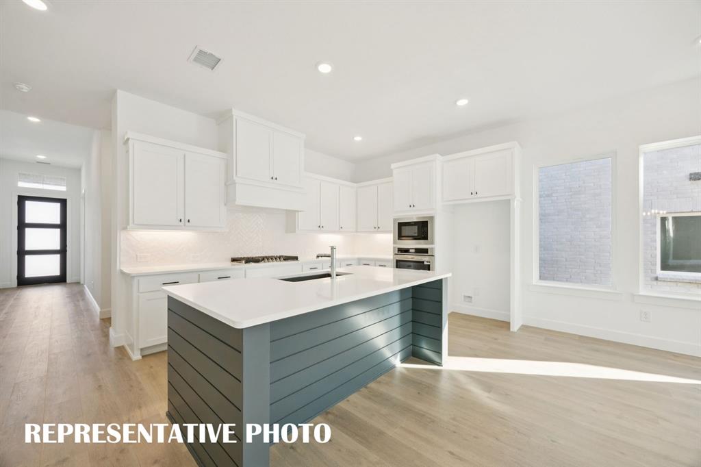
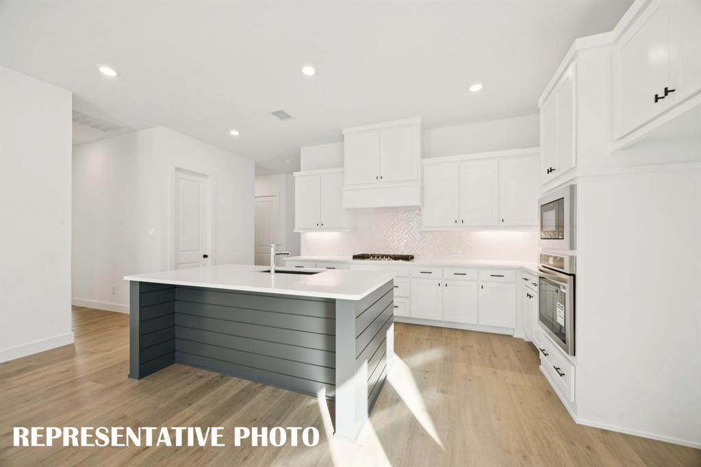
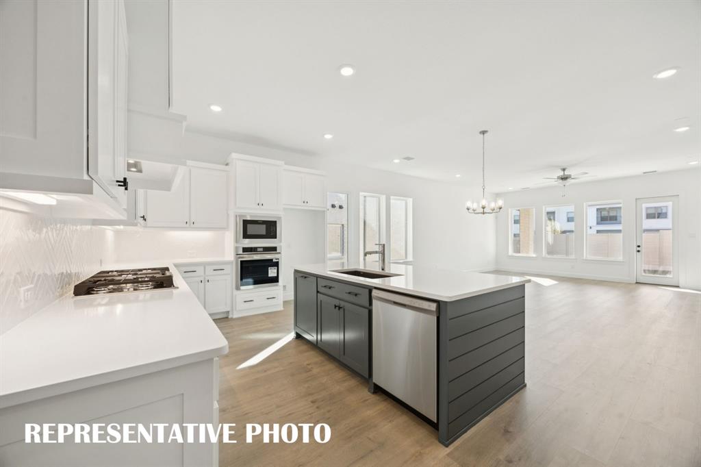
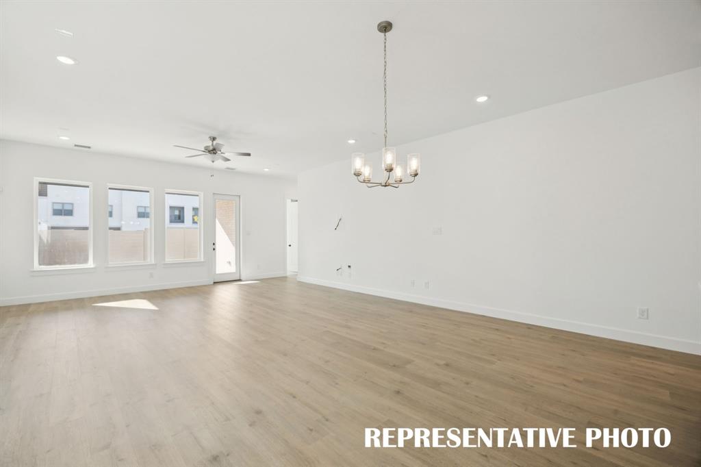
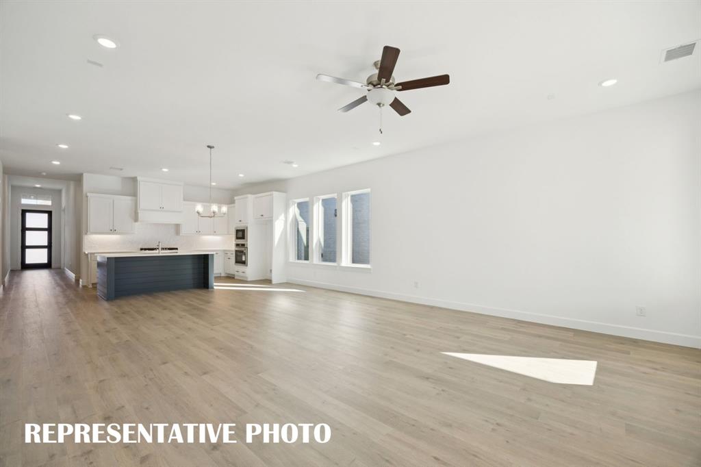
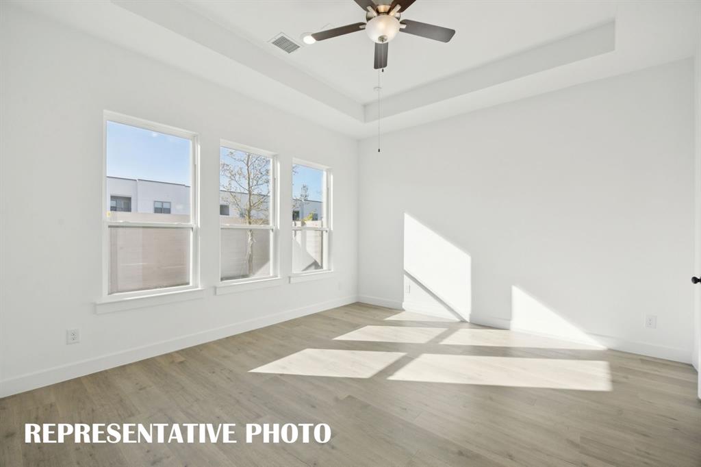
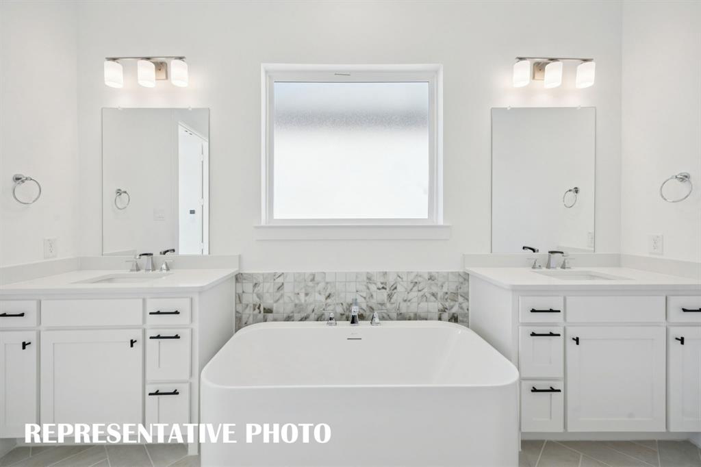
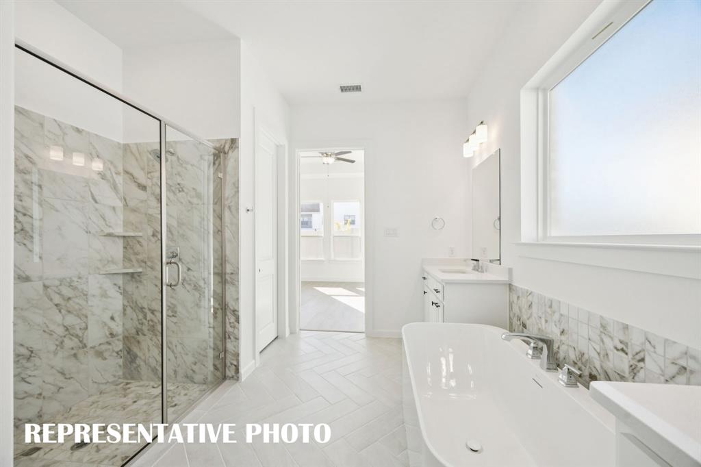
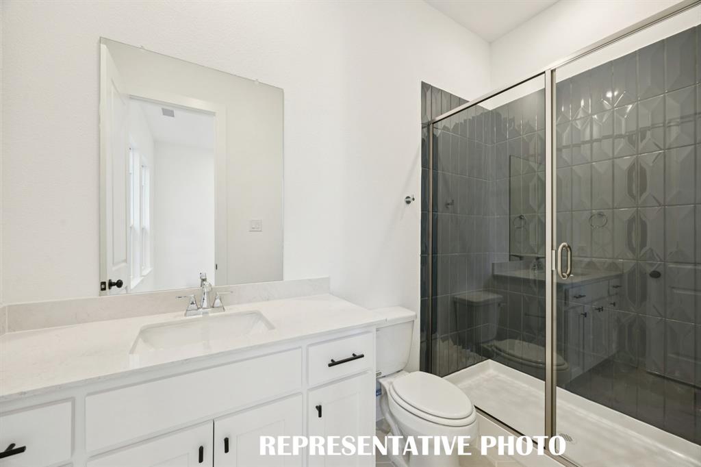
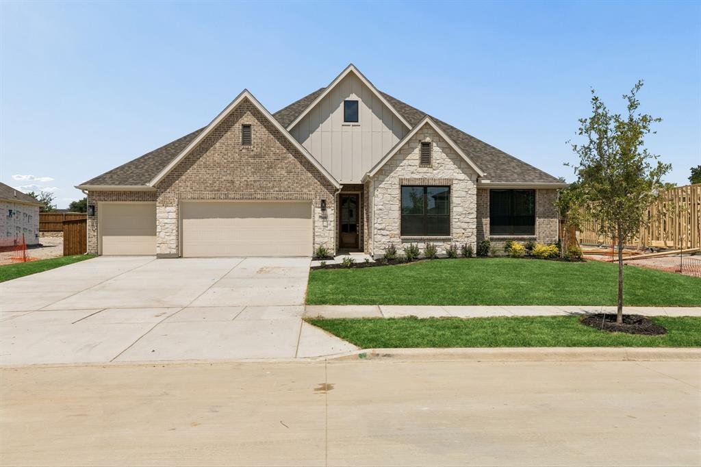
NORMANDY HOMES ELISE floor plan. Located on a southwest facing homesite with tons of natural light! Discover the elegance of the Elise, a stunning 4-bedroom, 3-bathroom home designed for modern living. This spacious floor plan includes a dedicated study at the front, perfect for a home office. Each bedroom boasts a walk-in closet, providing ample storage space. The gourmet kitchen features a large island, ideal for entertaining, while the family and dining rooms are adorned with a wall of windows, flooding the space with natural light. The private owner's suite offers a spa-like retreat with an oversized shower, freestanding tub, and a massive walk-in closet. Experience comfort and style in every corner of the Elise.
Details
| MLS # | 21295009 |
|---|---|
| Listing Type | For Sale |
| Style | House |
| HOA Dues | $790 |
| Sub-Type | Resale |
| Status | Active Under Contract |
| Year | 2026 |
| Days On Site | 73 |
| Listing Provided By | Colleen Frost Real Estate Serv | Carole Campbell |
Features
| Bed(s) | 4 |
|---|---|
| Bath(s) | 3 Total |
| SQ Feet | 2,489 |
| Garage | 2 |
| Story(s) | 1 |
| Acreage | 0.14 |
Interior
| Room Count | 12 |
|---|---|
| Cooling | Ceiling Fan(s), Central Air, Electric |
| Heating | Central, Natural Gas |
| Interior Features | Decorative Lighting, Double Vanity, High Speed Internet Available, Kitchen Island, Open Floorplan, Walk-In Closet(s) |
| Appliances | Dishwasher, Disposal, Gas Cooktop, Microwave, Convection Oven, Plumbed For Gas in Kitchen, Vented Exhaust Fan |
| Fireplace Features | Electric, Family Room |
Exterior
| Exterior Features | Rain Gutters, Lighting, Private Entrance |
|---|---|
| Roof | Composition |
| Construction Materials | Brick, Stucco, Wood |
| Foundation Details | Slab |
| Lot Features | Interior Lot, Landscaped, Lrg. Backyard Grass, Sprinkler System, Subdivision |
Parking
| Garage Yn | 1 |
|---|---|
| Attached Garage Yn | 1 |
| Parking Features | Driveway, Garage, Garage Door Opener, Garage Faces Front, Garage Single Door, Inside Entrance, Kitchen Level, Lighted |
Utilities
| Utilities | Electricity Available, Individual Gas Meter, Individual Water Meter, MUD Sewer, MUD Water, Natural Gas Available, Sidewalk, Underground Utilities |
|---|
Location
| Community Features | Club House, Community Pool, Greenbelt, Jogging Path/Bike Path, Playground, Sidewalks |
|---|
Taxes
| Tax Lot | 5 |
|---|---|
| Tax Block | H |
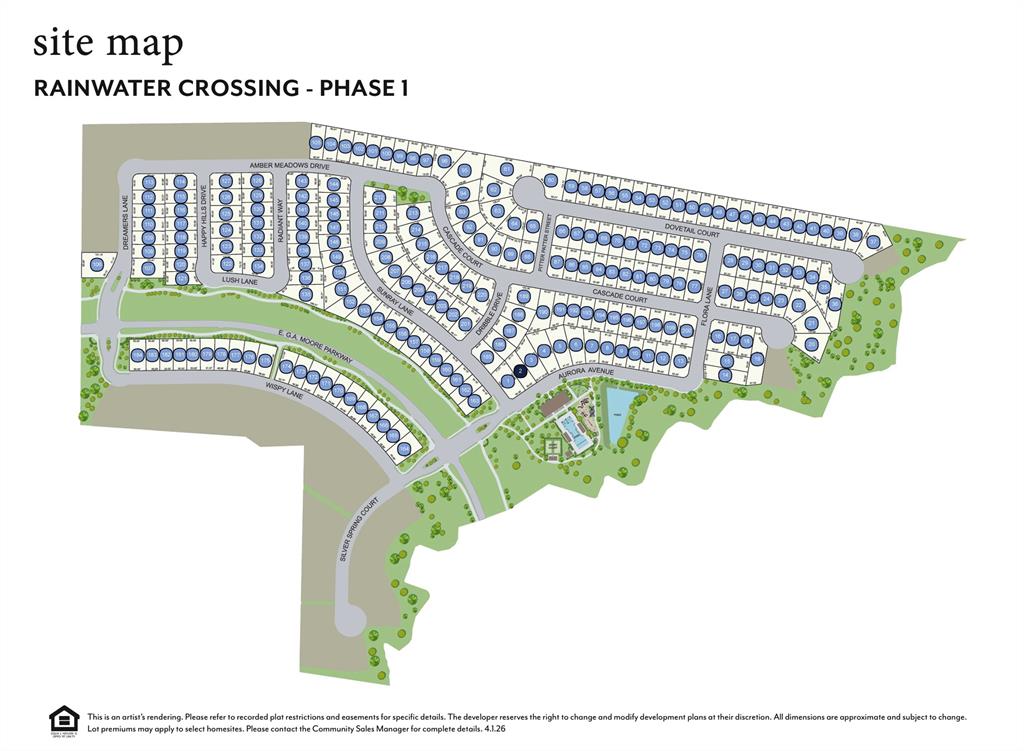
| Tax Legal Description | RAINWATER CROSSING PHASE 1, BLK H, LOT 5 |
Area Information
| State | TX |
|---|---|
| County | Collin |
| City | Celina |
| Zip Code | 75009 |
| Area | Collin |
| Community Name | Rainwater Crossing |
| School District | Celina ISD |
| Elementary School | Bobby Ray-Afton Martin |
| High School | Celina |
| Listing VS Median (in Rainwater Crossing) | |
Price: $492,472 low | high Med: $583,625 sqft: 2,489 low | high Med: 3,403 $ / sqft: $198 low | high Med: $172 On site: 73 low | high Med: 50 | |
Market Activity 75009
Request a showing
Request a showing
Contact
Learn More About This Property

| State | TX |
|---|---|
| County | Collin |
| City | Celina |
| Zip Code | 75009 |
| Area | Collin |
| Community Name | Rainwater Crossing |
| School District | Celina ISD |
| Elementary School | Bobby Ray-Afton Martin |
| High School | Celina |
| Listing VS Median (in Rainwater Crossing) | |
Price: $492,472 low | high Med: $583,625 sqft: 2,489 low | high Med: 3,403 $ / sqft: $198 low | high Med: $172 On site: 73 low | high Med: 50 | |
Nearby Listings (Within 1/10 mile)
Price: $369K - $615K
sqft: 1,500 - 3,000
Listing Updated: June 12, 2026 at 1:06:12 PM PDT