New Listing
 In-Person: 10/04 12:00 PM - 6:00 PM
In-Person: 10/04 12:00 PM - 6:00 PM

Description
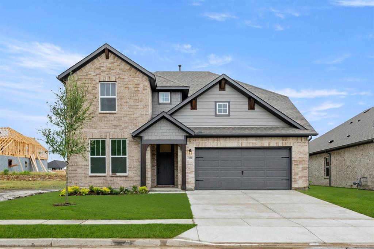
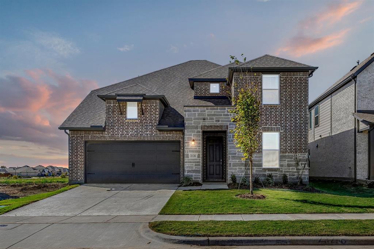
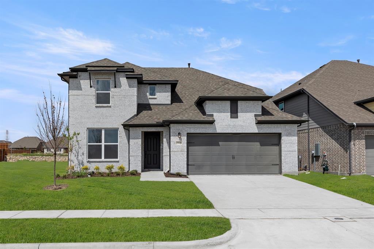
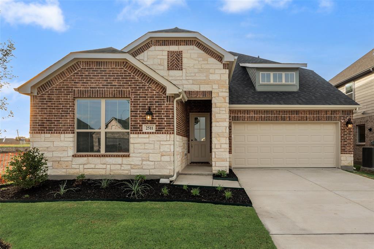
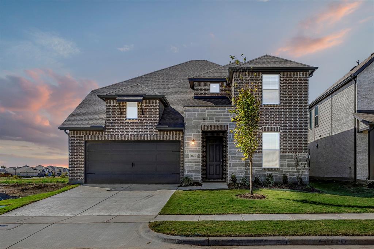
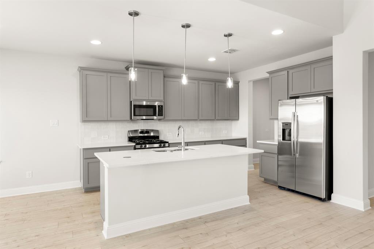
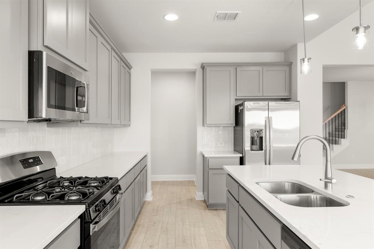
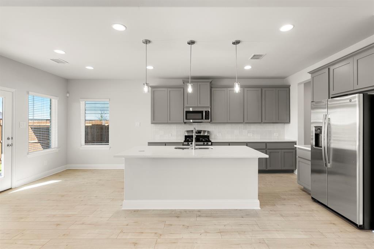
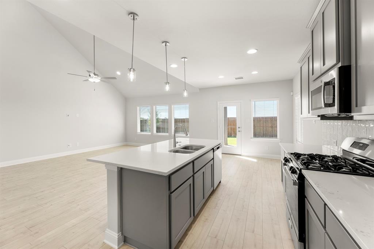
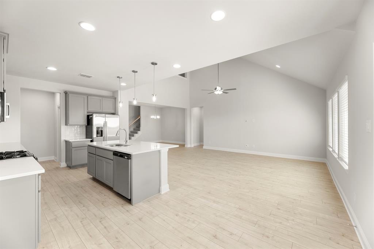
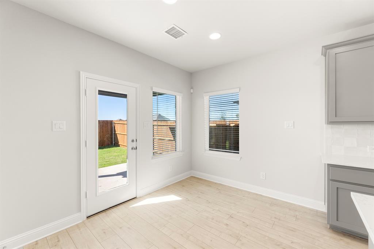
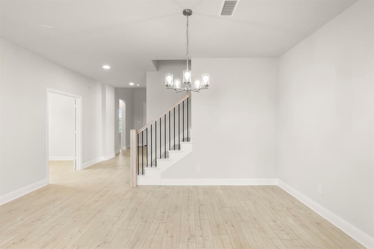
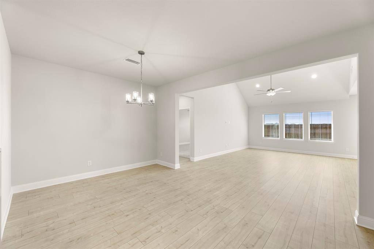
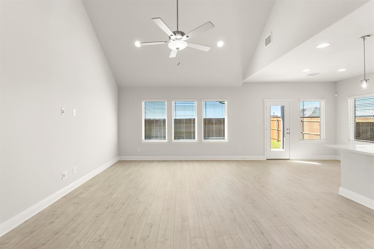
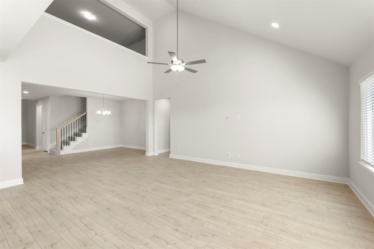
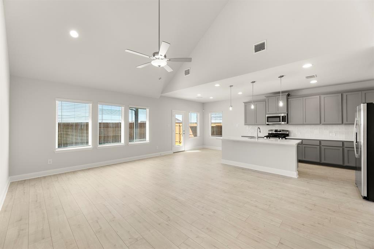
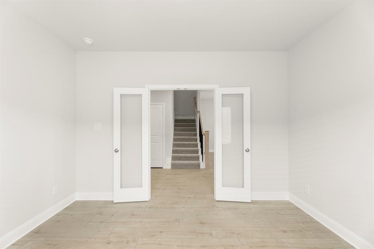
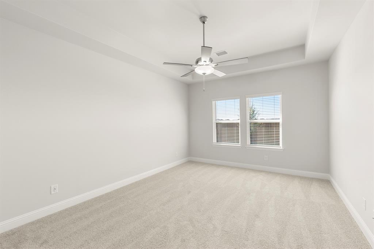
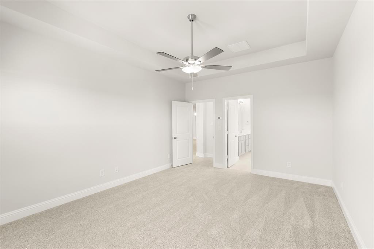
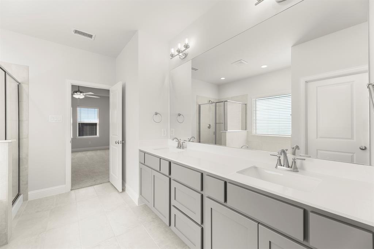
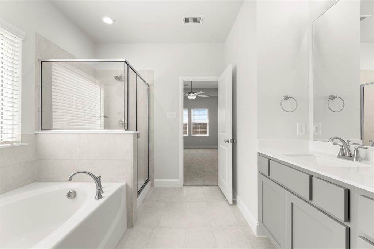
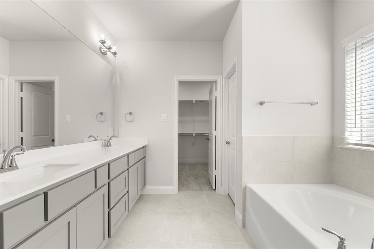
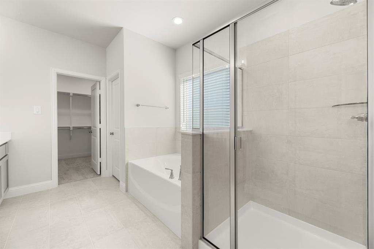
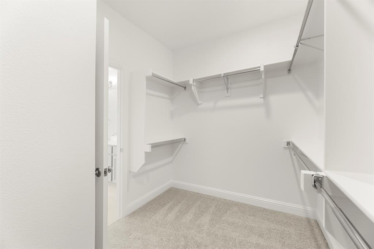
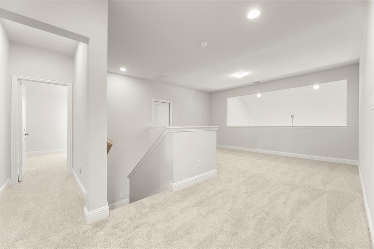
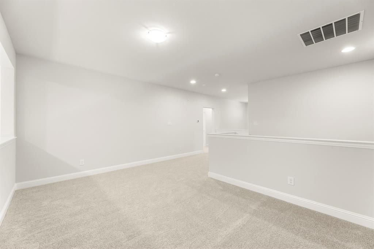
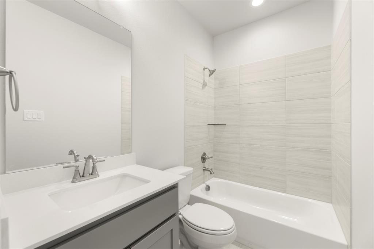
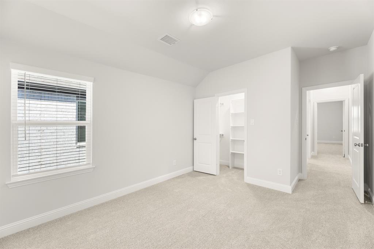
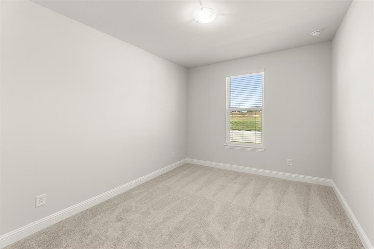
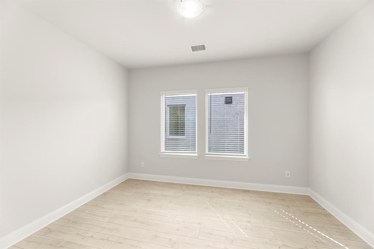
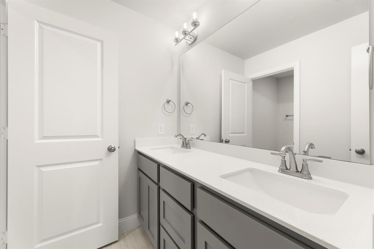
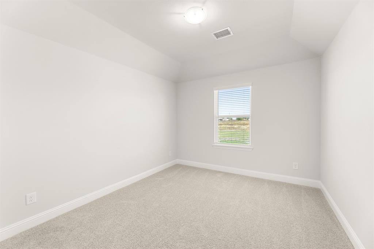
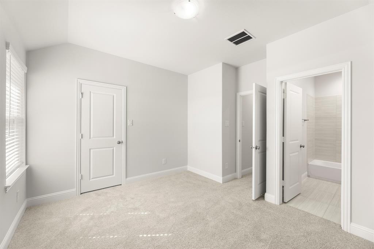
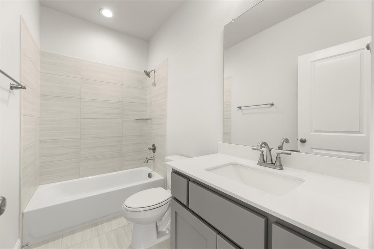
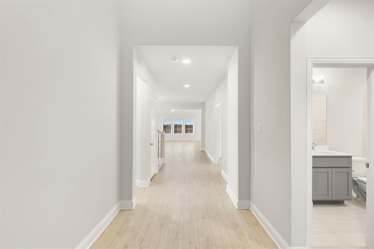
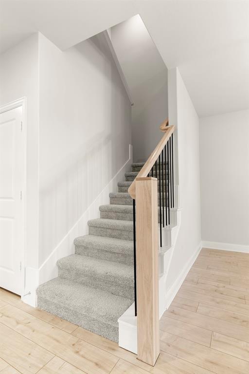
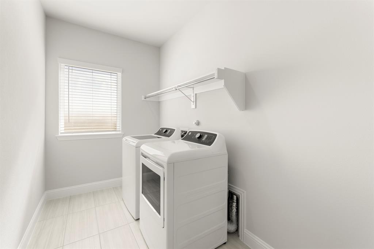
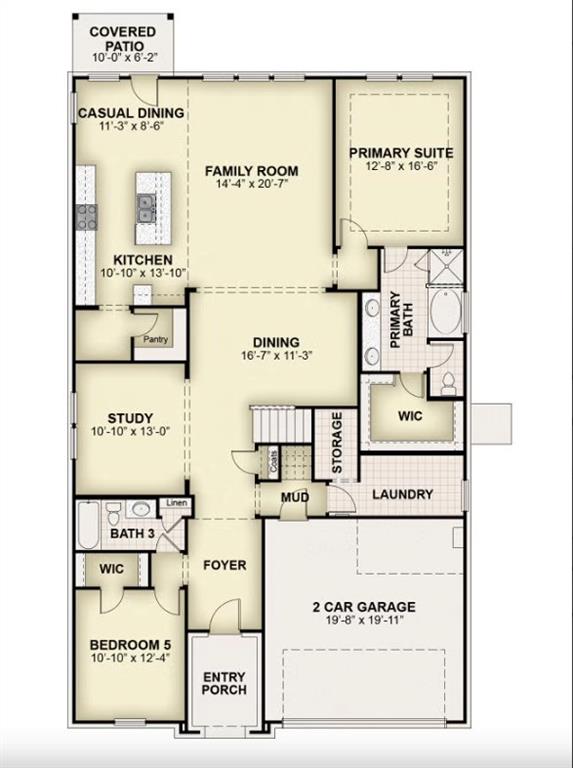
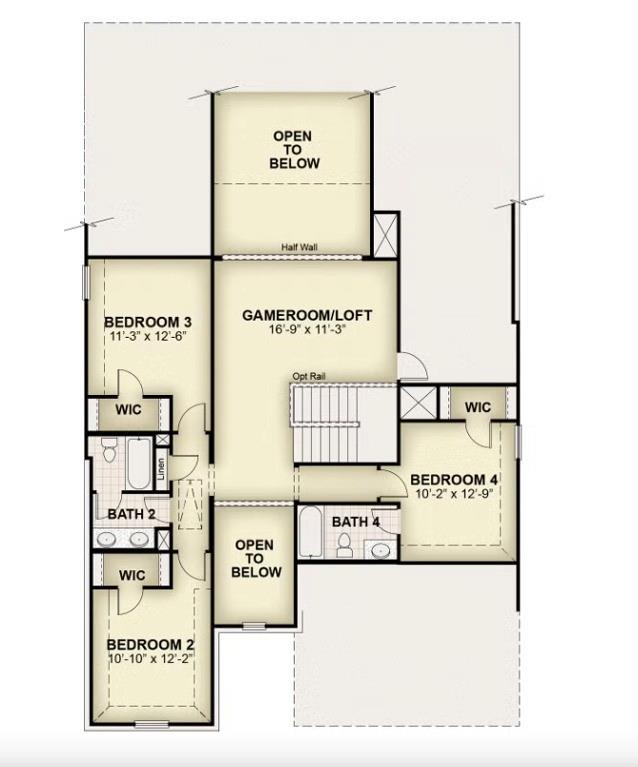
MLS# 21398093 - Built by RockWell Homes - October 2026 completion ~ The new two-story Hero plan featuring 5 bedrooms and 4 bathrooms, along with a dining room, home office, gameroom, and a 2-car garage. The exterior showcases a blend of full brick and stone, complemented by a covered porch, covered back yard patio and dual-pane energy-efficient windows. Inside, the open-concept layout places the living, kitchen, and dining areas at the back of the home, with the kitchen boasting an island with bar stool seating, solid surface countertops, stainless steel appliances, range, dishwasher, microwave, ceramic tile backsplash, 42-inch cabinets, Delta faucet, recessed can lighting and a walk-in pantry. The living area is bathed in natural light from multiple dual-pane windows, soaring ceilings open to the second floor above and includes upgraded flooring. This new home features a home office space with double doors plus a first-floor guest suite complete with a walk in closet and full bathroom on the first floor. The primary suite, conveniently located on the first floor, features a garden tub, ceramic tile shower with glass enclosure, ceramic tile flooring, solid surface countertops, dual sink vanity, large walk-in closet, private water closet and upscale Delta faucets. The utility area located on the first floor is over sized with ceramic tile flooring. Upstairs, secondary bedrooms all include walk-in closets, and surround the centrally located gameroom. The secondary bathrooms offer ceramic tile flooring and tub - shower surround, delta faucets, cabinetry, towel bars and luxury countertops. Additional highlights of this new home include a fully automated sprinkler system, full landscaping package, full gutters, 8-foot front door, upgraded flooring, garage door opener, ceramic tile utility area, vaulted ceilings, fully fenced in private back yard and a 10-year structural new home warranty. Homeowners enjoy quick access to I30, I635, PGBT 161, I20, downtown Dallas, HEB
Details
| MLS # | 21398093 |
|---|---|
| Listing Type | For Sale |
| Style | House |
| HOA Dues | $67 |
| Sub-Type | Resale |
| Status | Active |
| Year | 2026 |
| Days On Site | 6 |
| Listing Provided By | HomesUSA.com | Ben Caballero |
Features
| Bed(s) | 5 |
|---|---|
| Bath(s) | 4 Total |
| SQ Feet | 3,196 |
| Garage | 2 |
| Story(s) | 2 |
| Acreage | 0.14 |
Interior
| Room Count | 17 |
|---|---|
| Cooling | Ceiling Fan(s), Central Air, Electric, ENERGY STAR Qualified Equipment, Humidity Control, Zoned |
| Heating | Central, ENERGY STAR Qualified Equipment, ENERGY STAR/ACCA RSI Qualified Installation, Fireplace(s), Humidity Control, Natural Gas, Zoned |
| Interior Features | Cable TV Available, Decorative Lighting, Double Vanity, Eat-in Kitchen, Flat Screen Wiring, Granite Counters, High Speed Internet Available, Kitchen Island, Loft, Open Floorplan, Other, Pantry, Smart Home System, Vaulted Ceiling(s), Walk-In Closet(s), Wired for Data |
| Appliances | Dishwasher, Disposal, Electric Cooktop, Electric Oven, Gas Cooktop, Gas Water Heater, Microwave, Plumbed For Gas in Kitchen, Tankless Water Heater, Vented Exhaust Fan |
Exterior
| Exterior Features | Awning(s), Covered Patio/Porch, Rain Gutters, Lighting, Private Yard, Other |
|---|---|
| Roof | Composition |
| Security Features | Carbon Monoxide Detector(s), Security Lights, Security System, Smoke Detector(s) |
| Construction Materials | Brick, Rock/Stone, Siding |
| Foundation Details | Slab |
| Lot Features | Few Trees, Interior Lot, Landscaped, Lrg. Backyard Grass, Sprinkler System, Subdivision |
Parking
| Garage Yn | 1 |
|---|---|
| Attached Garage Yn | 1 |
| Parking Features | Garage Door Opener, Garage Faces Front, Garage Single Door |
Utilities
| Utilities | City Sewer, City Water, Community Mailbox, Curbs, Individual Gas Meter, Individual Water Meter, Sidewalk, Underground Utilities |
|---|
Location
| Community Features | Community Pool, Greenbelt, Jogging Path/Bike Path, Park, Perimeter Fencing, Playground, Sidewalks, Other |
|---|
Taxes
| Tax Lot | 9 |
|---|---|
| Tax Block | K |
Area Information
| State | TX |
|---|---|
| County | Kaufman |
| City | Forney |
| Zip Code | 75126 |
| Area | Kaufman |
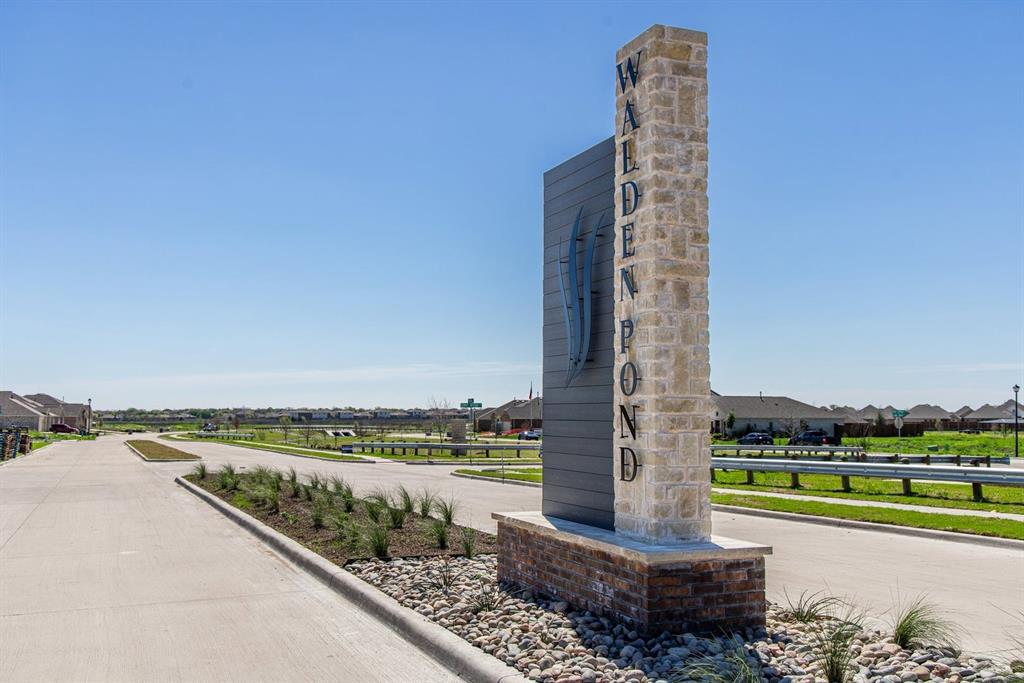
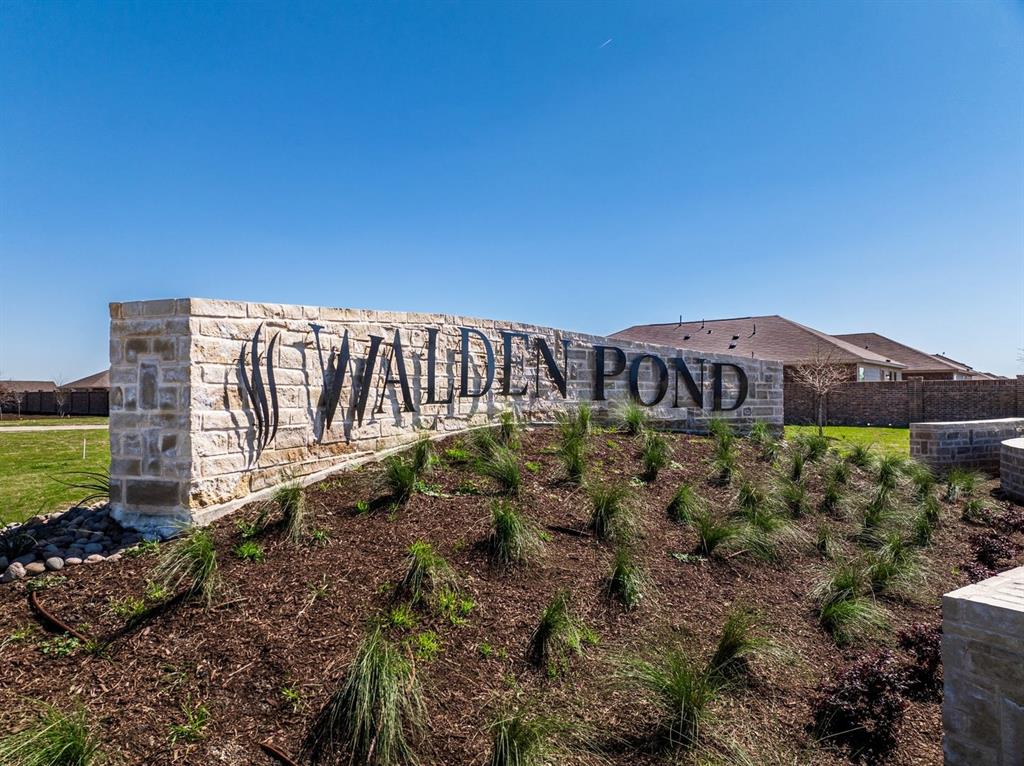
| Community Name | Walden Pond |
| School District | Forney ISD |
| Elementary School | Crosby |
| High School | North Forney |
| Listing VS Median (in Walden Pond) | |
Price: $457,000 low | high Med: $316,999 sqft: 3,196 low | high Med: 2,062 $ / sqft: $143 low | high Med: $154 On site: 6 low | high Med: 18 | |
Market Activity 75126
Request a showing
Request a showing
Contact
Learn More About This Property

| Open House |
|---|
| In-Person 10/04 12:00 PM - 6:00 PM |
| In-Person 10/04 12:00 PM - 6:00 PM |
| In-Person 10/04 12:00 PM - 6:00 PM |
| In-Person 10/05 10:00 AM - 6:00 PM |
| In-Person 10/05 10:00 AM - 6:00 PM |
| In-Person 10/06 10:00 AM - 6:00 PM |
| In-Person 10/06 10:00 AM - 6:00 PM |
| In-Person 10/07 10:00 AM - 6:00 PM |
| In-Person 10/07 10:00 AM - 6:00 PM |
| In-Person 10/08 10:00 AM - 6:00 PM |
| In-Person 10/08 10:00 AM - 6:00 PM |
| In-Person 10/09 10:00 AM - 6:00 PM |
| In-Person 10/09 10:00 AM - 6:00 PM |
| In-Person 10/10 10:00 AM - 6:00 PM |
| State | TX |
|---|---|
| County | Kaufman |
| City | Forney |
| Zip Code | 75126 |
| Area | Kaufman |
| Community Name | Walden Pond |
| School District | Forney ISD |
| Elementary School | Crosby |
| High School | North Forney |
| Listing VS Median (in Walden Pond) | |
Price: $457,000 low | high Med: $316,999 sqft: 3,196 low | high Med: 2,062 $ / sqft: $143 low | high Med: $154 On site: 6 low | high Med: 18 | |