In-Person: 10/04 12:00 PM - 5:00 PM
In-Person: 10/10 12:00 PM - 5:00 PM

Description
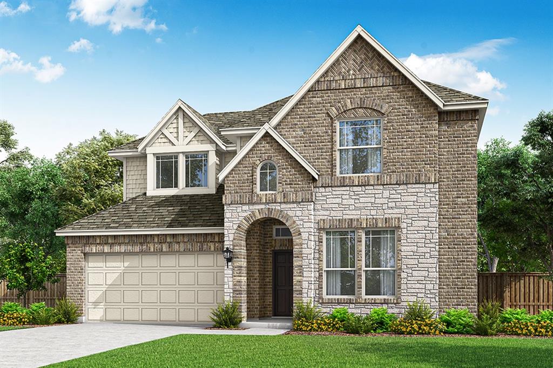
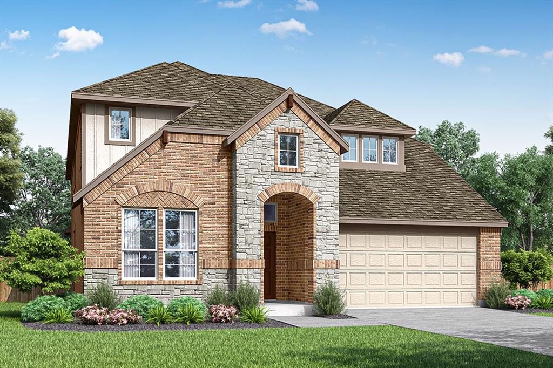
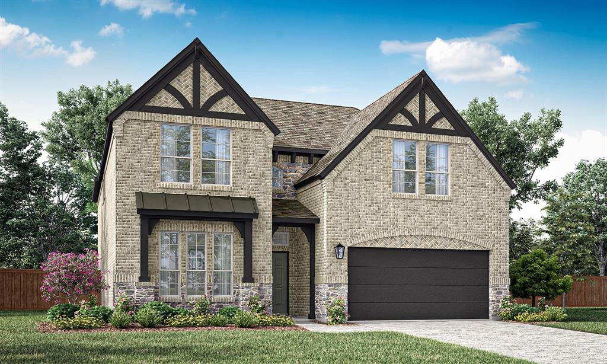
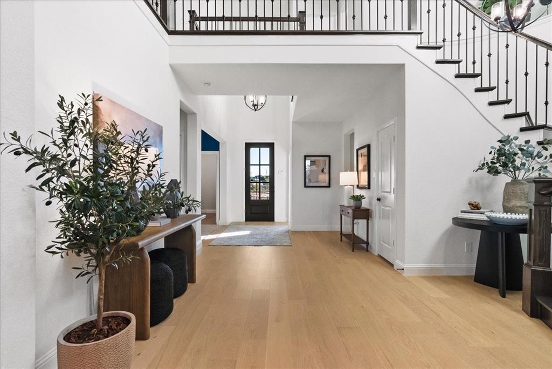
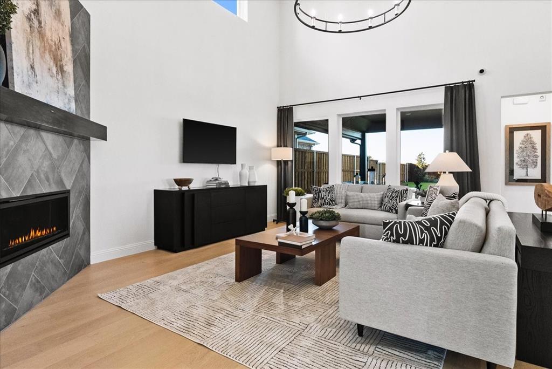
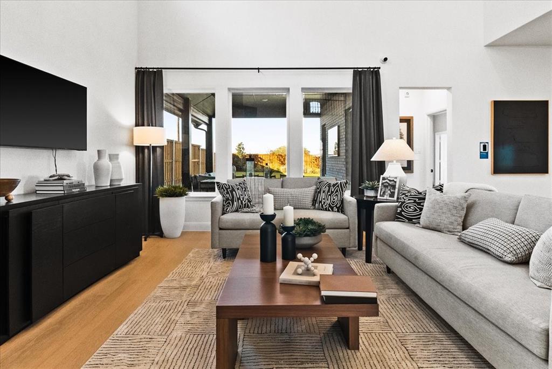
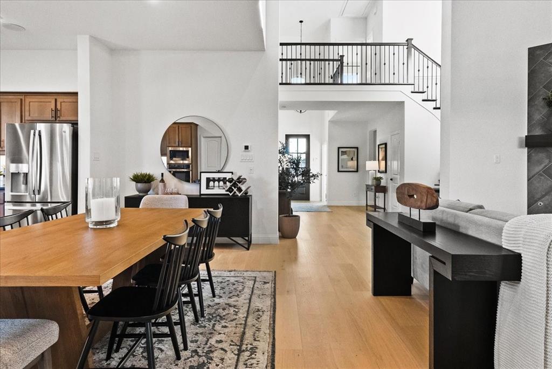
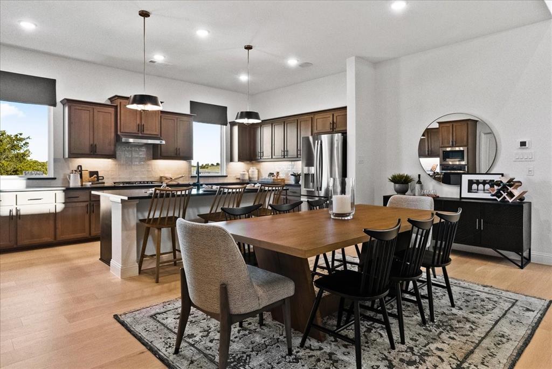
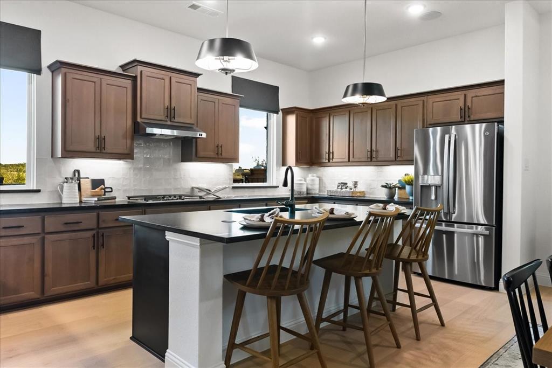
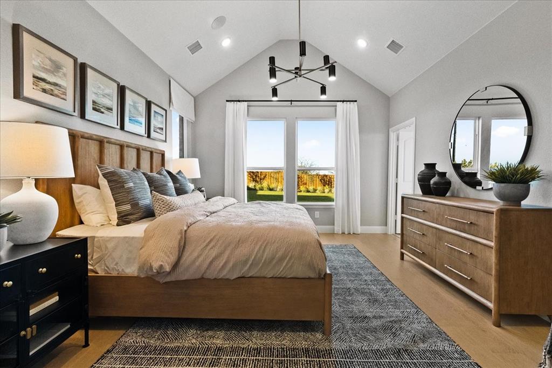
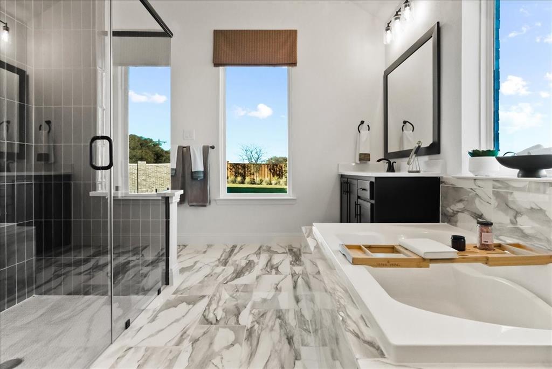
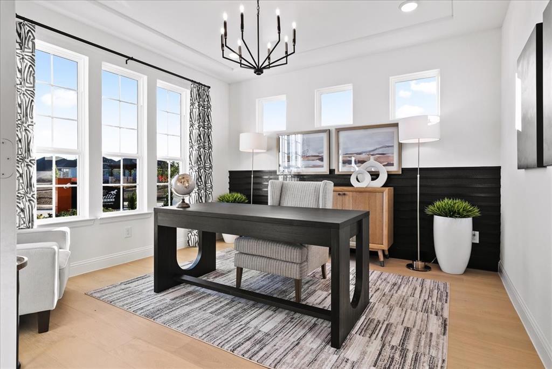
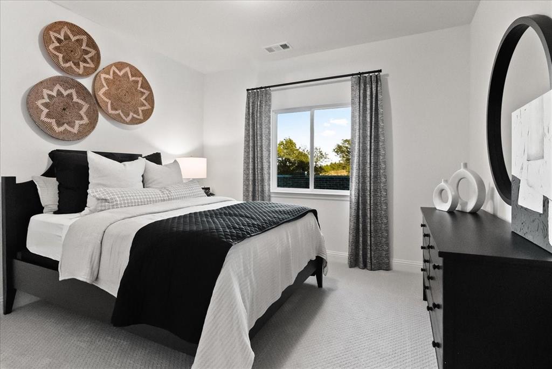
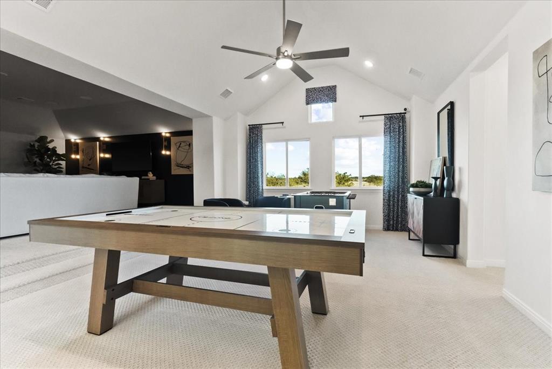
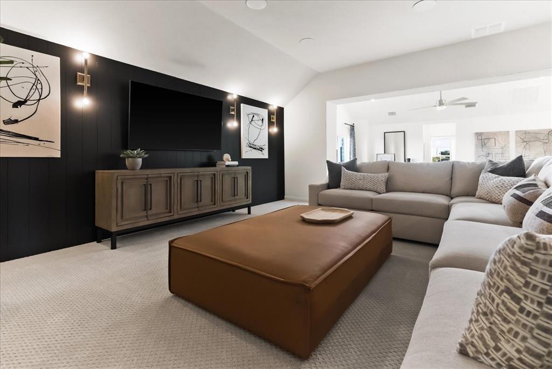
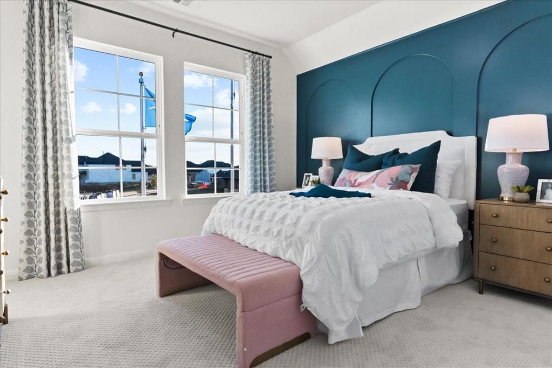
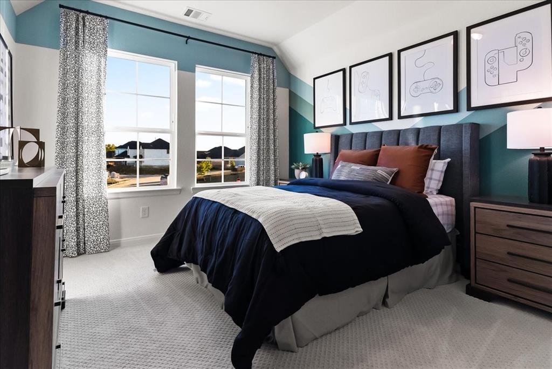
MLS# 21383227 - Built by Pacesetter Homes - Dec 2026 completion! ~ 2105 Navona Drive features the Westbury floor plan, a 2-story home with 4 bedrooms, 4 bathrooms, a study, game room, and media room. The first-floor master suite is tucked at the rear of the home and includes a cathedral ceiling and a deluxe bath with two separate sinks and a separate tub and shower. Circular stairs add a distinctive design element, while the game room also features a cathedral ceiling. The deluxe kitchen includes 36-inch cabinets, stainless steel appliances, and pendant lighting over the island. Added LED disk lighting enhances the family room, master bedroom, game room, media room, and study. The home is pre-wired for wall-mounted TVs in the family room, master bedroom, and media room. Enjoy outdoor living on the extended covered patio with a gas drop, and benefit from full gutters and brushed nickel light fixtures throughout.
Details
| MLS # | 21383227 |
|---|---|
| Listing Type | For Sale |
| Style | House |
| HOA Dues | $850 |
| Sub-Type | Resale |
| Status | Active |
| Year | 2025 |
| Days On Site | 24 |
| Listing Provided By | Randol J. Vick, Broker | Randol Vick |
Features
| Bed(s) | 4 |
|---|---|
| Bath(s) | 4 Total |
| SQ Feet | 3,507 |
| Garage | 2 |
| Story(s) | 2 |
| Acreage | 0.17 |
Interior
| Room Count | 11 |
|---|---|
| Cooling | Ceiling Fan(s), Central Air |
| Heating | Central, Electric |
| Interior Features | Double Vanity, Granite Counters, High Speed Internet Available, Kitchen Island, Loft, Open Floorplan, Pantry, Vaulted Ceiling(s), Walk-In Closet(s) |
| Appliances | Dishwasher, Disposal, Electric Oven, Gas Cooktop, Microwave |
Exterior
| Exterior Features | Covered Patio/Porch, Rain Gutters, Lighting |
|---|---|
| Roof | Composition |
| Security Features | Prewired, Smoke Detector(s) |
| Construction Materials | Brick, Fiber Cement, Rock/Stone |
| Foundation Details | Slab |
Parking
| Garage Yn | 1 |
|---|---|
| Attached Garage Yn | 1 |
| Parking Features | Garage Faces Front |
Utilities
| Utilities | Underground Utilities |
|---|
Location
| Community Features | Community Pool, Greenbelt, Jogging Path/Bike Path, Playground, Sidewalks |
|---|
Taxes
| Tax Lot | 18210 |
|---|
Area Information
| State | TX |
|---|---|
| County | Denton |
| City | Celina |
| Zip Code | 75009 |
| Area | Denton |
| Community Name | La Terra at Uptown Celina |
| School District | Celina ISD |
| Elementary School | Marcy Lykins |
| High School | Celina |
| Listing VS Median (in La Terra at Uptown Celina) | |
Price: $549,970 low | high Med: $499,970 sqft: 3,507 low | high Med: 3,093 $ / sqft: $157 low | high Med: $162 On site: 24 low | high Med: 163 | |
Market Activity 75009
Request a showing
Request a showing
Contact
Learn More About This Property

| Open House |
|---|
| In-Person 10/04 12:00 PM - 5:00 PM |
| In-Person 10/10 12:00 PM - 5:00 PM |
| State | TX |
|---|---|
| County | Denton |
| City | Celina |
| Zip Code | 75009 |
| Area | Denton |
| Community Name | La Terra at Uptown Celina |
| School District | Celina ISD |
| Elementary School | Marcy Lykins |
| High School | Celina |
| Listing VS Median (in La Terra at Uptown Celina) | |
Price: $549,970 low | high Med: $499,970 sqft: 3,507 low | high Med: 3,093 $ / sqft: $157 low | high Med: $162 On site: 24 low | high Med: 163 | |