
 New Listing

Description
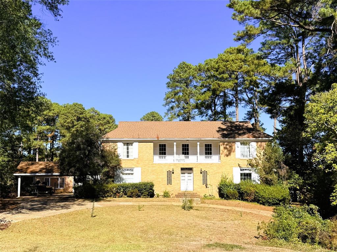
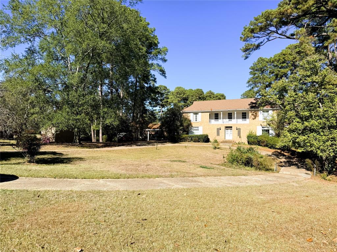
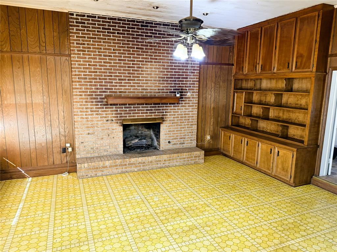
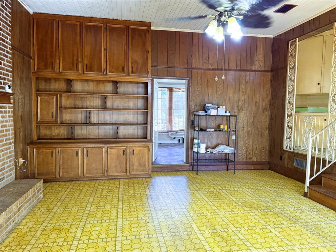
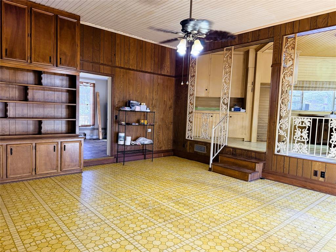
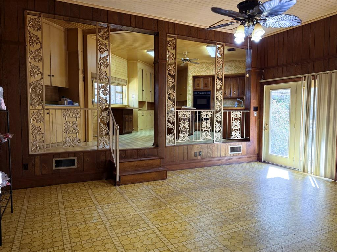
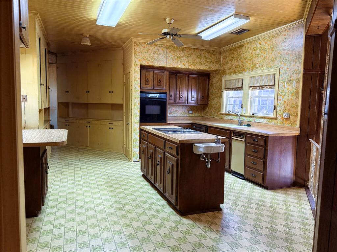
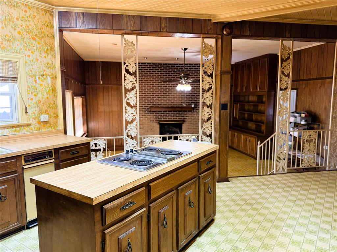
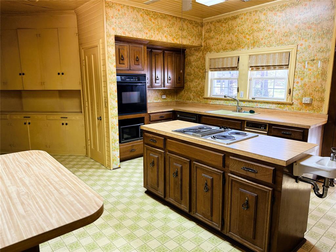
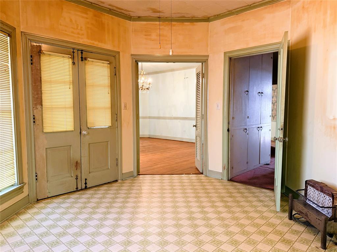
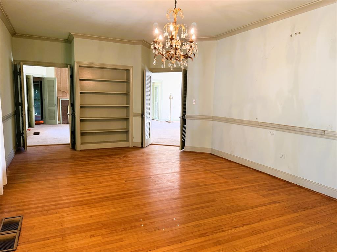
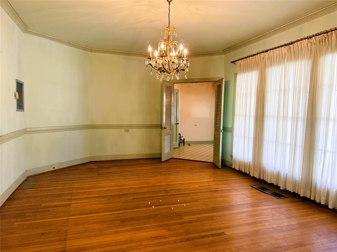
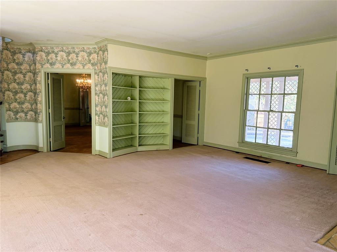
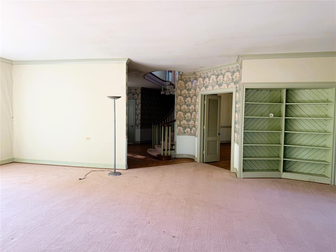
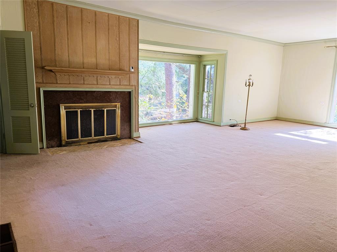
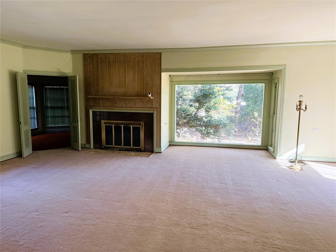
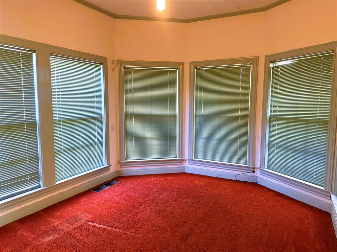
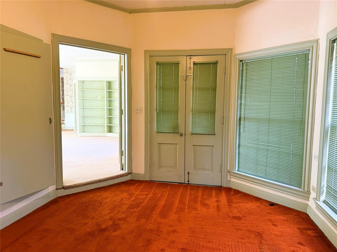
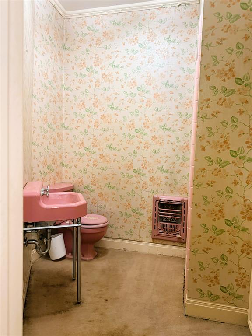
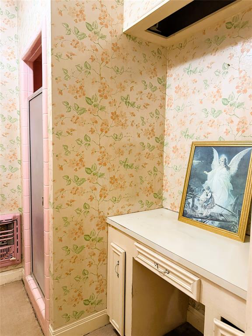
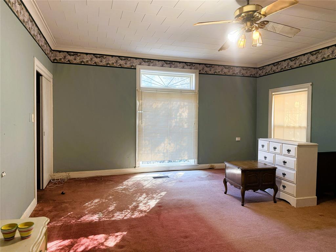
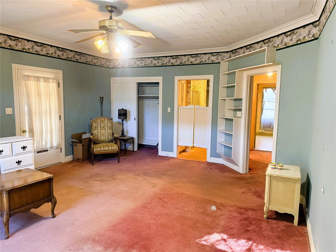
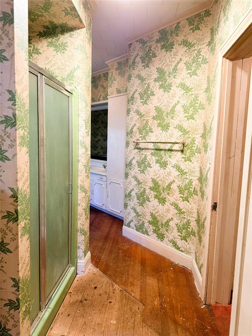
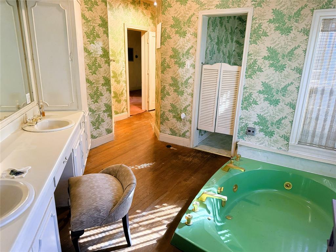
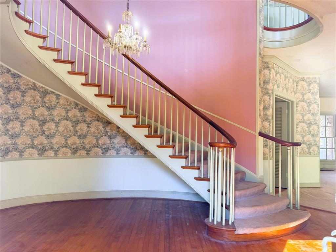
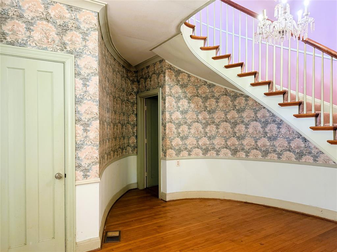
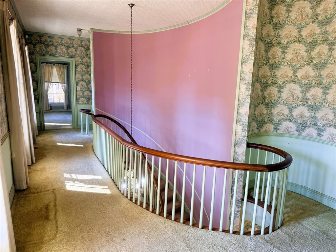
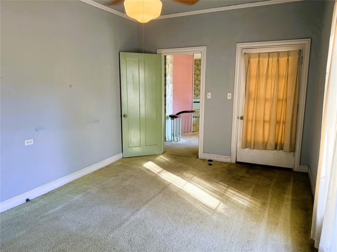
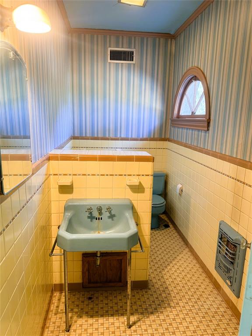
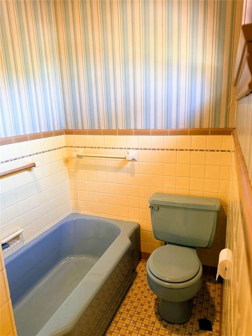
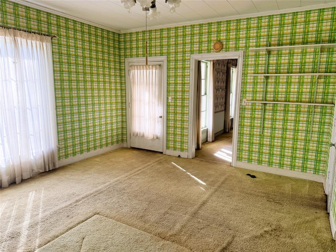
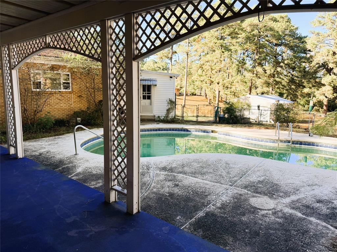
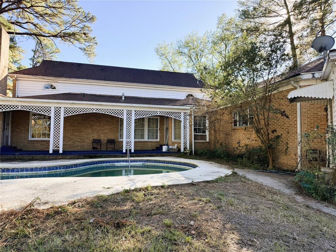
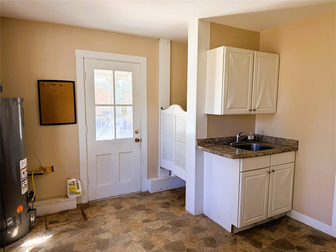
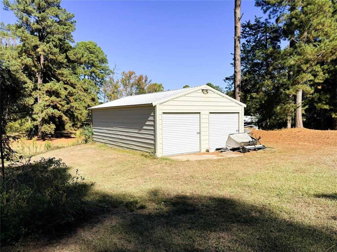
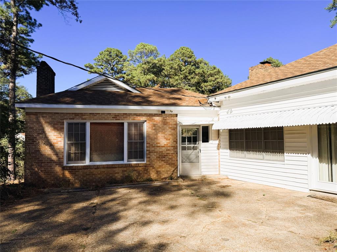
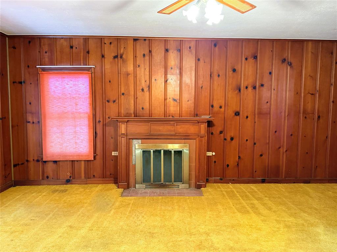
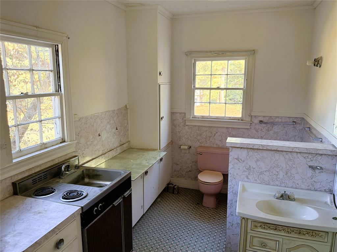
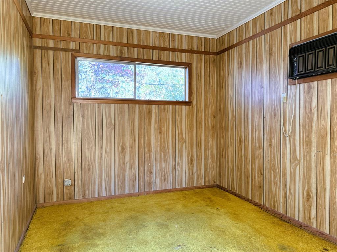
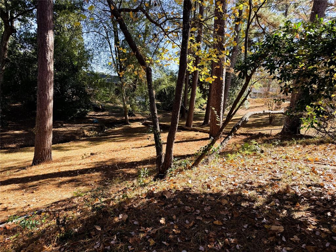
Space, charm, and endless possibilities await with this unique property situated on 2.332 beautiful acres! A welcoming circle driveway sets the stage for this spacious two-story home, offering room for everyone and plenty of extras to enjoy. The main home features 3 bedrooms and 3.5 bathrooms, along with multiple inviting living spaces. The downstairs primary suite offers a relaxing retreat with a double vanity, sunken jetted tub, and separate stall shower. The living room features a cozy fireplace, with an additional den and fireplace providing even more room to unwind or entertain. A dedicated office, formal dining area, and kitchen with center island add to the home's appeal. The laundry room also offers the convenience of an additional half bath. Upstairs, two bedrooms are located on opposite ends of the home with a full bathroom situated between them. A third full bathroom is conveniently located downstairs off the living room. The separate guest house is an added bonus, featuring a bedroom, den with fireplace, kitchen, and full bathroom. Whether accommodating guests, extended family, or creating a private retreat, the possibilities are endless. Step outside and enjoy the Gunite swimming pool, perfect for relaxing or entertaining. The property also includes a spacious shop with two roll-up doors, offering plenty of room for projects, storage, or hobbies. With its generous acreage, multiple living areas, separate guest accommodations, pool, and shop, this property offers a rare opportunity to enjoy space, comfort, and versatility all in one place. Come see all this property has to offer!
Details
| MLS # | 21435898 |
|---|---|
| Listing Type | For Sale |
| Style | House |
| Sub-Type | Resale |
| Status | Active |
| Year | 1940 |
| Days On Site | 6 |
| Listing Provided By | Century 21 Elite | Suzanne Foster |
Features
| Bed(s) | 4 |
|---|---|
| Bath(s) | 5 Total |
| SQ Feet | 4,773 |
| Car Port | Yes |
| Pool | Yes |
| Story(s) | 2 |
| Acreage | 2.33 |
Interior
| Room Count | 3 |
|---|---|
| Cooling | Central Air |
| Heating | Central |
| Interior Features | Built-in Features, Cable TV Available, Chandelier, Double Vanity, Kitchen Island, Paneling, Pantry |
| Window Features | Window Coverings |
| Appliances | Dishwasher, Disposal, Electric Cooktop, Electric Oven, Gas Water Heater, Microwave, Trash Compactor |
| Fireplace Features | Den, Family Room, Gas Logs, Gas Starter, Living Room, Wood Burning |
Exterior
| Roof | Asphalt |
|---|---|
| Construction Materials | Brick, Vinyl Siding, Wood |
| Foundation Details | Pillar/Post/Pier, Slab |
| Lot Features | Sloped |
Parking
| Garage Yn | 0 |
|---|---|
| Parking Features | Attached Carport, Circular Driveway, Driveway, Guest |
Utilities
| Utilities | Asphalt, Cable Available, City Sewer, City Water, Individual Gas Meter, Individual Water Meter, Natural Gas Available |
|---|
Taxes
| Unexempt Taxes | 1036 |
|---|---|
| Tax Legal Description | LOT IN SW/4 SW/4, SEC. 24/21/7; BEG. ON N. SI |
Area Information
| State | LA |
|---|---|
| County | Claiborne |
| City | Homer |
| Zip Code | 71040 |
| Area | Claiborne |
| Community Name | Rural |
| School District | Sch.Dist.#13 |
| Elementary School | Claiborne PSB |
| High School | Claiborne PSB |
| Listing VS Median (in Rural) | |
Price: $220,000 low | high Med: $299,900 sqft: 4,773 low | high Med: 2,947 $ / sqft: $46 low | high Med: $102 On site: 6 low | high Med: 73 | |
Request a showing
Request a showing
Contact
Learn More About This Property

| State | LA |
|---|---|
| County | Claiborne |
| City | Homer |
| Zip Code | 71040 |
| Area | Claiborne |
| Community Name | Rural |
| School District | Sch.Dist.#13 |
| Elementary School | Claiborne PSB |
| High School | Claiborne PSB |
| Listing VS Median (in Rural) | |
Price: $220,000 low | high Med: $299,900 sqft: 4,773 low | high Med: 2,947 $ / sqft: $46 low | high Med: $102 On site: 6 low | high Med: 73 | |