In-Person: 10/05 10:00 AM - 6:00 PM
In-Person: 10/05 10:00 AM - 6:00 PM
2019 Wickersham Road,Rockwall, TX 75087
Rockwall, TX 75087

Description
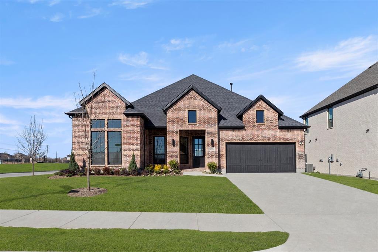
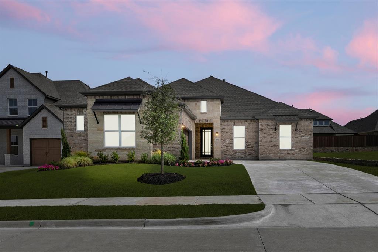
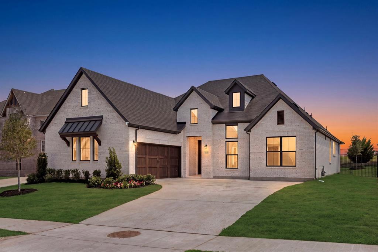
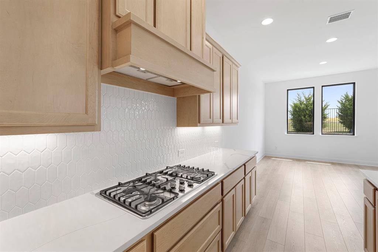
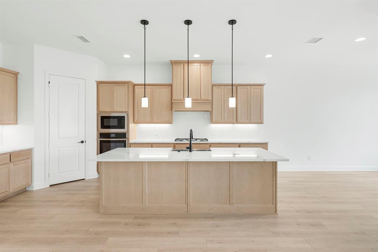
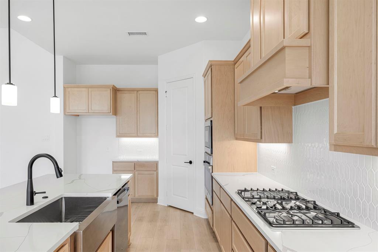
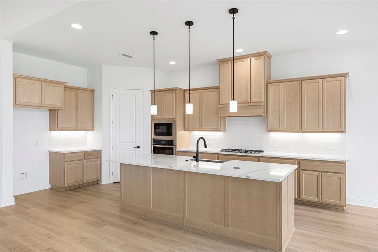
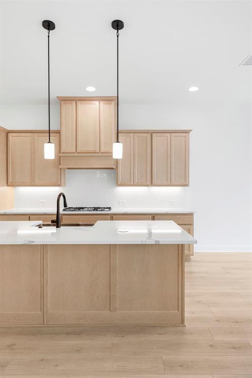
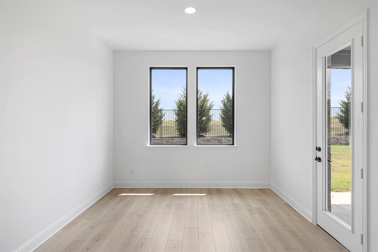
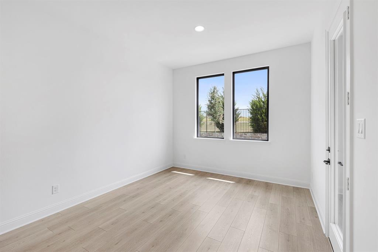
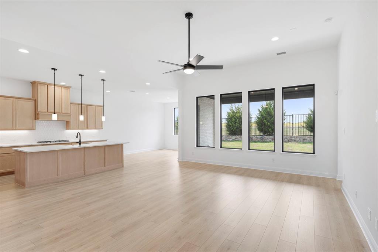
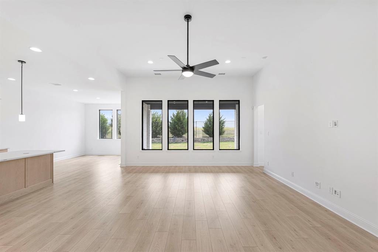
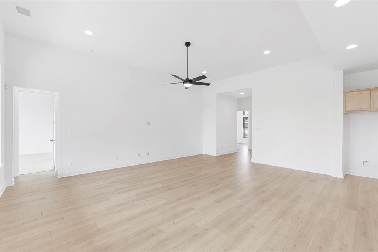
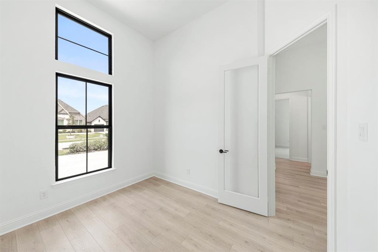
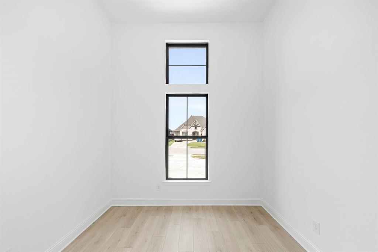
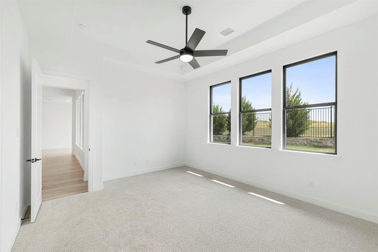
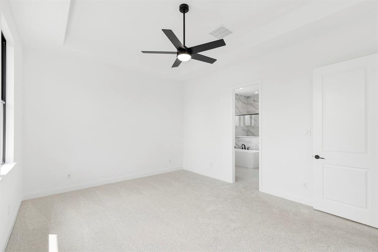
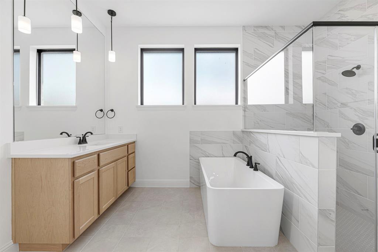
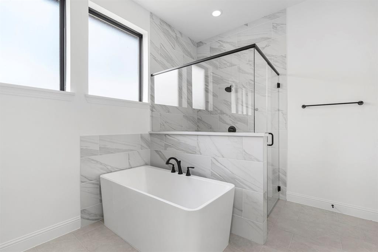
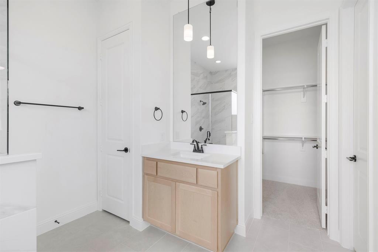
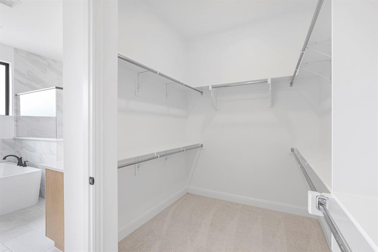
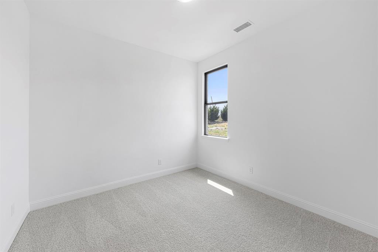
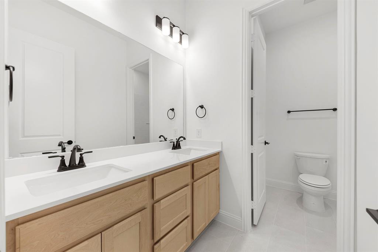
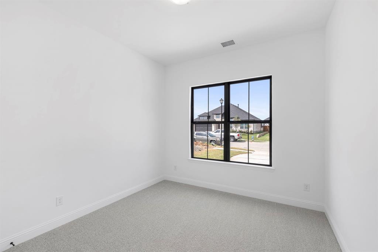
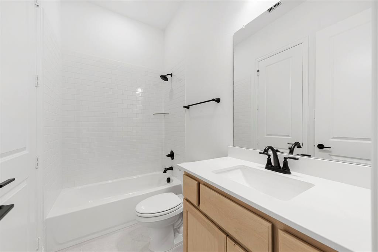
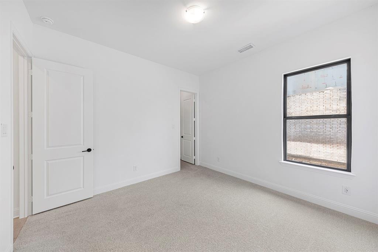
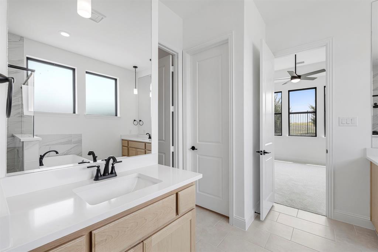
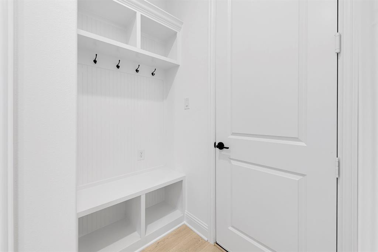
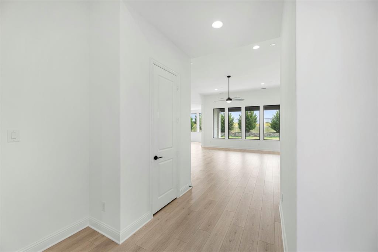
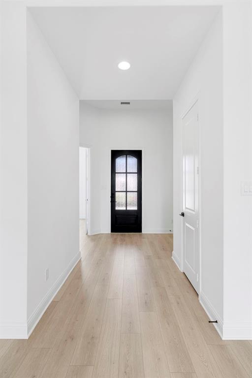
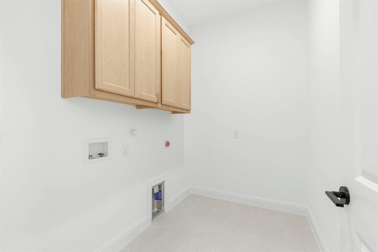
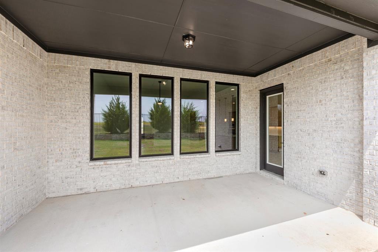
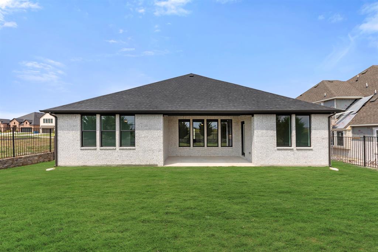
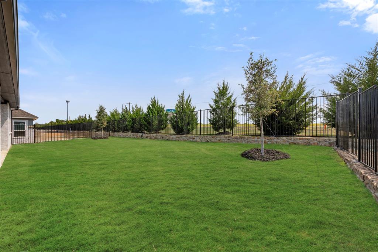
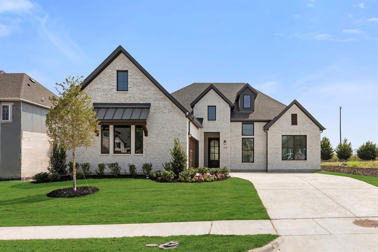
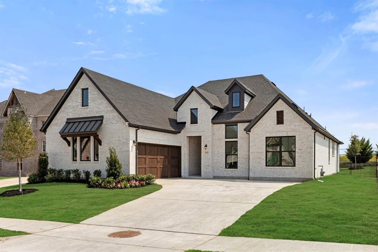
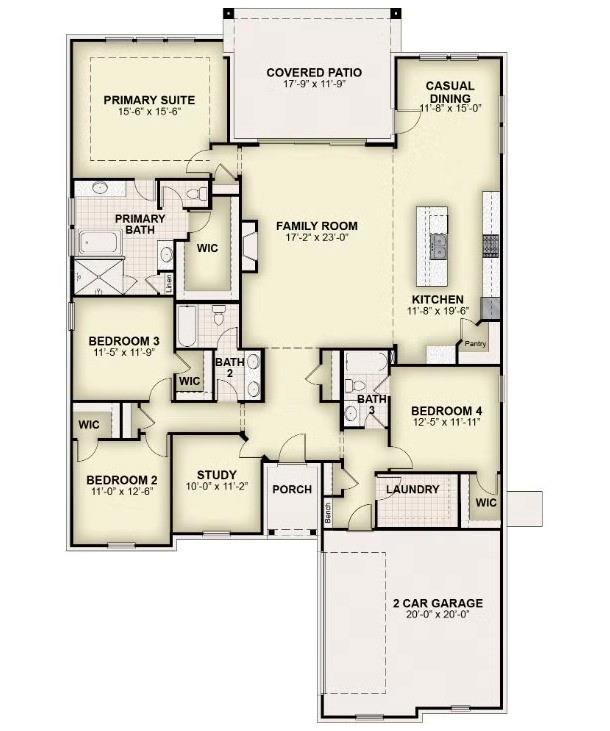
MLS# 21383562 - Built by RockWell Homes - Ready Now! ~ 4.99% Fixed Rate (5.546%APR)* Luxurious Henry new home plan on over - sized 72 - foot - wide home site offers a blend of elegance and functionality with 4 bedrooms, 3 bathrooms, home office and a two - car garage. Full brick exterior w - wood garage doors, 8 - foot front & interior doors and a covered patio, setting a sophisticated tone. Upon entry, the foyer opens to a versatile home office area creating a welcoming layout. The open - concept kitchen and living area is designed for both comfort and entertaining. The kitchen boasts center island with seating area, luxury solid surface countertops, a ceramic tile backsplash, and GE stainless steel appliances, including a built - in oven, gas cooktop, microwave, and dishwasher. Additional kitchen features include an undermount sink, upgraded 42 - inch cabinets, upgraded cabinet options including wood vent hood, upgraded flooring, recessed can lighting, a walk - in pantry, and a Delta faucet. The living area, ideally located in the heart of the home with gas fireplace for added warmth and ambiance and includes multiple dual pane energy efficient windows with views of the private back yard and covered patio. The primary suite, privately situated at the back of the home, includes a ceiling fan, dual vanity sinks with luxury countertops, a free - standing soaking tub, a ceramic tile shower with a semi - frameless glass enclosure, Delta faucets, private water closet, towel bars, linen closet, ceramic tile flooring. It also features luxury upgrades and a spacious walk - in closet. Secondary bedrooms are well - appointed with walk - in closets and bathrooms that feature ceramic tile flooring, ceramic tile tub - shower surrounds, Delta faucets, towel bars, luxury countertops and lighting package. Additional amenities of the Henry plan include a fully automated sprinkler system, energy efficient tankless hot water heater, full gutters, a fully fenced private backyard with
Details
| MLS # | 21383562 |
|---|---|
| Listing Type | For Sale |
| Style | House |
| HOA Dues | $71 |
| Sub-Type | Resale |
| Status | Active |
| Year | 2026 |
| Days On Site | 24 |
| Listing Provided By | HomesUSA.com | Ben Caballero |
Features
| Bed(s) | 4 |
|---|---|
| Bath(s) | 3 Total |
| SQ Feet | 2,534 |
| Garage | 2 |
| Story(s) | 1 |
| Acreage | 0.20 |
Interior
| Room Count | 9 |
|---|---|
| Cooling | Ceiling Fan(s), Central Air, Electric, ENERGY STAR Qualified Equipment, Humidity Control, Zoned, Other |
| Heating | Central, ENERGY STAR Qualified Equipment, ENERGY STAR/ACCA RSI Qualified Installation, Fireplace(s), Humidity Control, Natural Gas, Zoned |
| Interior Features | Cable TV Available, Decorative Lighting, Eat-in Kitchen, Flat Screen Wiring, High Speed Internet Available, In-Law Suite Floorplan, Kitchen Island, Open Floorplan, Pantry, Smart Home System, Sound System Wiring, Vaulted Ceiling(s), Walk-In Closet(s), Wired for Data |
| Appliances | Dishwasher, Disposal, Gas Cooktop, Gas Oven, Gas Water Heater, Microwave, Convection Oven, Tankless Water Heater, Vented Exhaust Fan |
Exterior
| Exterior Features | Covered Patio/Porch, Rain Gutters, Lighting, Private Yard |
|---|---|
| Roof | Composition |
| Security Features | Burglar, Carbon Monoxide Detector(s), Security System Owned, Smoke Detector(s) |
| Construction Materials | Board & Batten Siding, Brick, Cedar, Rock/Stone |
| Foundation Details | Slab |
| Lot Features | Few Trees, Interior Lot, Landscaped, Sprinkler System, Subdivision |
Parking
| Garage Yn | 1 |
|---|---|
| Attached Garage Yn | 1 |
| Parking Features | Garage Door Opener, Garage Faces Front, Garage Faces Side, Garage Single Door |
Utilities
| Utilities | City Sewer, City Water, Community Mailbox, Curbs, Individual Gas Meter, Individual Water Meter, Sidewalk, Underground Utilities |
|---|
Location
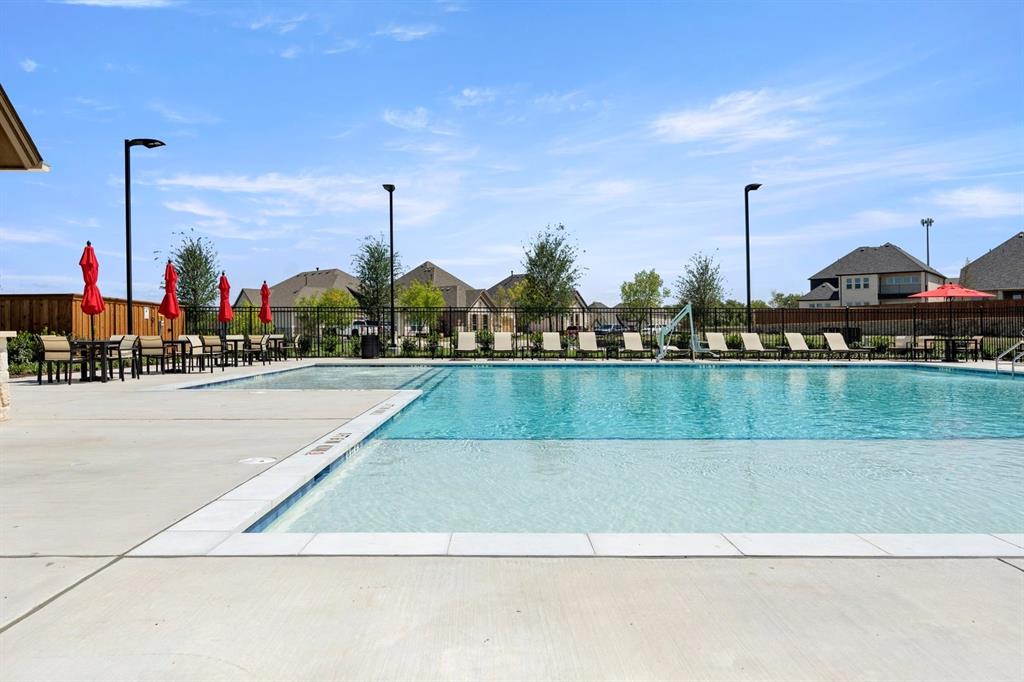
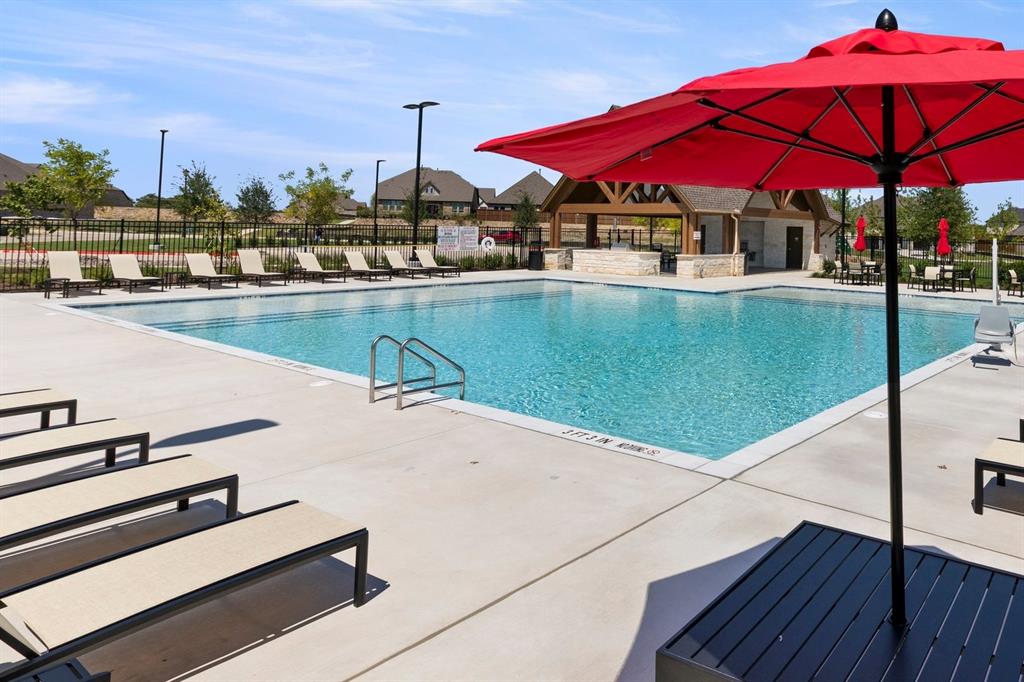
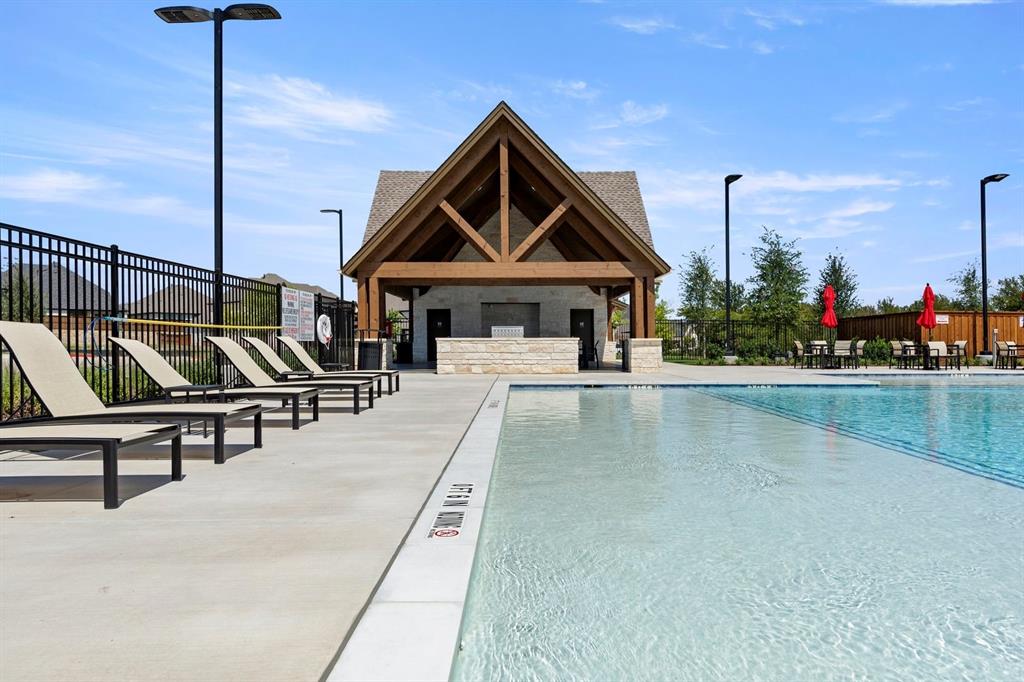
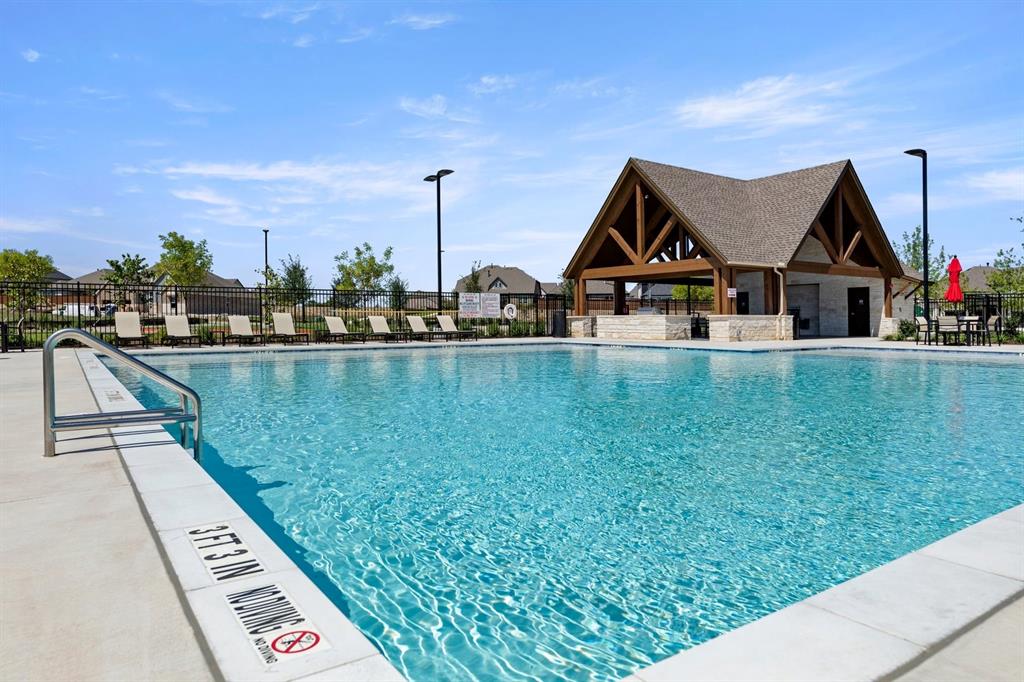
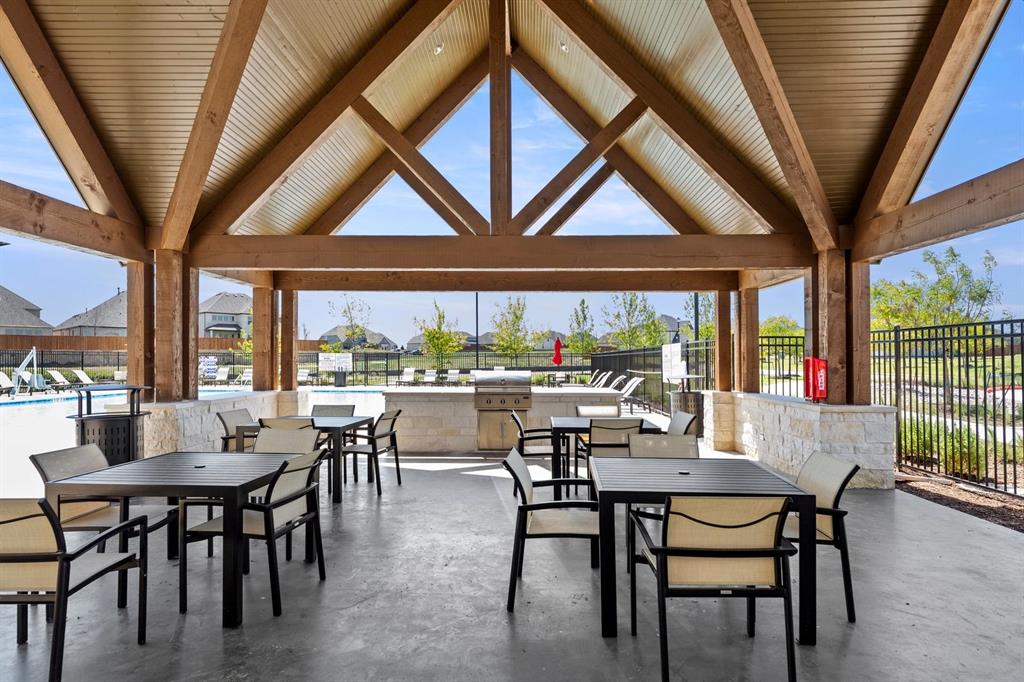
| Community Features | Community Pool, Greenbelt, Jogging Path/Bike Path, Lake, Park, Perimeter Fencing, Playground, Sidewalks |
|---|
Taxes
| Tax Lot | 10 |
|---|---|
| Tax Block | J |
Area Information
| State | TX |
|---|---|
| County | Rockwall |
| City | Rockwall |
| Zip Code | 75087 |
| Area | Rockwall |
| Community Name | Nelson Lake Estates |
| School District | Rockwall ISD |
| Elementary School | Celia Hays |
| High School | Rockwall |
| Listing VS Median (in Nelson Lake Estates) | |
Price: $540,000 low | high Med: $614,000 sqft: 2,534 low | high Med: 3,460 $ / sqft: $213 low | high Med: $177 On site: 24 low | high Med: 54 | |
Market Activity 75087
Request a showing
Request a showing
Contact
Learn More About This Property

| Open House |
|---|
| In-Person 10/05 10:00 AM - 6:00 PM |
| In-Person 10/05 10:00 AM - 6:00 PM |
| In-Person 10/05 10:00 AM - 6:00 PM |
| In-Person 10/06 10:00 AM - 6:00 PM |
| In-Person 10/06 10:00 AM - 6:00 PM |
| In-Person 10/07 10:00 AM - 6:00 PM |
| In-Person 10/07 10:00 AM - 6:00 PM |
| In-Person 10/08 10:00 AM - 6:00 PM |
| In-Person 10/08 10:00 AM - 6:00 PM |
| In-Person 10/09 10:00 AM - 6:00 PM |
| In-Person 10/09 10:00 AM - 6:00 PM |
| In-Person 10/10 10:00 AM - 6:00 PM |
| State | TX |
|---|---|
| County | Rockwall |
| City | Rockwall |
| Zip Code | 75087 |
| Area | Rockwall |
| Community Name | Nelson Lake Estates |
| School District | Rockwall ISD |
| Elementary School | Celia Hays |
| High School | Rockwall |
| Listing VS Median (in Nelson Lake Estates) | |
Price: $540,000 low | high Med: $614,000 sqft: 2,534 low | high Med: 3,460 $ / sqft: $213 low | high Med: $177 On site: 24 low | high Med: 54 | |