1913 Jumper Fields Drive,Aubrey, TX 76227
Aubrey, TX 76227


Description
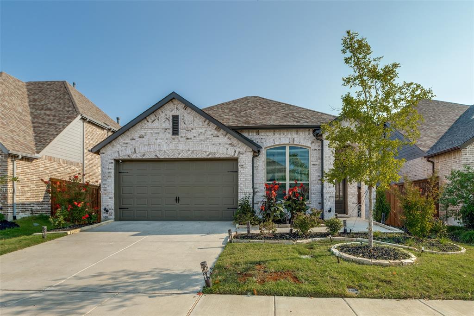
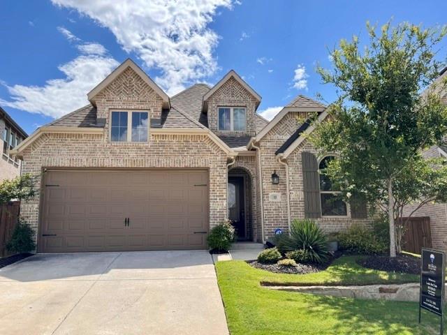
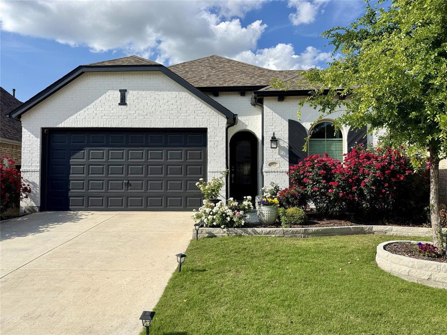
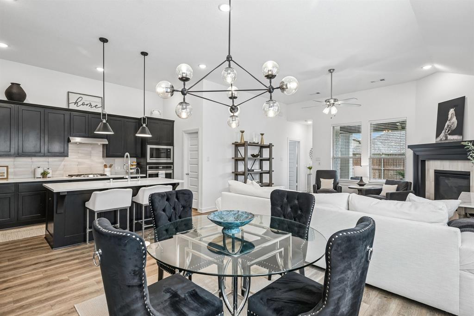
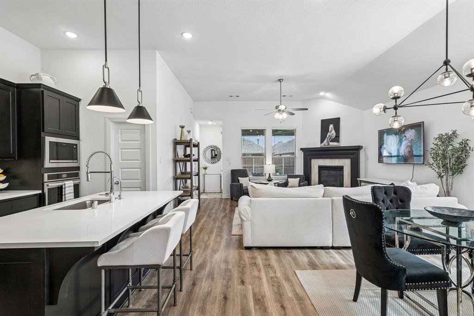
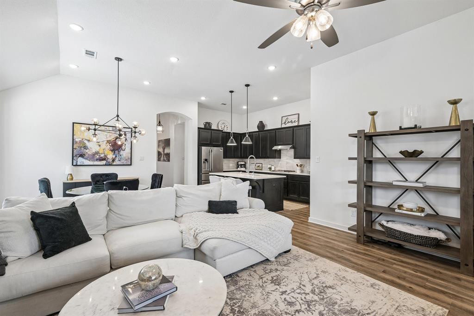
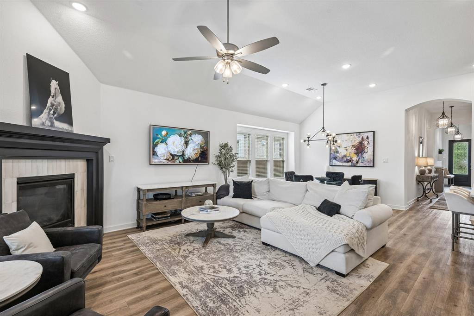
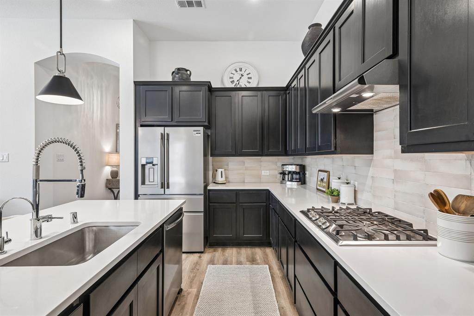
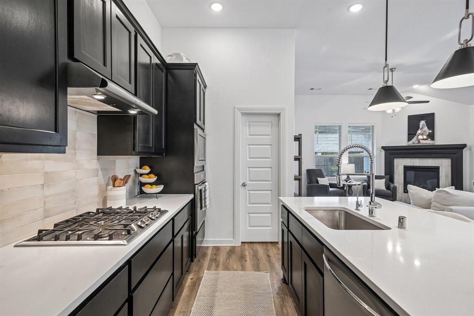
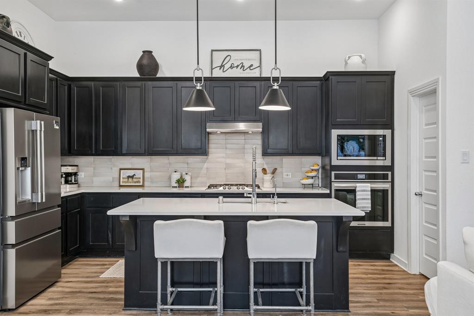
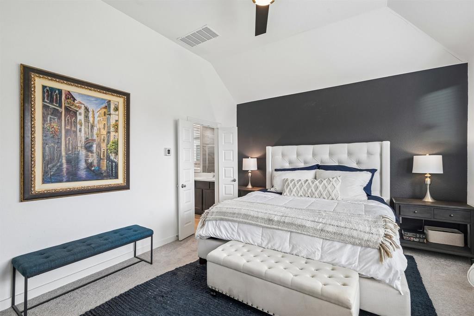
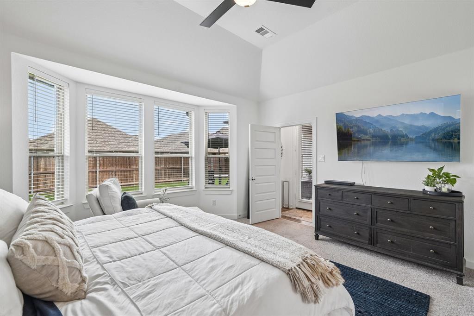
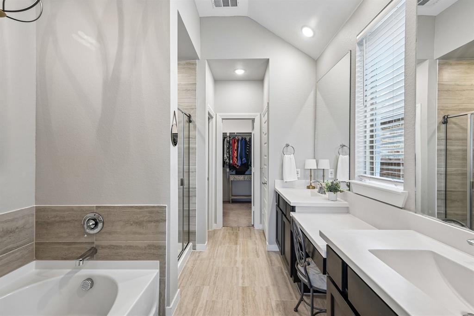
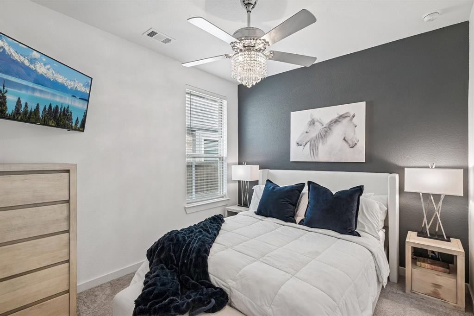
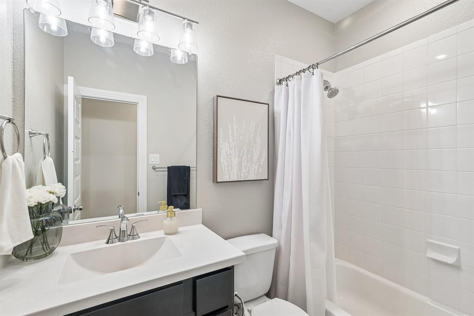
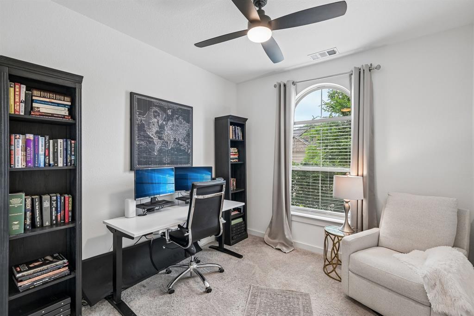
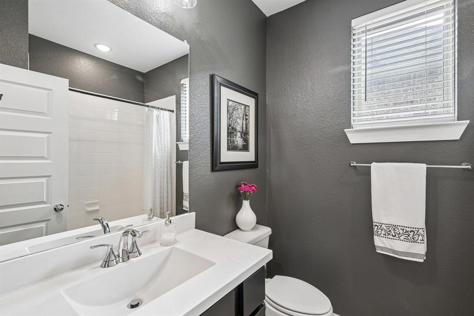
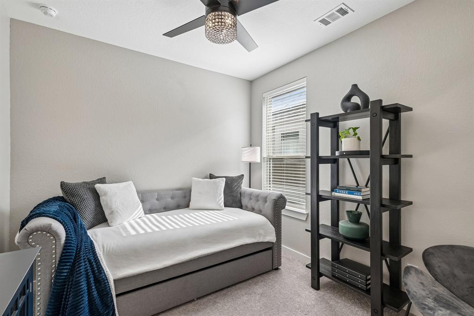
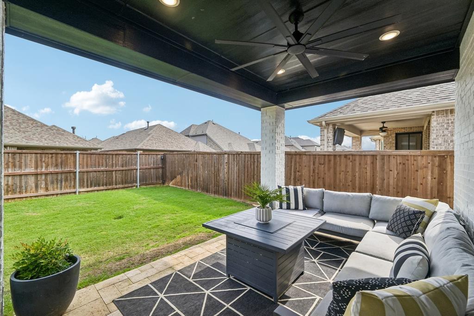
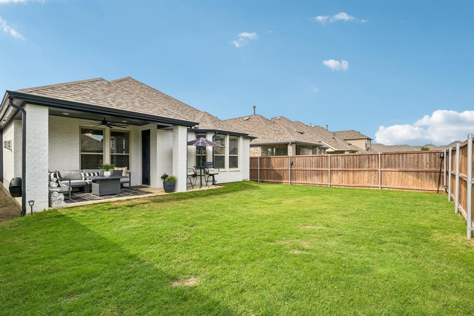
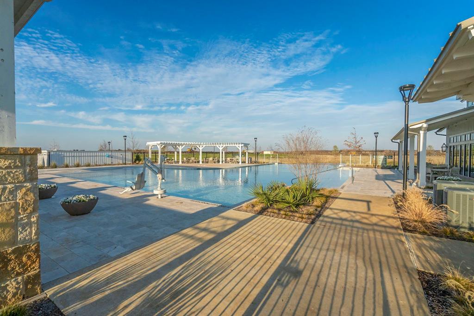
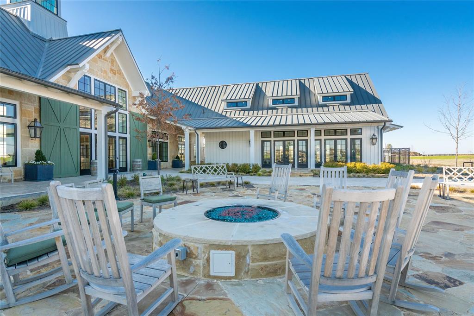
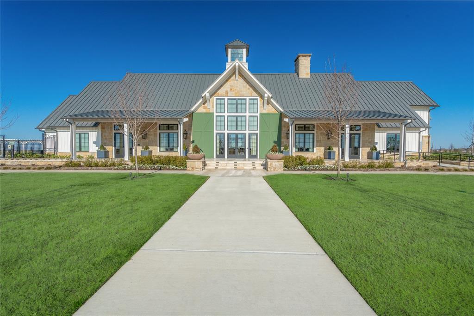
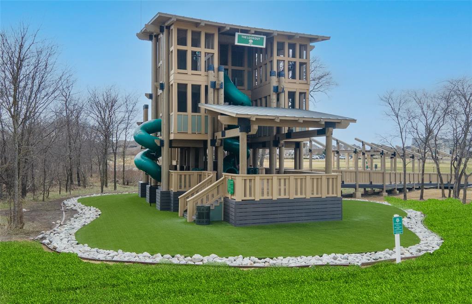
A TRUE HIDDEN GEM! Priced to sell, 1913 Jumper Fields stands out with over 30K of upgrades to include both the interior & exterior! Designer finishes, stunning lighting, and a carefully curated aesthetic that feels both stylish and inviting. This beautifully maintained 4-bedroom, 3-bath home blends modern elegance with everyday comfort, featuring crisp, clean finishes, custom light fixtures, ceiling fans, dimmer switches, and eye-catching design elements throughout. The open-concept floor plan offers seamless flow between the living, dining, and kitchen spaces, creating the perfect setting for entertaining and daily living. Spacious secondary bedrooms provide flexibility for guests, a home office, or growing households, while the private primary suite serves as a relaxing retreat with a well-appointed ensuite bath. Outside, you'll find extensive upgrades including professional landscaping with Proven Winners roses, hardscaping, premium exterior paint with waterproofing, and French drains designed to enhance drainage and irrigation efficiency. Located in a thriving Aubrey community, residents enjoy access to resort-style amenities including pools, playgrounds, scenic walking and jogging trails, and beautifully maintained green spaces. Conveniently situated near major highways, shopping, dining, and entertainment, this home offers the perfect combination of style, function, and location. Don't miss your chance to make this exceptional home yours!
Details
| MLS # | 21234644 |
|---|---|
| Listing Type | For Sale |
| Style | House |
| HOA Dues | $249 |
| Sub-Type | Resale |
| Status | Active |
| Year | 2022 |
| Days On Site | 112 |
| Listing Provided By | LPT Realty LLC | Christie Cannon |
Features
| Bed(s) | 4 |
|---|---|
| Bath(s) | 3 Total |
| SQ Feet | 1,979 |
| Garage | 2 |
| Story(s) | 1 |
| Acreage | 0.13 |
Interior
| Room Count | 9 |
|---|---|
| Cooling | Ceiling Fan(s), Central Air |
| Heating | Central |
| Interior Features | Built-in Features, Cable TV Available, Decorative Lighting, Eat-in Kitchen, Granite Counters, High Speed Internet Available, Kitchen Island, Open Floorplan, Pantry, Vaulted Ceiling(s), Walk-In Closet(s) |
| Window Features | Window Coverings |
| Appliances | Dishwasher, Gas Cooktop, Microwave |
| Fireplace Features | Living Room |
Exterior
| Exterior Features | Covered Patio/Porch, Rain Gutters, Lighting, Private Yard |
|---|---|
| Roof | Composition |
| Security Features | Smoke Detector(s) |
| Construction Materials | Brick |
| Foundation Details | Slab |
| Lot Features | Interior Lot, Landscaped, Lrg. Backyard Grass, Subdivision |
Parking
| Garage Yn | 1 |
|---|---|
| Attached Garage Yn | 1 |
| Parking Features | Driveway, Garage, Garage Faces Front, Garage Single Door |
Utilities
| Utilities | Cable Available, Electricity Available, Electricity Connected, MUD Sewer, MUD Water, Phone Available, Sidewalk |
|---|
Location
| Community Features | Club House, Community Pool, Fishing, Greenbelt, Jogging Path/Bike Path, Park, Playground, Pool, Sidewalks, Other |
|---|
Taxes
| Unexempt Taxes | 8799 |
|---|---|
| Tax Lot | 11 |
| Tax Block | D |
| Tax Legal Description | SANDBROCK RANCH PHASE 6 BLK D LOT 11 |
Area Information
| State | TX |
|---|---|
| County | Denton |
| City | Aubrey |
| Zip Code | 76227 |
| Area | Denton |
| Community Name | Sandbrock Ranch Ph 6 |
| School District | Denton ISD |
| Elementary School | Sandbrock Ranch |
| High School | Ray Braswell |
| Listing VS Median (in Sandbrock Ranch Ph 6) | |
Price: $385,000 low | high Med: $453,500 sqft: 1,979 low | high Med: 2,419 $ / sqft: $195 low | high Med: $195 On site: 112 low | high Med: 29 | |
Market Activity 76227
Request a showing
Request a showing
Contact
Learn More About This Property

| State | TX |
|---|---|
| County | Denton |
| City | Aubrey |
| Zip Code | 76227 |
| Area | Denton |
| Community Name | Sandbrock Ranch Ph 6 |
| School District | Denton ISD |
| Elementary School | Sandbrock Ranch |
| High School | Ray Braswell |
| Listing VS Median (in Sandbrock Ranch Ph 6) | |
Price: $385,000 low | high Med: $453,500 sqft: 1,979 low | high Med: 2,419 $ / sqft: $195 low | high Med: $195 On site: 112 low | high Med: 29 | |