New Listing

Description
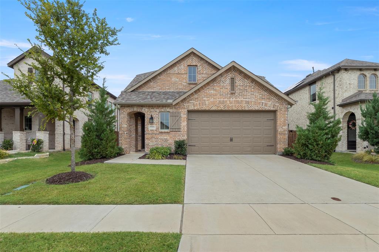
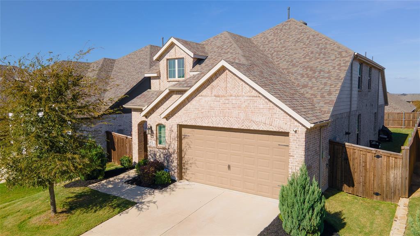
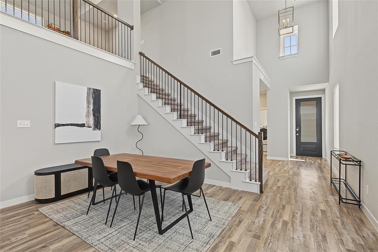
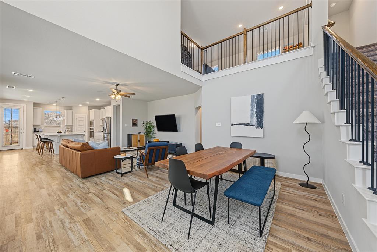
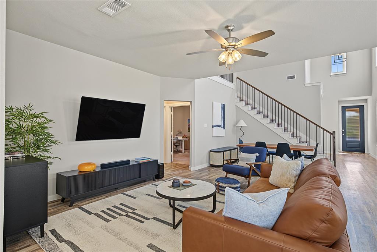
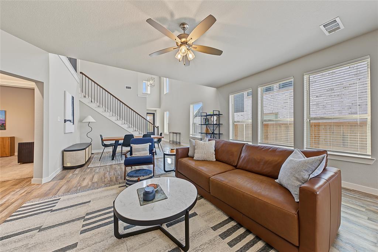
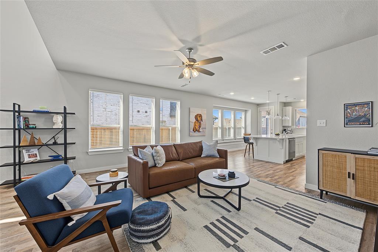
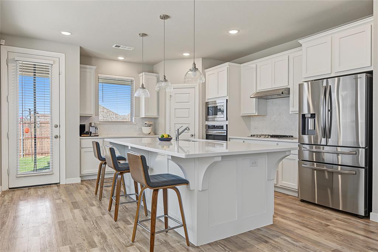
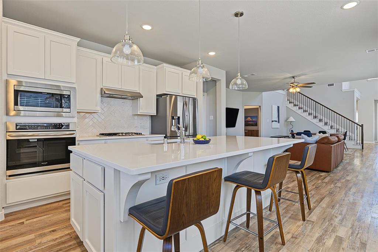
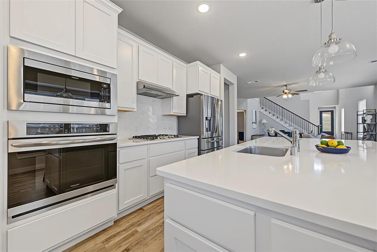
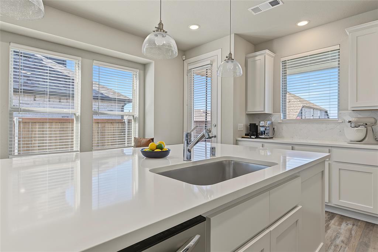
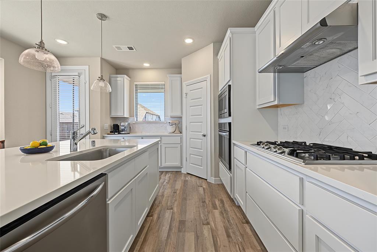
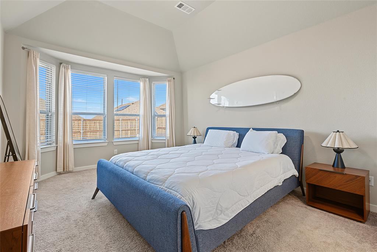
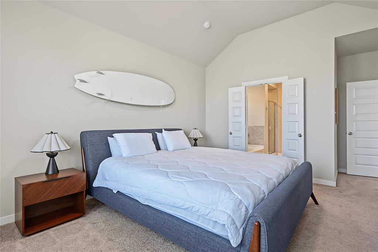
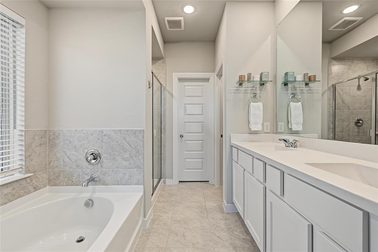
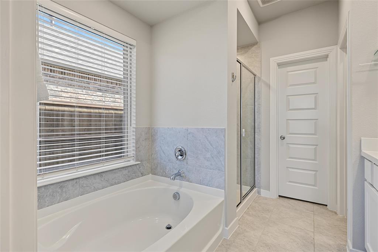
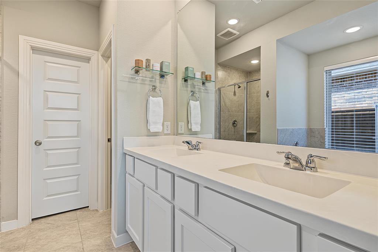
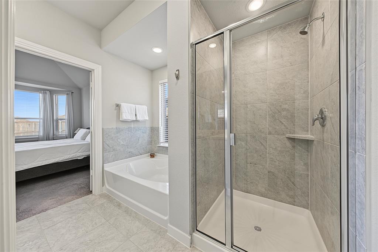
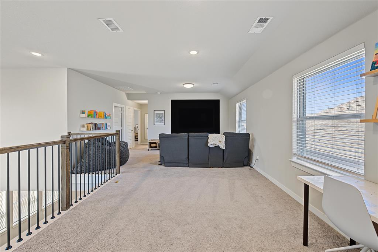
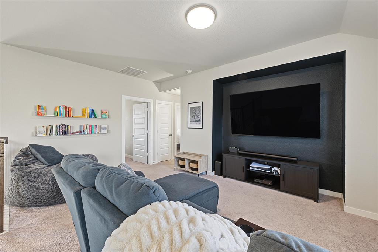
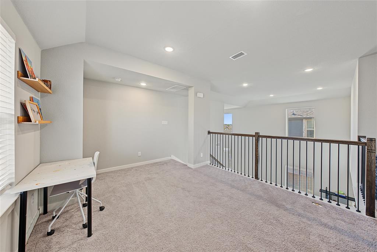
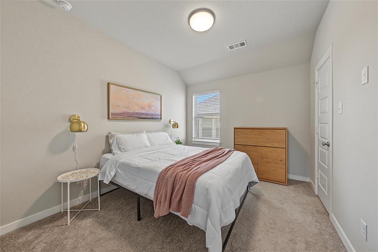
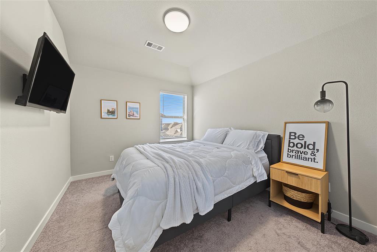
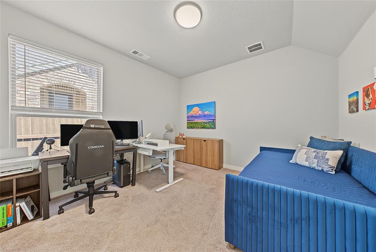
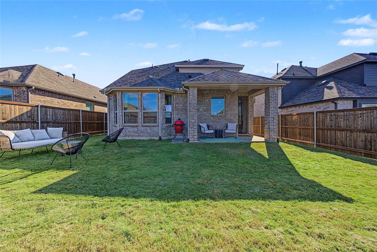
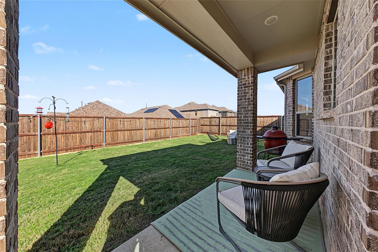
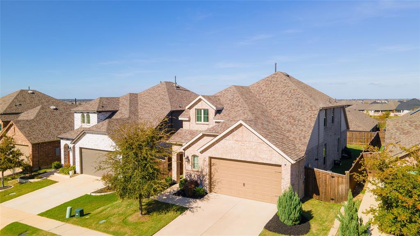
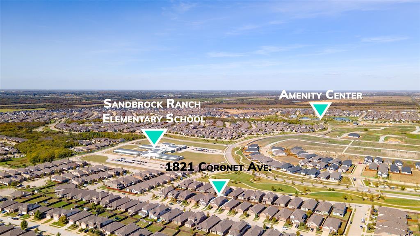
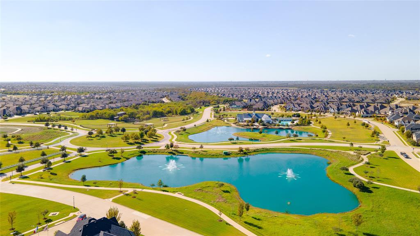
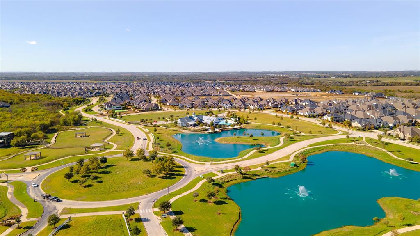
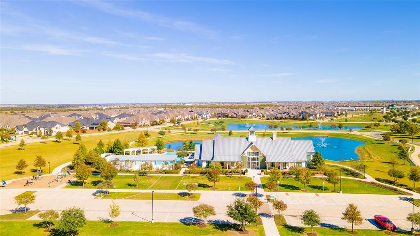
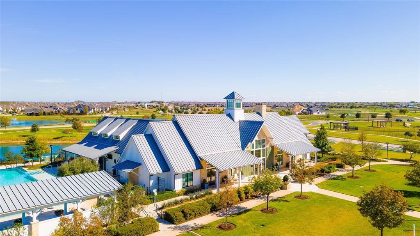
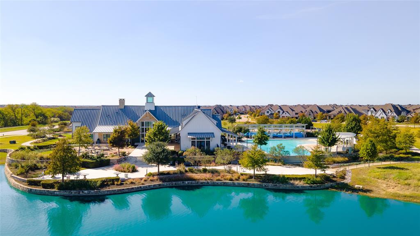
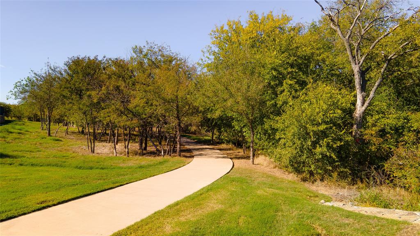
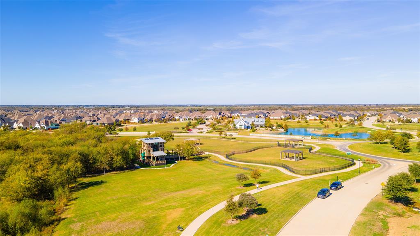
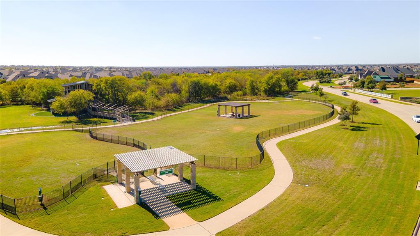
Welcome home to this beautifully maintained Highland Homes property featuring 3 bedrooms, a dedicated study, and an inviting open-concept layout. Soaring ceilings and abundant natural light create a bright, welcoming atmosphere throughout. The spacious kitchen is designed for both everyday living and entertaining, offering a large island, ample cabinetry, a built-in oven, and a gas cooktop. Upstairs, enjoy an oversized game room providing the perfect space for entertaining, relaxing, or additional recreation. Barely lived in and move-in ready, this home also features a covered back patio, ideal for enjoying the outdoors. Enjoy added convenience and peace of mind with smart-home features, including a smart lock, smart AC controls, security system, smart doorbell, window and door sensors, and home security cameras. Take advantage of Frisco ISD open enrollment while enjoying an incredible array of community amenities, including playgrounds, walking trails, pools, parks, a fitness center, dog parks, a community center, neighborhood events, and so much more. Experience comfortable living with an exceptional lifestyle right at your fingertips!
Details
| MLS # | 21417312 |
|---|---|
| Listing Type | For Sale |
| Style | House |
| HOA Dues | $264 |
| Sub-Type | Resale |
| Status | Active |
| Year | 2021 |
| Days On Site | 2 |
| Listing Provided By | LPT Realty LLC | Christie Cannon |
Features
| Bed(s) | 3 |
|---|---|
| Bath(s) | 3 Total |
| SQ Feet | 2,476 |
| Garage | 2 |
| Story(s) | 2 |
| Acreage | 0.12 |
Interior
| Room Count | 8 |
|---|---|
| Cooling | Ceiling Fan(s), Central Air |
| Heating | Central |
| Interior Features | Built-in Features, Decorative Lighting, Eat-in Kitchen, High Speed Internet Available, Kitchen Island, Open Floorplan, Pantry, Walk-In Closet(s) |
| Window Features | Window Coverings |
| Appliances | Dishwasher, Disposal, Gas Cooktop, Gas Oven, Microwave, Vented Exhaust Fan |
Exterior
| Exterior Features | Covered Patio/Porch, Rain Gutters, Lighting |
|---|---|
| Roof | Composition |
| Security Features | Security System, Smoke Detector(s) |
| Construction Materials | Brick |
| Foundation Details | Slab |
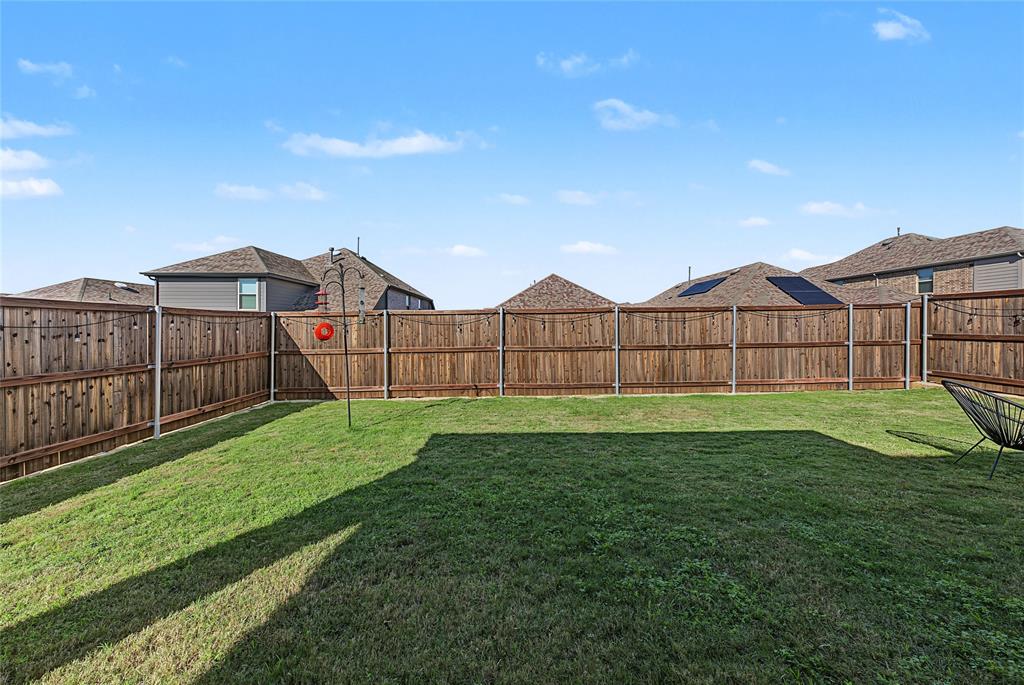
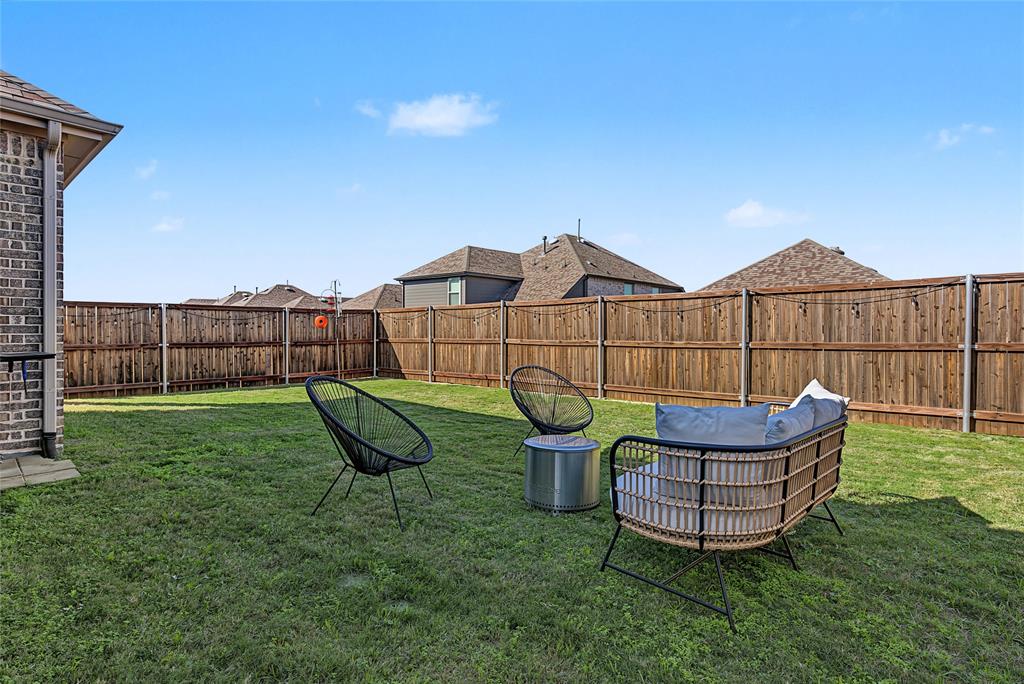
| Lot Features | Few Trees, Landscaped, Lrg. Backyard Grass |
Parking
| Garage Yn | 1 |
|---|---|
| Attached Garage Yn | 1 |
| Parking Features | Driveway, Garage, Garage Door Opener, Garage Faces Front |
Utilities
| Utilities | Concrete, Curbs, MUD Sewer, MUD Water, Sidewalk |
|---|
Location
| Community Features | Club House, Community Pool, Fitness Center, Jogging Path/Bike Path, Playground, Pool |
|---|
Taxes
| Unexempt Taxes | 9777 |
|---|---|
| Tax Lot | 23 |
| Tax Block | B |
| Tax Legal Description | SANDBROCK RANCH PHASE 7 BLK B LOT 23 |
Area Information
| State | TX |
|---|---|
| County | Denton |
| City | Aubrey |
| Zip Code | 76227 |
| Area | Denton |
| Community Name | Sandbrock Ranch Ph 7 |
| School District | Denton ISD |
| Elementary School | Sandbrock Ranch |
| High School | Ray Braswell |
| Listing VS Median (in Sandbrock Ranch Ph 7) | |
Price: $400,000 low | high Med: $397,500 sqft: 2,476 low | high Med: 2,369 $ / sqft: $162 low | high Med: $168 On site: 2 low | high Med: 10 | |
Market Activity 76227
Request a showing
Request a showing
Contact
Learn More About This Property

| State | TX |
|---|---|
| County | Denton |
| City | Aubrey |
| Zip Code | 76227 |
| Area | Denton |
| Community Name | Sandbrock Ranch Ph 7 |
| School District | Denton ISD |
| Elementary School | Sandbrock Ranch |
| High School | Ray Braswell |
| Listing VS Median (in Sandbrock Ranch Ph 7) | |
Price: $400,000 low | high Med: $397,500 sqft: 2,476 low | high Med: 2,369 $ / sqft: $162 low | high Med: $168 On site: 2 low | high Med: 10 | |