In-Person: 11/21 12:00 PM - 6:00 PM
In-Person: 11/22 12:00 PM - 6:00 PM

Description
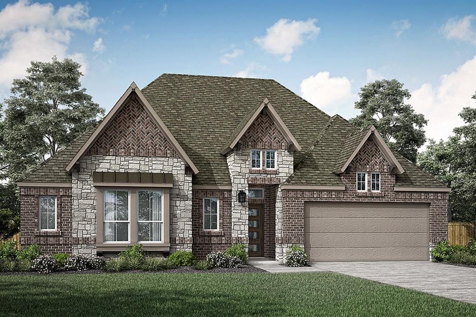
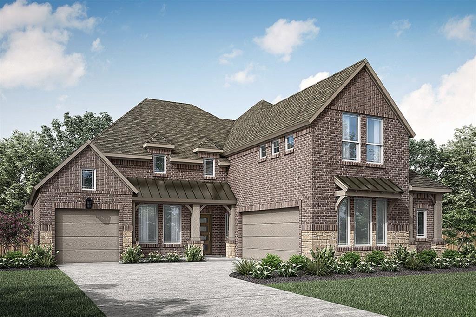
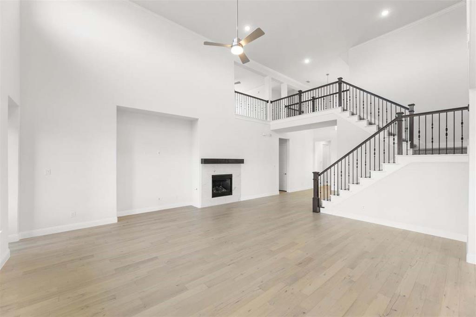
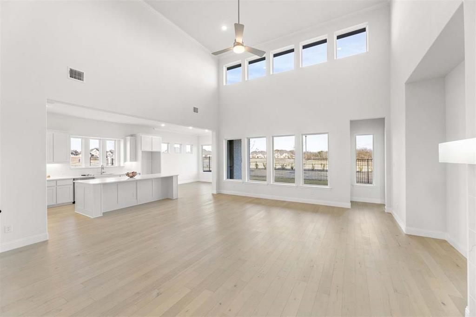
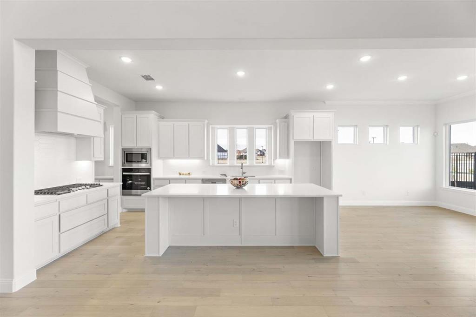
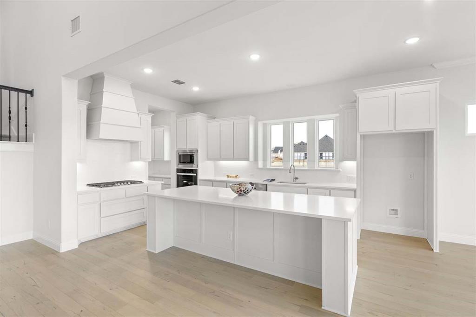
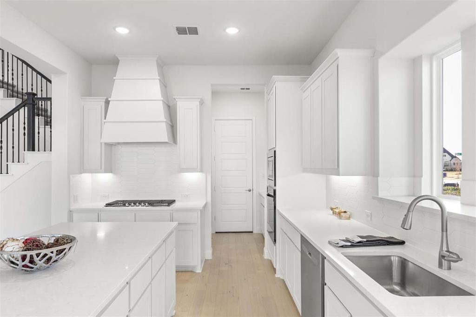
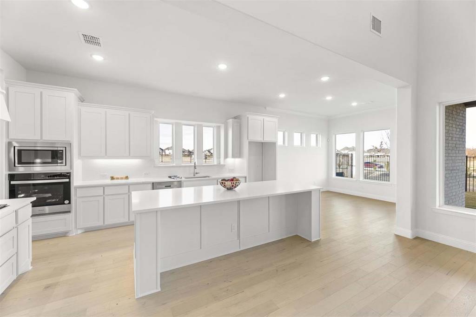
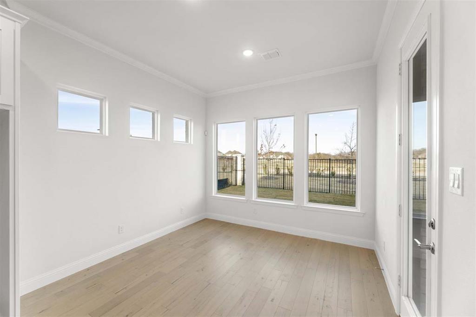
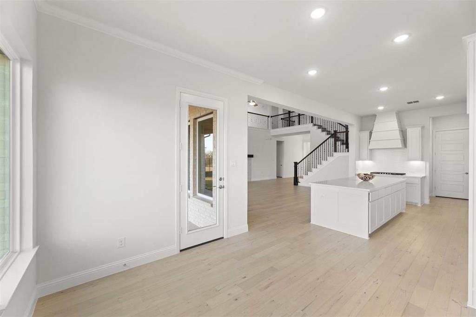
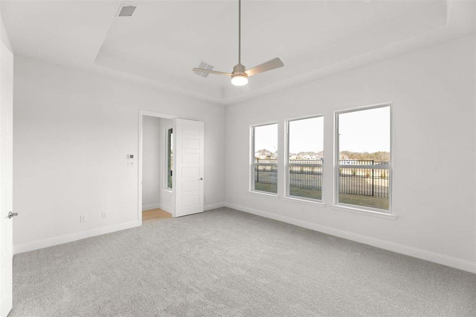
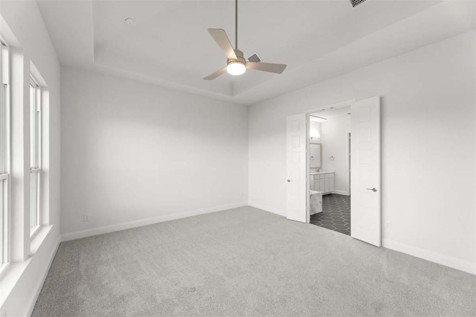
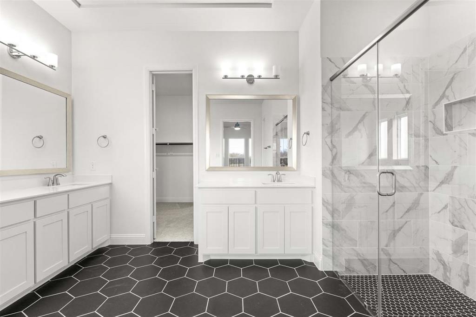
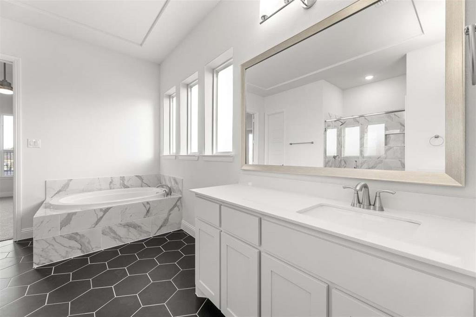
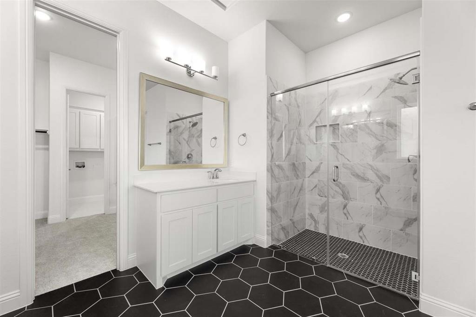
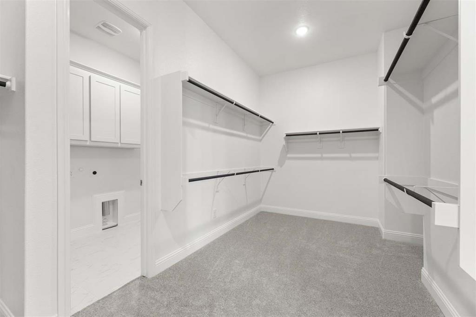
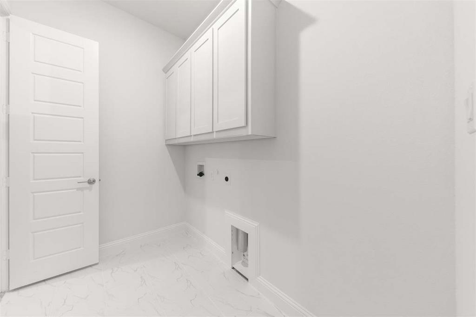
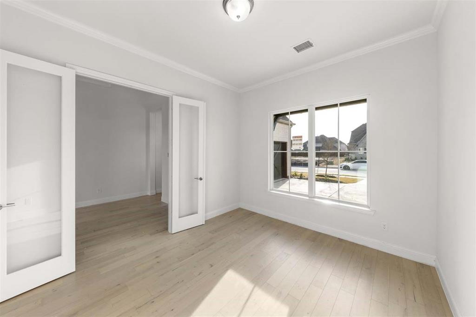
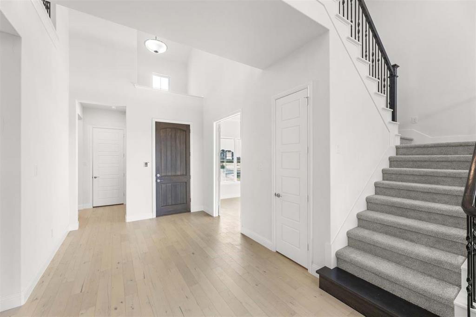
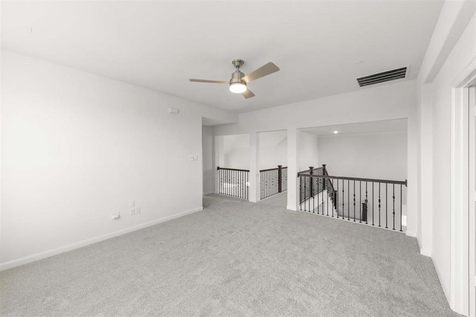
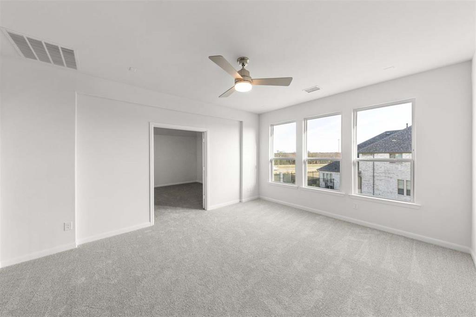
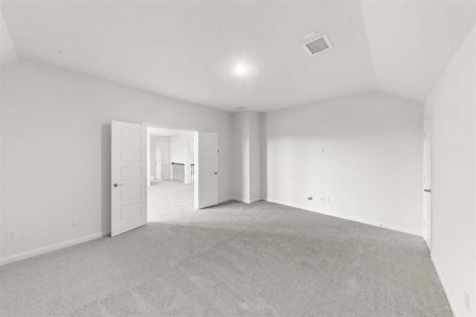
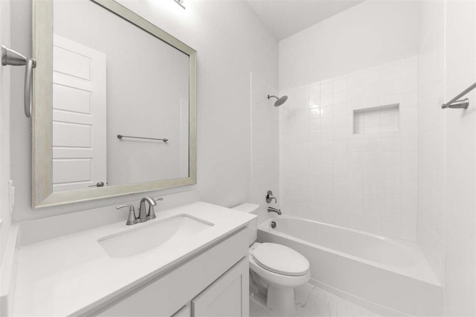
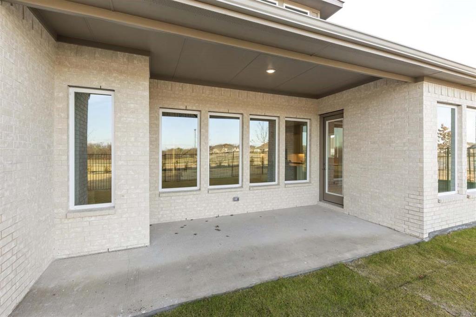
MLS# 21432449 - Built by Pacesetter Homes - Dec 2026 completion! ~ 1713 Tuscan Place features the Driscoll floor plan with 4 bedrooms, 3 bathrooms, a study, game room, media room, and a 3-car garage. The master bedroom is located at the rear of the first floor and includes a pop-up ceiling, box window, and a luxury bathroom with separate sinks, a separate tub and shower, and two walk-in closets. Added windows in the dining area bring additional natural light into the home. Designed with space for both relaxing and entertaining, the second-floor game room overlooks the family room below and features its own pop-up ceiling. The deluxe kitchen includes stainless steel appliances and is complemented by a convenient butler's pantry. Added LED disk lighting in the living room, game room, study, and master bedroom enhances the home's main living spaces, while brushed nickel light fixtures provide a clean, timeless finish.The home is also pre-wired for wall-mounted TVs in the living room, game room, media room, and master bedroom, making it easy to set up entertainment throughout the home. Outside, enjoy the extended covered patio with a gas drop, offering additional space for outdoor living and gatherings.
Details
| MLS # | 21432449 |
|---|---|
| Listing Type | For Sale |
| Style | House |
| HOA Dues | $850 |
| Sub-Type | Resale |
| Status | Active |
| Year | 2025 |
| Days On Site | 11 |
| Listing Provided By | Randol J. Vick, Broker | Randol Vick |
Features
| Bed(s) | 4 |
|---|---|
| Bath(s) | 3 Total |
| SQ Feet | 3,503 |
| Garage | 3 |
| Story(s) | 2 |
| Acreage | 0.17 |
Interior
| Room Count | 10 |
|---|---|
| Cooling | Ceiling Fan(s), Central Air |
| Heating | Central, Electric |
| Interior Features | Double Vanity, Granite Counters, High Speed Internet Available, Kitchen Island, Loft, Open Floorplan, Pantry, Vaulted Ceiling(s), Walk-In Closet(s) |
| Appliances | Dishwasher, Disposal, Electric Oven, Gas Cooktop, Microwave |
Exterior
| Exterior Features | Covered Patio/Porch, Rain Gutters, Lighting |
|---|---|
| Roof | Composition |
| Security Features | Prewired, Smoke Detector(s) |
| Construction Materials | Brick, Fiber Cement, Rock/Stone |
| Foundation Details | Slab |
Parking
| Garage Yn | 1 |
|---|---|
| Attached Garage Yn | 1 |
| Parking Features | Tandem |
Utilities
| Utilities | Underground Utilities |
|---|
Location
| Community Features | Community Pool, Greenbelt, Jogging Path/Bike Path, Playground, Sidewalks |
|---|
Taxes
| Tax Lot | 23171 |
|---|
Area Information
| State | TX |
|---|---|
| County | Denton |
| City | Celina |
| Zip Code | 75009 |
| Area | Denton |
| Community Name | La Terra at Uptown Celina |
| School District | Celina ISD |
| Elementary School | Marcy Lykins |
| High School | Celina |
| Listing VS Median (in La Terra at Uptown Celina) | |
Price: $599,970 low | high Med: $507,460 sqft: 3,503 low | high Med: 3,049 $ / sqft: $171 low | high Med: $167 On site: 11 low | high Med: 210 | |
Market Activity 75009
Request a showing
Request a showing
Contact
Learn More About This Property

| Open House |
|---|
| In-Person 11/21 12:00 PM - 6:00 PM |
| In-Person 11/22 12:00 PM - 6:00 PM |
| State | TX |
|---|---|
| County | Denton |
| City | Celina |
| Zip Code | 75009 |
| Area | Denton |
| Community Name | La Terra at Uptown Celina |
| School District | Celina ISD |
| Elementary School | Marcy Lykins |
| High School | Celina |
| Listing VS Median (in La Terra at Uptown Celina) | |
Price: $599,970 low | high Med: $507,460 sqft: 3,503 low | high Med: 3,049 $ / sqft: $171 low | high Med: $167 On site: 11 low | high Med: 210 | |