
1651 Old Annetta Road,Aledo, TX 76008
Aledo, TX 76008

Description
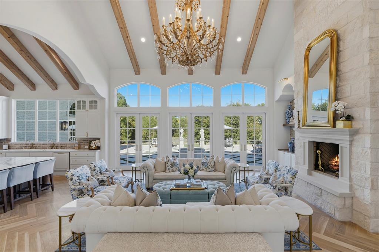
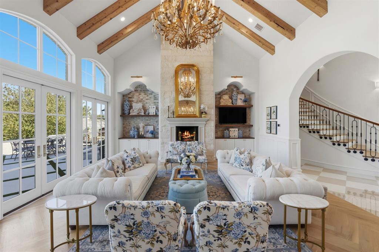
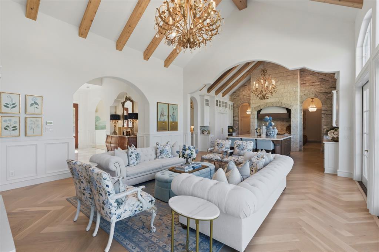
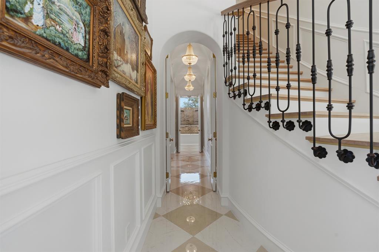
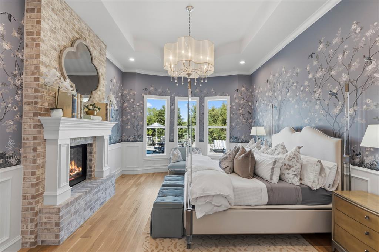
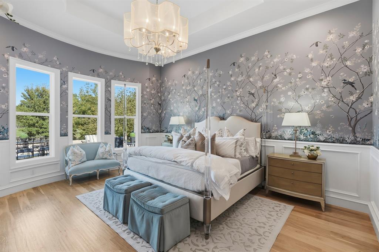
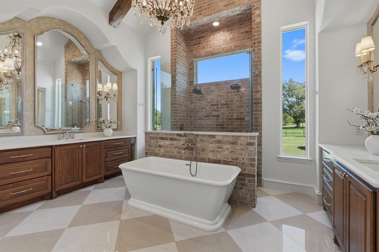
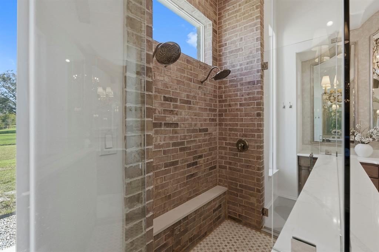
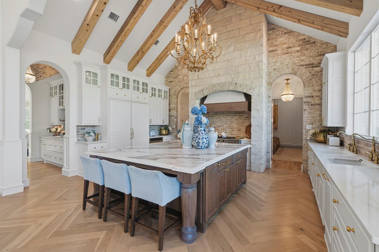
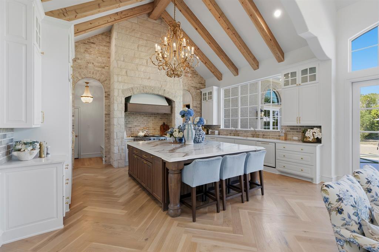
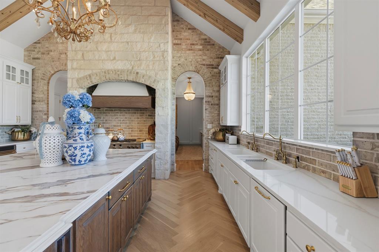
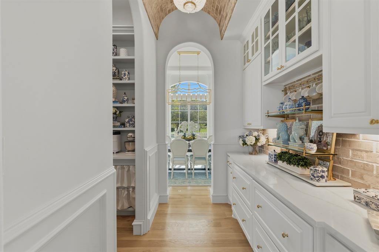
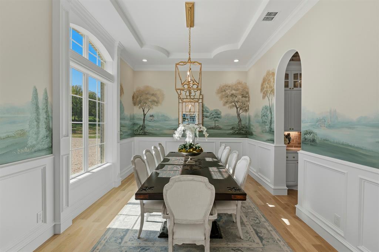
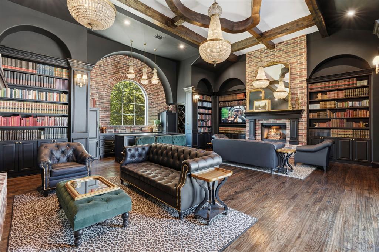
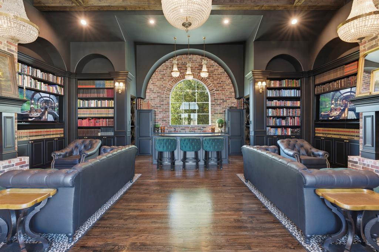
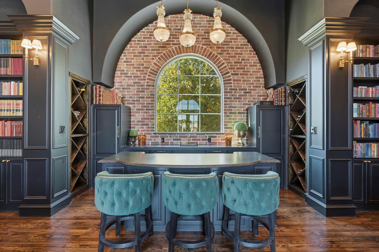
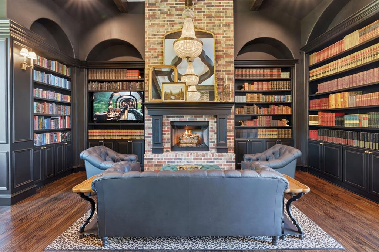
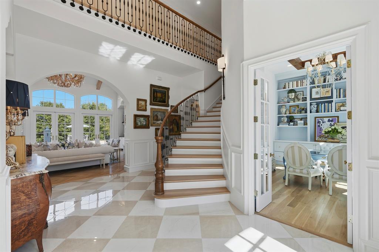
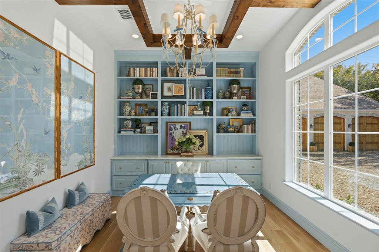
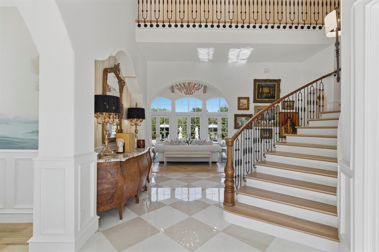
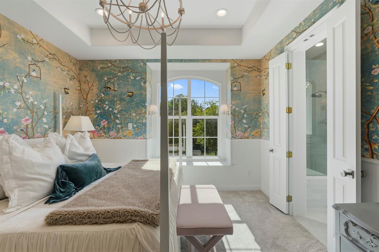
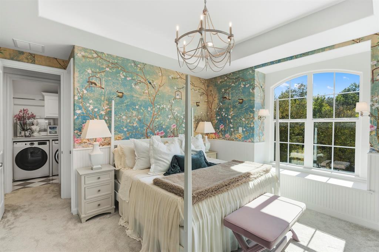
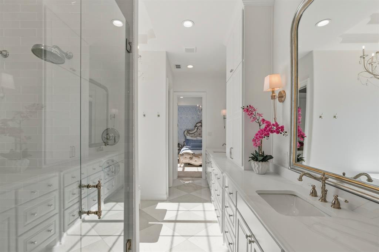
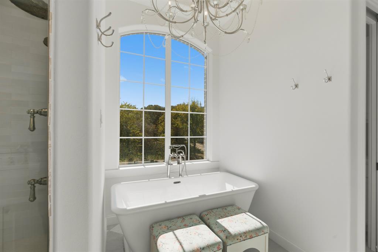
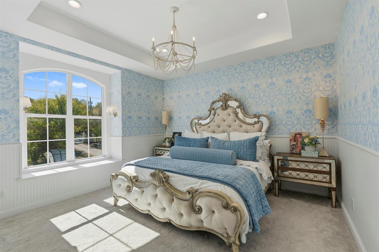
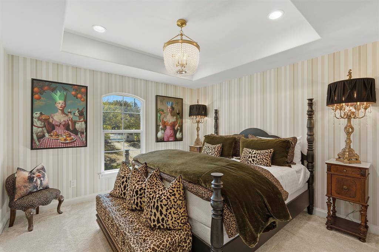
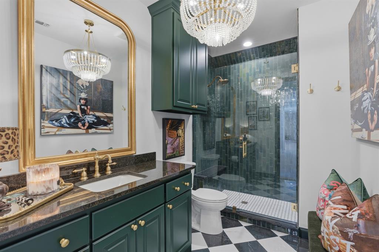
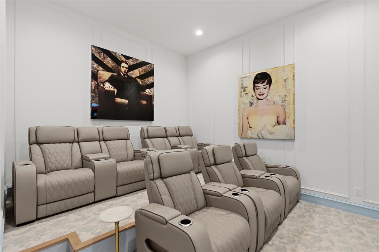
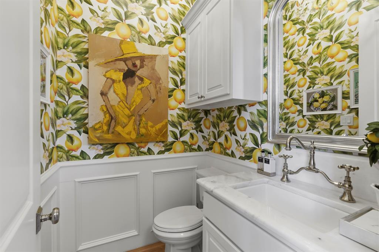
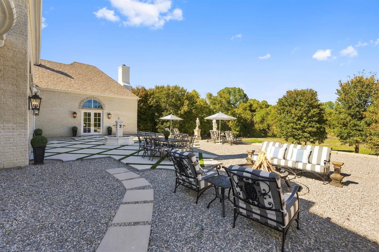
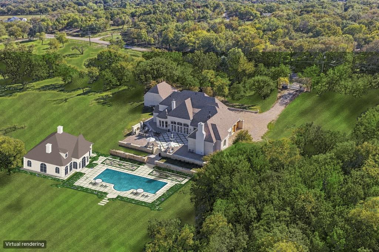
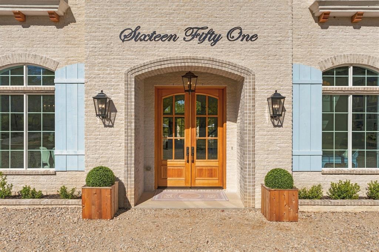
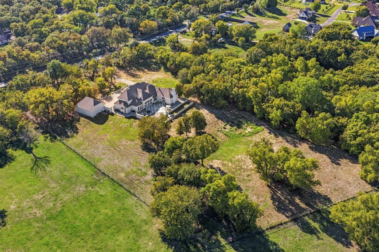
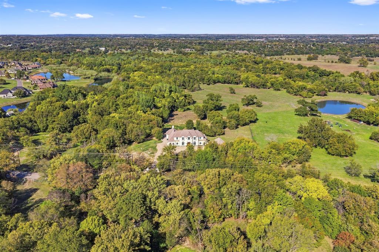
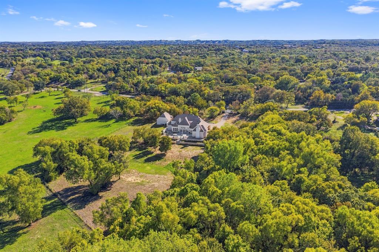
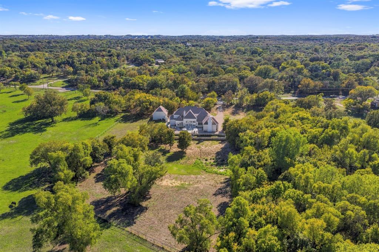
Behind private gates and a canopy of mature trees, a French Country estate unfolds across 10 secluded acres in Aledo, a house shaped as much by restraint as by grandeur, just minutes from fine dining and easy commuter access. The arrival is classical: a checkered tile foyer beneath soaring ceilings, with a formal dining room and study to either side. Beyond, the house opens into volume. Cathedral ceilings rise over the living room and chef's kitchen, where warm brick and stone meet a massive island, a butler's pantry and herringbone wood floors that flow into the living room. There, a floor-to-ceiling stone fireplace holds the center, framed by brick-accented built-ins, while tall windows draw the landscape in. The soul of the house is its bibliotheque, a library of dual fireplaces, custom millwork and a full bar, as suited to a dinner party as to a quiet evening with a book. A first-floor theater offers another place to gather. The primary suite is a study in quiet richness, with paneled walls, hardwood floors and its own fireplace. Its bath carries the checkered motif in polished neutrals, with a walk-through brick shower, a freestanding soaking tub, his-and-her closets and laundry tucked within. Guest suites are generous, the plan wastes nothing, and full spray foam encapsulation keeps the house efficient in every season. A five-car garage completes the picture. Survey, pool renderings, build plans and select furnishings are available upon request.
Details
| MLS # | 21434415 |
|---|---|
| Listing Type | For Sale |
| Style | House |
| Sub-Type | Resale |
| Status | Active |
| Year | 2026 |
| Days On Site | 9 |
| Listing Provided By | The Agency Fort Worth | Bret Whitfield |
Features
| Bed(s) | 4 |
|---|---|
| Bath(s) | 4 Total |
| SQ Feet | 5,396 |
| Garage | 5 |
| Story(s) | 2 |
| Acreage | 10.04 |
Interior
| Room Count | 6 |
|---|---|
| Cooling | Central Air |
| Heating | Central |
| Interior Features | Built-in Wine Cooler, Cathedral Ceiling(s), Chandelier, Decorative Lighting, Double Vanity, Eat-in Kitchen, Flat Screen Wiring, High Speed Internet Available, In-Law Suite Floorplan, Kitchen Island, Open Floorplan, Pantry, Smart Home System, Sound System Wiring, Walk-In Closet(s), Wired for Data |
| Appliances | Built-in Gas Range, Built-in Refrigerator, Commercial Grade Range, Commercial Grade Vent, Dishwasher, Disposal |
| Fireplace Features | Gas Logs, Library, Living Room, Primary Bedroom, Wood Burning |
Exterior
| Construction Materials | Brick |
|---|
Parking
| Garage Yn | 1 |
|---|---|
| Attached Garage Yn | 1 |
| Parking Features | Additional Parking, Boat, Circular Driveway, Porte-Cochere, Driveway, Electric Gate |
Utilities
| Utilities | All Weather Road |
|---|
Taxes
| Unexempt Taxes | 29836 |
|---|---|
| Tax Lot | 1 |
| Tax Block | 1 |
| Tax Legal Description | ACRES: 10.036 LOT: 1 BLK: 1 SUBD: HAINES HOLL |
Area Information
| State | TX |
|---|---|
| County | Parker |
| City | Aledo |
| Zip Code | 76008 |
| Area | Parker |
| Community Name | Haines Hollow |
| School District | Aledo ISD |
| Elementary School | Annetta |
| High School | Aledo |
| Listing VS Median (in Haines Hollow) | |
Price: $4,250,000 low | high Med: $4,250,000 sqft: 5,396 low | high Med: 5,396 $ / sqft: $788 low | high Med: $788 On site: 9 low | high Med: 9 | |
Market Activity 76008
Request a showing
Request a showing
Contact
Learn More About This Property

| State | TX |
|---|---|
| County | Parker |
| City | Aledo |
| Zip Code | 76008 |
| Area | Parker |
| Community Name | Haines Hollow |
| School District | Aledo ISD |
| Elementary School | Annetta |
| High School | Aledo |
| Listing VS Median (in Haines Hollow) | |
Price: $4,250,000 low | high Med: $4,250,000 sqft: 5,396 low | high Med: 5,396 $ / sqft: $788 low | high Med: $788 On site: 9 low | high Med: 9 | |