










Description
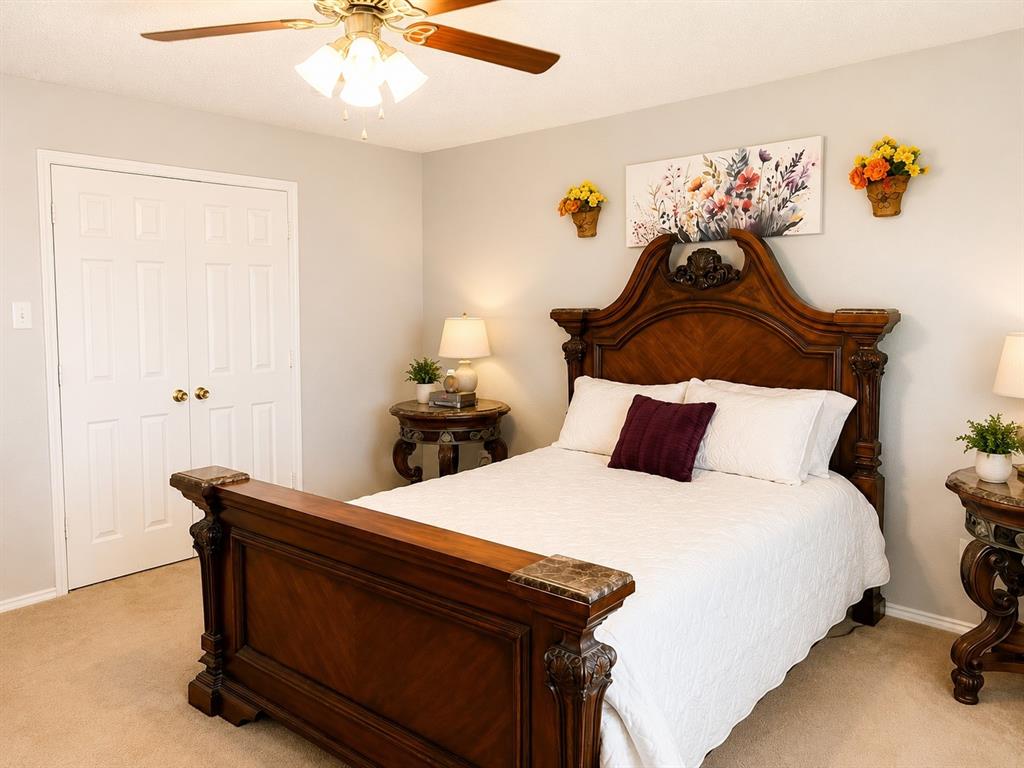
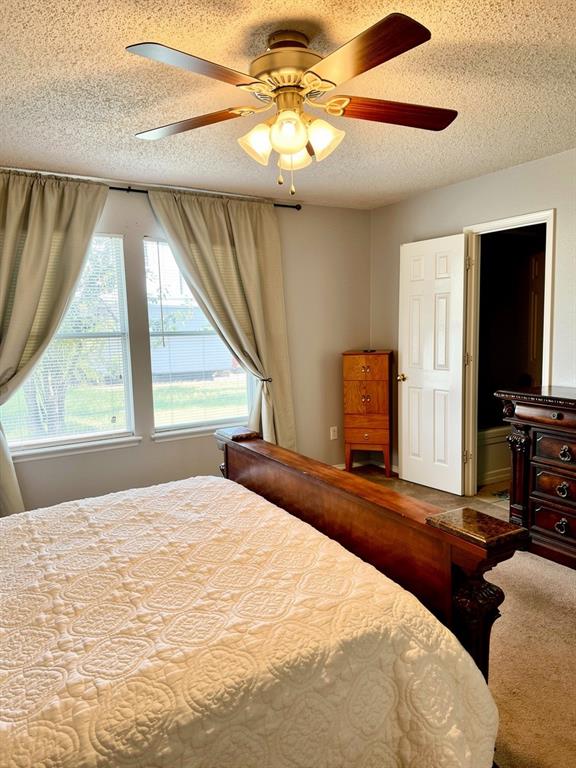
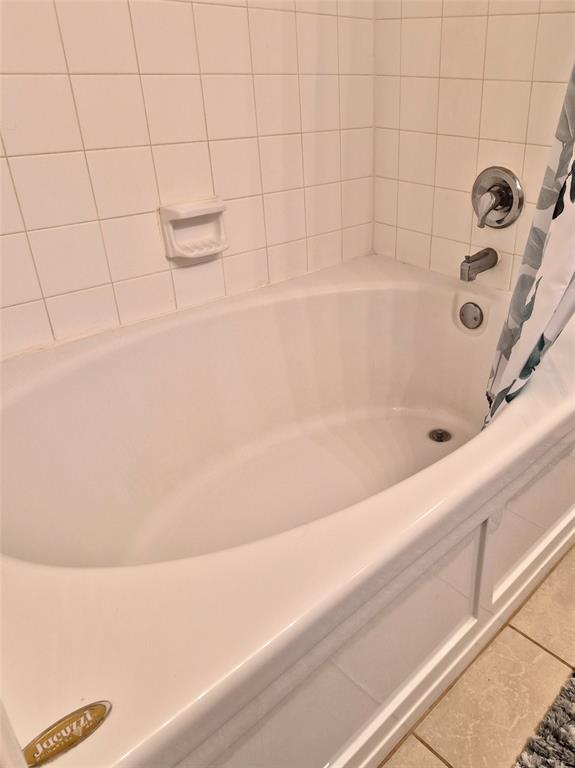
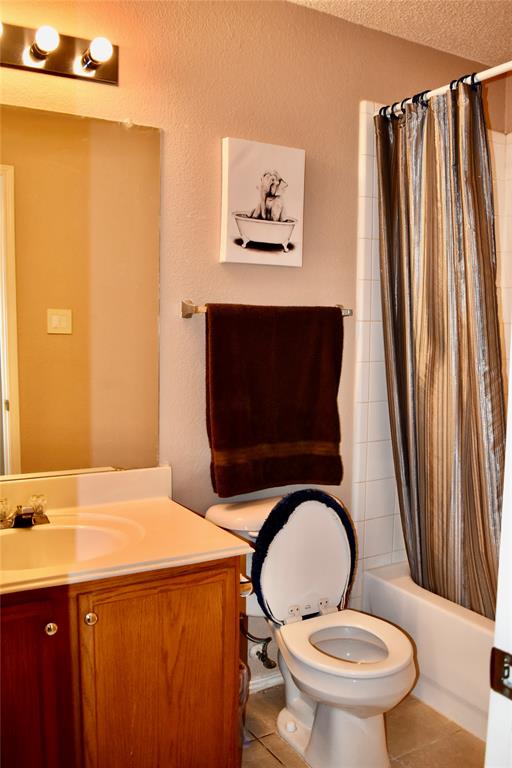
Move-in ready 3-bedroom, 2-bath home offering 1,620 SF with a desirable split-bedroom layout, thoughtful updates, and features designed for comfortable everyday living. The open floor plan connects the spacious living area and kitchen, featuring updated quartz countertops and lighting, plus a convenient pantry-laundry room. The sliding patio door adds easy access to the backyard, with one side completely replaced in July 2026. The private primary suite features a Jacuzzi garden tub, built-in vanity, extra storage alcove, large walk-in closet, plus an additional semi-walk-in hallway closet with shelving. Two secondary bedrooms offer walk-in closets and ceiling fans, while the larger bedroom features beautiful bay windows. The guest bath has a new Broan-NuTone ventilation system with LED lighting and motion-activated lights. Enjoy a fully fenced backyard and DOT sound-proofing wall behind the fence for added privacy and noise reduction. An Aerus Origins whole-house water filtration system, installed August 2023, provides automatic operation and helps remove sediment, odors, and chlorine taste. Roof, HVAC, and water heater replaced in 2014. Conveniently located near schools, shopping, dining, parks, and major highways.
Details
| MLS # | 21348381 |
|---|---|
| Listing Type | For Sale |
| Style | House |
| HOA Dues | $387 |
| Sub-Type | Resale |
| Status | Active |
| Year | 2002 |
| Days On Site | 17 |
| Listing Provided By | Sudderth Real Estate, Inc. | Denise DiMasso |
Features
| Bed(s) | 3 |
|---|---|
| Bath(s) | 2 Total |
| SQ Feet | 1,620 |
| Garage | 2 |
| Story(s) | 1 |
| Acreage | 0.15 |
Interior
| Room Count | 8 |
|---|---|
| Cooling | Central Air, Electric |
| Heating | Central |
| Interior Features | Cable TV Available, Eat-in Kitchen, High Speed Internet Available, Open Floorplan |
| Appliances | Dishwasher, Disposal, Electric Range, Electric Water Heater, Microwave, Water Filter |
Exterior
| Roof | Composition |
|---|---|
| Construction Materials | Brick |
| Foundation Details | Slab |
| Lot Features | Interior Lot |
Parking
| Garage Yn | 1 |
|---|---|
| Attached Garage Yn | 1 |
| Parking Features | Driveway, Garage, Garage Door Opener, Garage Faces Front, Garage Single Door |
Utilities
| Utilities | All Weather Road, Cable Available, City Sewer, City Water |
|---|
Location
| Community Features | Community Pool, Playground |
|---|
Taxes
| Unexempt Taxes | 5503 |
|---|---|
| Tax Lot | 17 |
| Tax Block | A |
| Tax Legal Description | OAK HOLLOW ESTATES PHASE 1 (CAN), BLK A, LOT |
Area Information
| State | TX |
|---|---|
| County | Collin |
| City | Anna |
| Zip Code | 75409 |
| Area | Collin |
| Community Name | Oak Hollow Estates Ph 1 |
| School District | Anna ISD |
| Elementary School | Sue Evelyn Rattan |
| High School | Anna |
| Listing VS Median (in Oak Hollow Estates Ph 1) | |
Price: $289,900 low | high Med: $265,000 sqft: 1,620 low | high Med: 1,237 $ / sqft: $179 low | high Med: $214 On site: 17 low | high Med: 31 | |
Market Activity 75409
Request a showing
Request a showing
Contact
Learn More About This Property

| State | TX |
|---|---|
| County | Collin |
| City | Anna |
| Zip Code | 75409 |
| Area | Collin |
| Community Name | Oak Hollow Estates Ph 1 |
| School District | Anna ISD |
| Elementary School | Sue Evelyn Rattan |
| High School | Anna |
| Listing VS Median (in Oak Hollow Estates Ph 1) | |
Price: $289,900 low | high Med: $265,000 sqft: 1,620 low | high Med: 1,237 $ / sqft: $179 low | high Med: $214 On site: 17 low | high Med: 31 | |
