1571 Amesbury Way,Farmers Branch, TX 75234
Farmers Branch, TX 75234

Description
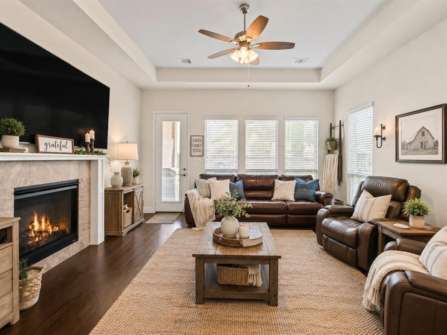
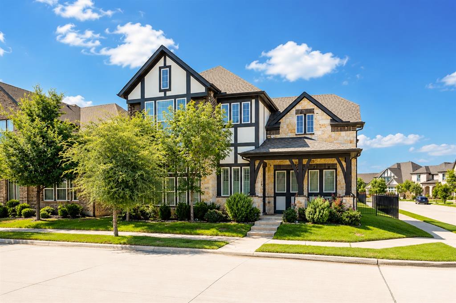
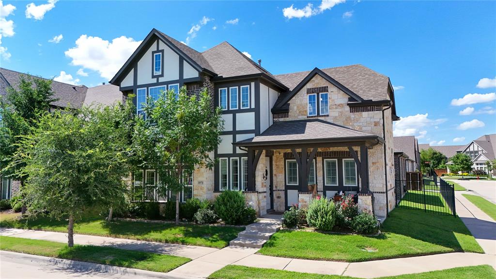
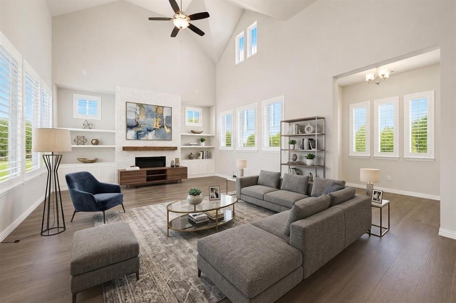
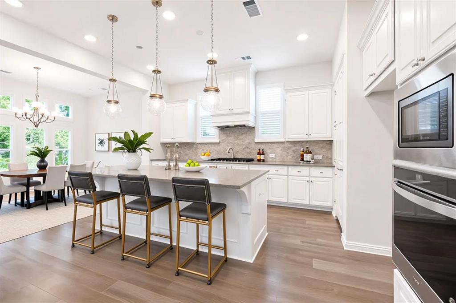
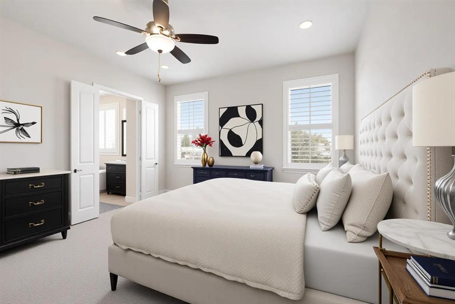
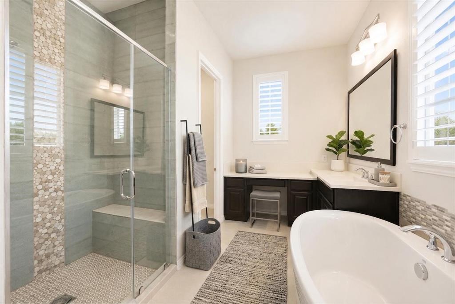
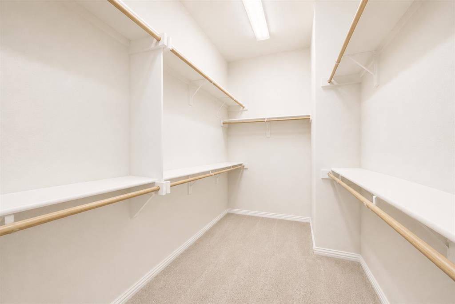
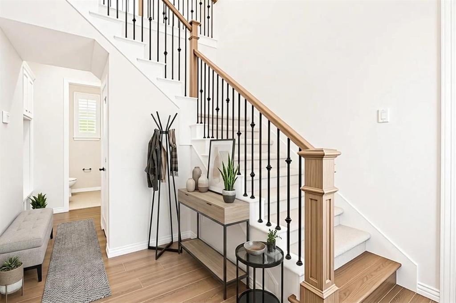
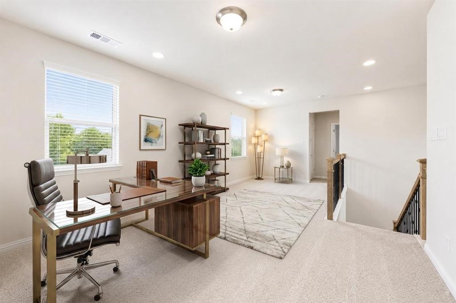
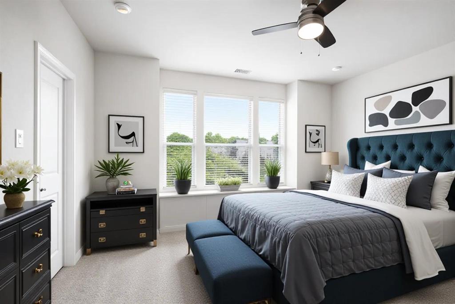
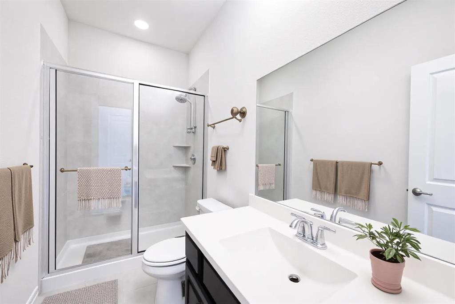
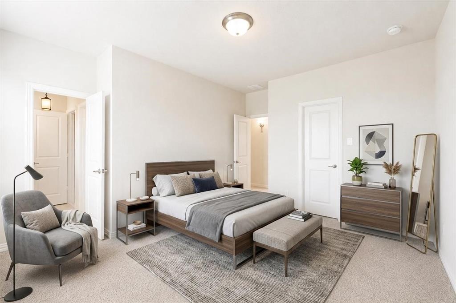
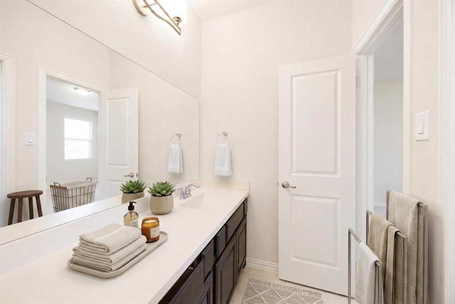
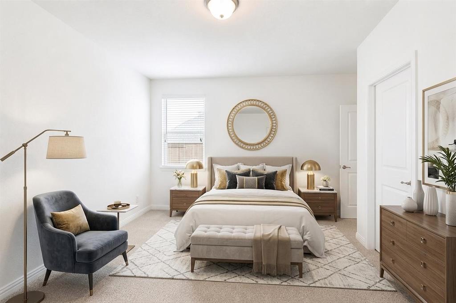
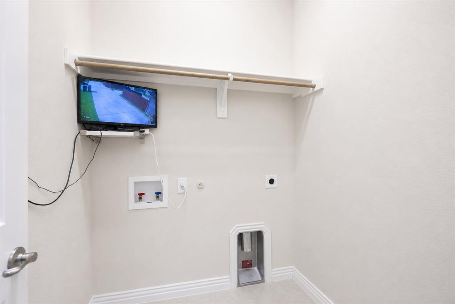
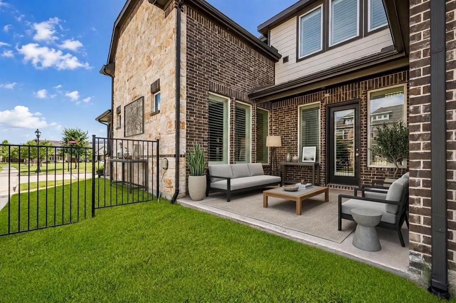
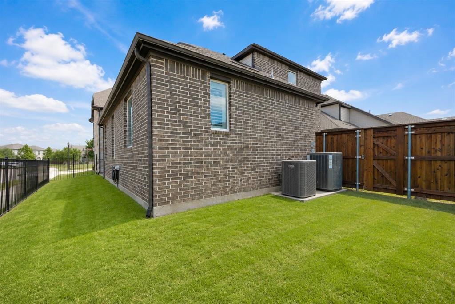
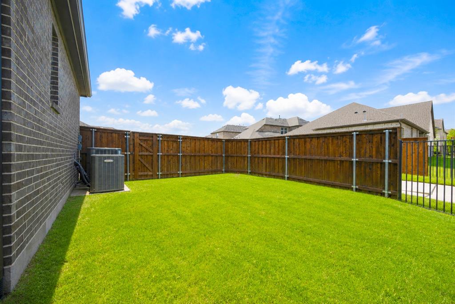
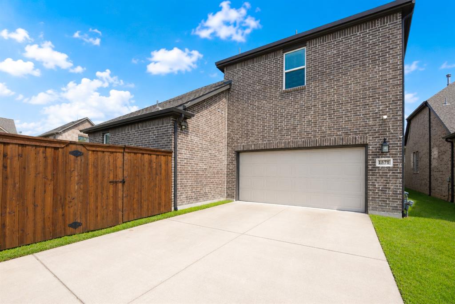
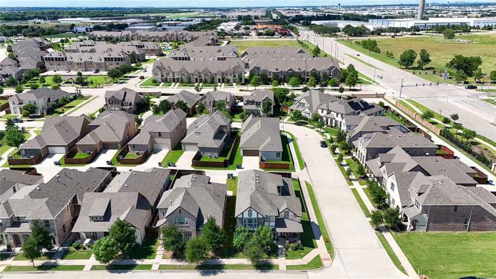
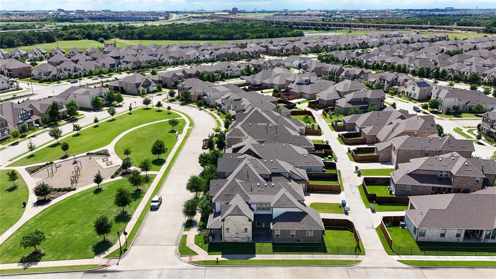
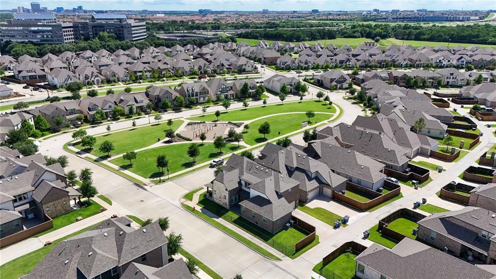
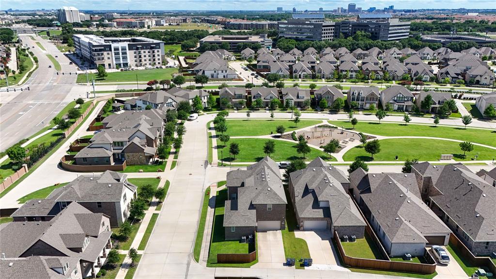
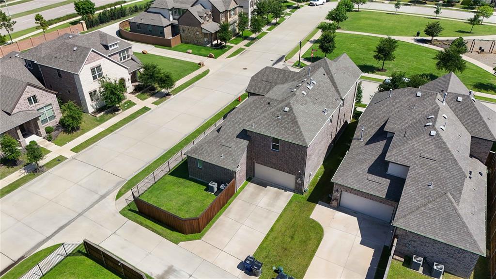
Exceptional corner-lot home in Mercer Crossing, ideally located directly across from a community playground and offering beautiful park views. This rare homesite features one of the community's largest lots, providing an expansive backyard and a peaceful setting with resort-style amenities right at your doorstep. Built by Ashton Woods, one of the nation's leading home builders, this thoughtfully upgraded home offers 4 bedrooms and 4 bathrooms with a highly desirable open-concept floor plan. The interior showcases soaring ceilings, rich hardwood floors, abundant natural light, and a stunning floor-to-ceiling stone fireplace that creates a warm and inviting atmosphere. The chef's kitchen is designed for both everyday living and entertaining, featuring a large quartz island, gas cooktop, stainless steel appliances, custom vent hood, and an oversized walk-in pantry. The luxurious first-floor primary suite overlooks the spacious backyard and features a spa-inspired bathroom with a frameless glass shower, soaking tub, dual vanities, and a custom walk-in closet. A convenient powder bath is perfectly positioned for guests. The second level offers three generously sized bedrooms and two full bathrooms. Two bedrooms share a Jack-and-Jill bath, while the third bedroom is located next to a full bath, creating a flexible layout ideal for family living, guests, or a home office. Additional highlights include designer lighting, built-in seating, a mudroom, oversized utility room, and a 2-car garage. Enjoy the convenience of being located near DFW Airport, major highways, shopping, dining, and entertainment. Mercer Crossing residents enjoy exceptional community amenities, including walking trails, multiple pools, clubhouse, fitness center, parks, playgrounds, and more. With its premium corner location, park views, and direct access to a playground, this home offers the perfect combination of luxury, comfort, and everyday convenience.
Details
| MLS # | 21281704 |
|---|---|
| Listing Type | For Sale |
| Style | House |
| HOA Dues | $117 |
| Sub-Type | Resale |
| Status | Pending |
| Year | 2019 |
| Days On Site | 116 |
| Listing Provided By | U Property Management | Susan Kyunga Lee |
Features
| Bed(s) | 4 |
|---|---|
| Bath(s) | 4 Total |
| SQ Feet | 3,141 |
| Garage | 2 |
| Story(s) | 2 |
| Acreage | 0.13 |
Interior
| Room Count | 7 |
|---|---|
| Cooling | Ceiling Fan(s), Central Air, Electric |
| Heating | Central, Natural Gas |
| Interior Features | Cable TV Available, Decorative Lighting, High Speed Internet Available, Sound System Wiring |
| Appliances | Dishwasher, Disposal, Gas Cooktop, Gas Oven, Gas Water Heater, Microwave, Plumbed For Gas in Kitchen |
| Fireplace Features | Gas Logs, Heatilator, Metal, Stone |
Exterior
| Exterior Features | Covered Patio/Porch, Rain Gutters |
|---|---|
| Roof | Composition |
| Security Features | Burglar, Carbon Monoxide Detector(s), Fire Alarm, Prewired, Security System, Smoke Detector(s) |
| Construction Materials | Brick, Rock/Stone |
| Foundation Details | Slab |
| Lot Features | Corner Lot, Few Trees, Landscaped |
Parking
| Garage Yn | 1 |
|---|---|
| Attached Garage Yn | 1 |
| Parking Features | Garage Door Opener, Garage Faces Rear |
Utilities
| Utilities | City Sewer, City Water, Community Mailbox, Individual Gas Meter, Individual Water Meter, Sidewalk, Underground Utilities |
|---|
Taxes
| Unexempt Taxes | 16907 |
|---|---|
| Tax Lot | 12 |
| Tax Block | C |
| Tax Legal Description | VERWOOD BLK C LT 12 |
Area Information
| State | TX |
|---|---|
| County | Dallas |
| City | Farmers Branch |
| Zip Code | 75234 |
| Area | Dallas |
| Community Name | Verwood Add |
| School District | Carrollton-Farmers Branch ISD |
| Elementary School | Landry |
| High School | Ranchview |
| Listing VS Median (in Verwood Add) | |
Price: $796,000 low | high Med: $796,000 sqft: 3,141 low | high Med: 3,141 $ / sqft: $253 low | high Med: $253 On site: 116 low | high Med: 116 | |
Market Activity 75234
Request a showing
Request a showing
Contact
Learn More About This Property

| State | TX |
|---|---|
| County | Dallas |
| City | Farmers Branch |
| Zip Code | 75234 |
| Area | Dallas |
| Community Name | Verwood Add |
| School District | Carrollton-Farmers Branch ISD |
| Elementary School | Landry |
| High School | Ranchview |
| Listing VS Median (in Verwood Add) | |
Price: $796,000 low | high Med: $796,000 sqft: 3,141 low | high Med: 3,141 $ / sqft: $253 low | high Med: $253 On site: 116 low | high Med: 116 | |