New Listing
 In-Person: 08/22 2:00 PM - 4:00 PM
In-Person: 08/23 2:00 PM - 4:00 PM
1409 Navaho Trail,Richardson, TX 75080
Richardson, TX 75080

Description
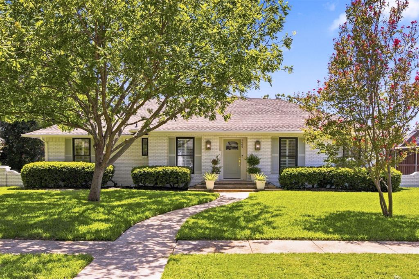
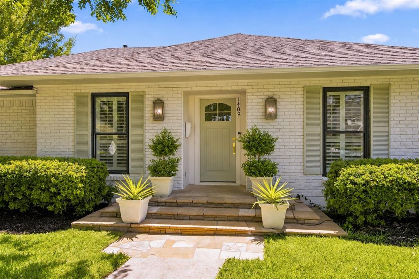
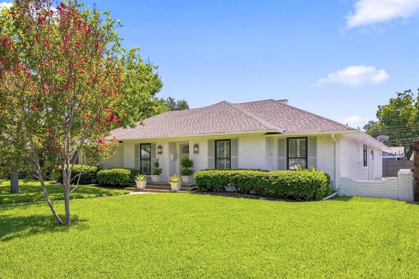
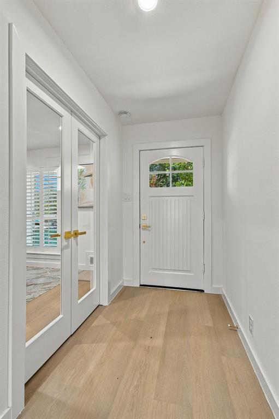
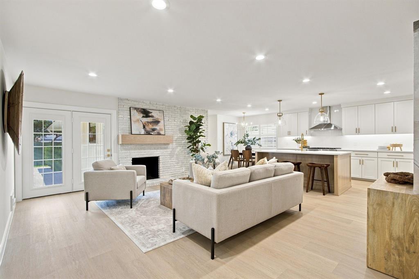
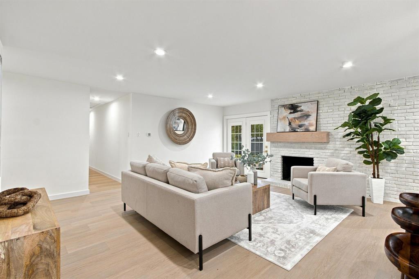
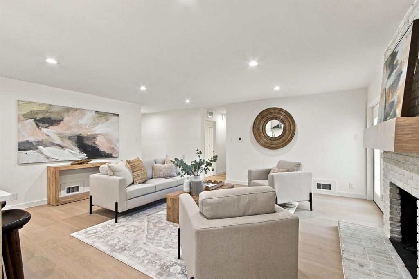
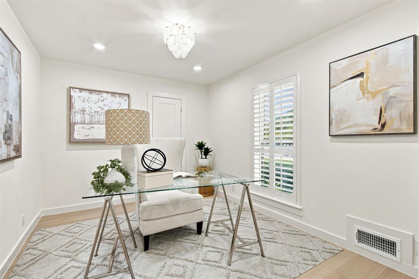
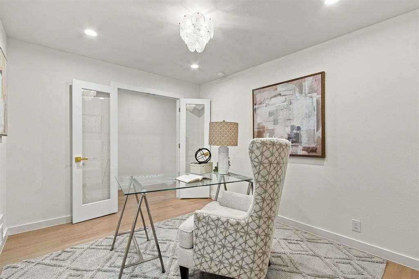
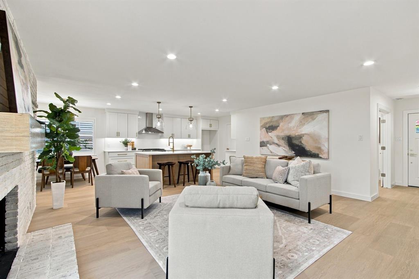
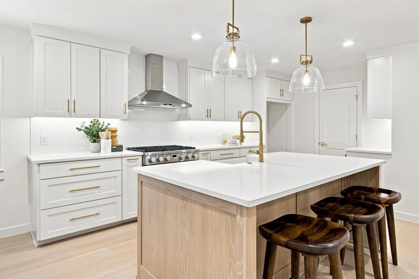
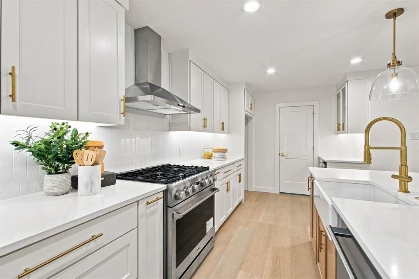
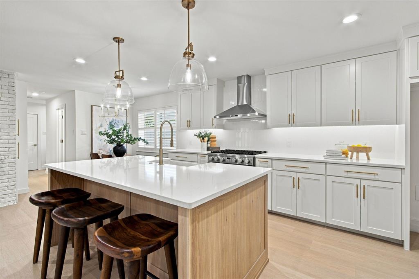
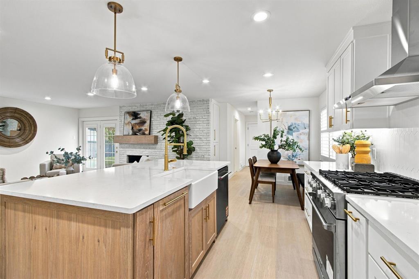
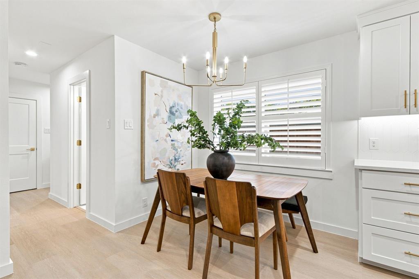
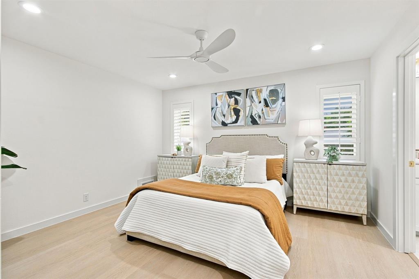
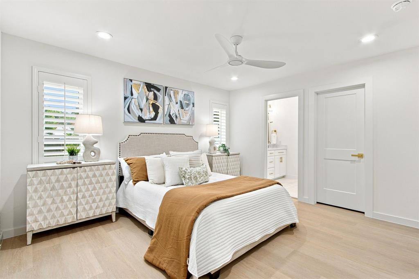
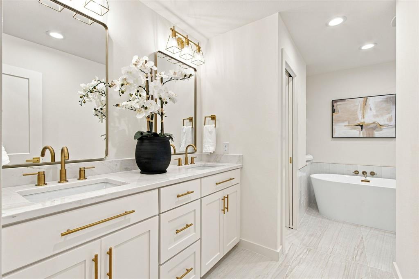
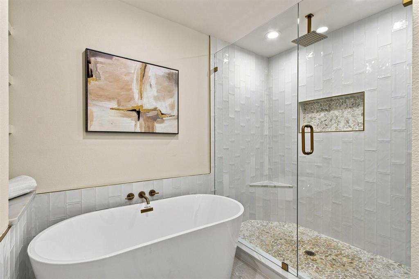
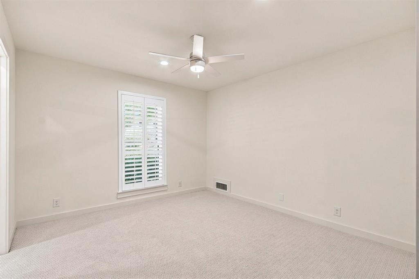
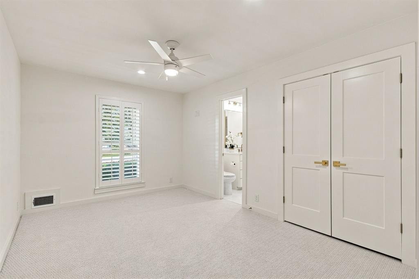
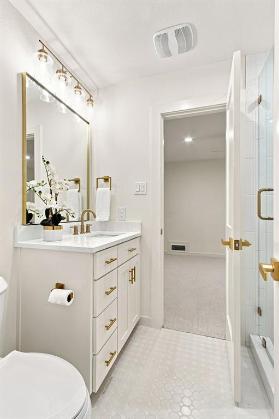
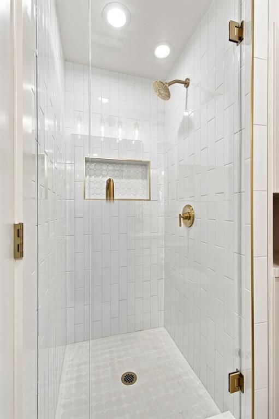
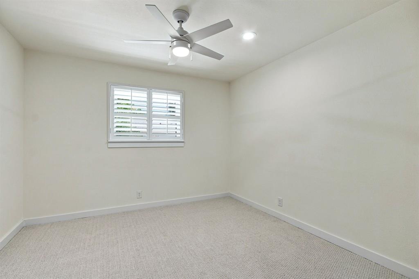
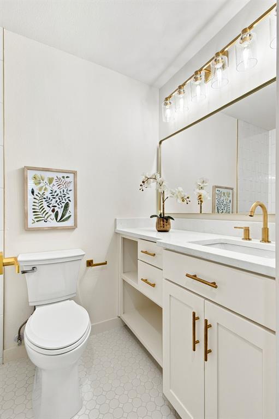
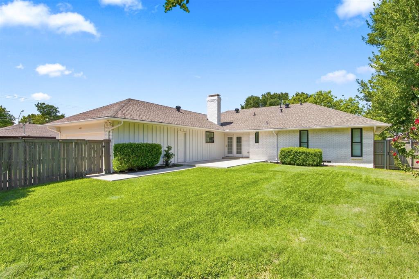
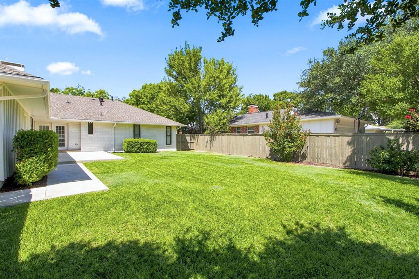
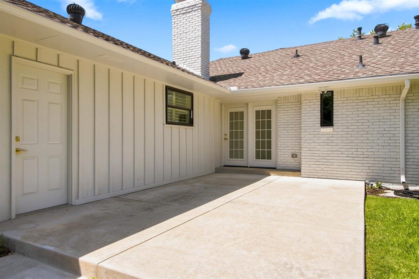
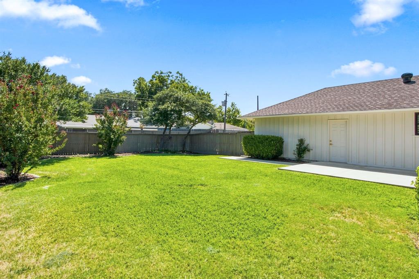
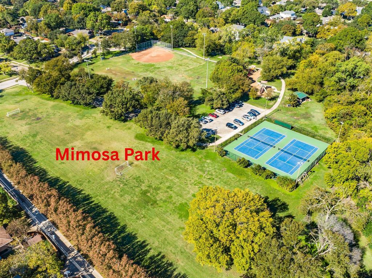
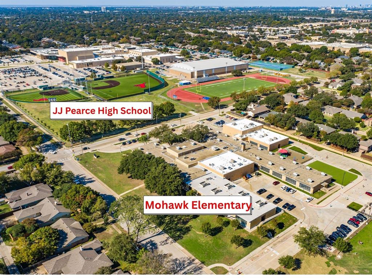
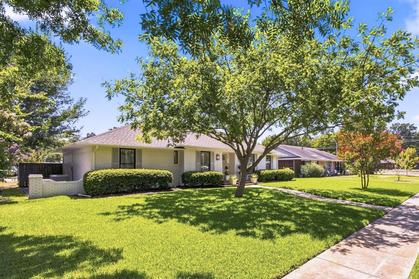
Transformed from the inside out and move-in ready, this STUNNING 4-bedroom home (plus a home office!) with 3 full baths sits in the highly sought-after Reservation community. This one is a MUST SEE! Perfect for a family who wants everything done, this home delivers not just gorgeous cosmetic upgrades, but also UPDATED SYSTEMS! The next owner will love the peace of mind: NO CAST IRON (replaced with PVC), both Water Heater and HVAC replaced, Ducts cleaned, updated Electrical, Windows, Insulation, and Roof (approx 5 yrs)! Drive up is just the beginning - you are welcomed by a stone walkway that leads to wide tiered steps, setting the stage for what's inside. Light and bright throughout, the open-concept layout creates a comfortable, inviting space for family and friends. Gorgeous kitchen featuring white cabinetry with soft-close drawers, quartz counters, classic white tile backsplash, 6-burner gas range, large island, and a breakfast area. The spacious living area is designed for entertaining, featuring a brick, wood-burning fireplace and direct access to the patio. Every detail comes together to create the ideal space for entertaining friends or relaxing with family. Versatile floor plan with split bedrooms and a dedicated office, offering the flexibility to create spaces that fit the way you live. The primary suite features a walk-in closet and a spa-inspired look, with warm, modern finishes, oversized tile, dual sinks, a separate shower and tub, and built-in shelving. Secondary bedrooms share a Jack & Jill bath, while the split bedroom layout provides easy access to a full bath. Additional Updates and Features: Flooring; Sheetrock, Texture, Paint; Trim; Doors; Hardware; HVAC Registers, Cat6 Wiring; Lighting; Ceiling Fans; Plantation Shutters - too many other details to list here - see transaction desk! And it's all just down the street from Mohawk Elementary, Mimosa Park, JJ Pearce, and convenient shopping and dining!
Details
| MLS # | 21360310 |
|---|---|
| Listing Type | For Sale |
| Style | House |
| HOA Dues | $20 |
| Sub-Type | Resale |
| Status | Active |
| Year | 1966 |
| Listing Provided By | Keller Williams Central | Angela Green |
Features
| Bed(s) | 4 |
|---|---|
| Bath(s) | 3 Total |
| SQ Feet | 2,019 |
| Garage | 2 |
| Story(s) | 1 |
| Acreage | 0.20 |
Interior
| Room Count | 13 |
|---|---|
| Cooling | Ceiling Fan(s), Central Air, Electric |
| Heating | Central, Fireplace(s), Natural Gas |

| Interior Features | Built-in Features, Built-in Wine Cooler, Chandelier, Decorative Lighting, Dry Bar, Eat-in Kitchen, Kitchen Island, Open Floorplan, Pantry, Walk-In Closet(s) |
| Window Features | Shutters, Window Coverings |
| Appliances | Built-in Gas Range, Dishwasher, Disposal, Electric Oven, Gas Water Heater, Microwave, Convection Oven, Plumbed For Gas in Kitchen |
| Fireplace Features | Brick, Gas, Gas Starter, Living Room, Wood Burning |
Exterior
| Exterior Features | Covered Patio/Porch, Rain Gutters, Private Yard |
|---|---|
| Roof | Asphalt, Composition, Shingle |
| Construction Materials | Brick |
| Foundation Details | Pillar/Post/Pier |
| Lot Features | Few Trees, Interior Lot, Landscaped, Lrg. Backyard Grass |
Parking
| Garage Yn | 1 |
|---|---|
| Attached Garage Yn | 1 |
| Parking Features | Alley Access, Concrete, Covered, Direct Access, Driveway, Garage, Garage Door Opener, Garage Faces Rear, Garage Single Door |
Utilities
| Utilities | Alley, City Sewer, City Water, Curbs |
|---|
Location
| Community Features | Playground |
|---|
Taxes
| Unexempt Taxes | 10471 |
|---|---|
| Tax Lot | 2 |
| Tax Block | A/174 |
| Tax Legal Description | RICHARDSON HEIGHTS 16 2ND SEC BLK A/174 LOT 2 |
Area Information
| State | TX |
|---|---|
| County | Dallas |
| City | Richardson |
| Zip Code | 75080 |
| Area | Dallas |
| Community Name | Richardson Hts Add Second Sec |
| School District | Richardson ISD |
| Elementary School | Mohawk |
| High School | Pearce |
| Listing VS Median (in Richardson Hts Add Second Sec) | |
Price: $769,000 low | high Med: $769,000 sqft: 2,019 low | high Med: 2,019 $ / sqft: $381 low | high Med: $381 | |
Market Activity 75080
Request a showing
Request a showing
Contact
Learn More About This Property

| Open House |
|---|
| In-Person 08/22 2:00 PM - 4:00 PM |
| In-Person 08/23 2:00 PM - 4:00 PM |
| State | TX |
|---|---|
| County | Dallas |
| City | Richardson |
| Zip Code | 75080 |
| Area | Dallas |
| Community Name | Richardson Hts Add Second Sec |
| School District | Richardson ISD |
| Elementary School | Mohawk |
| High School | Pearce |
| Listing VS Median (in Richardson Hts Add Second Sec) | |
Price: $769,000 low | high Med: $769,000 sqft: 2,019 low | high Med: 2,019 $ / sqft: $381 low | high Med: $381 | |