Price Reduced Listing
 In-Person: 11/20 10:00 AM - 6:00 PM

Description
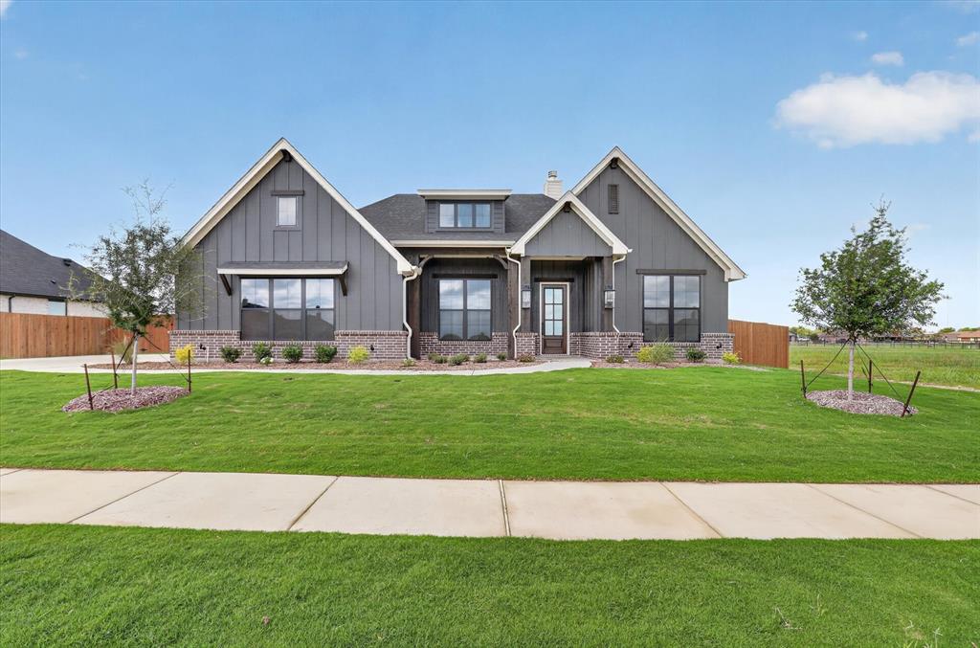
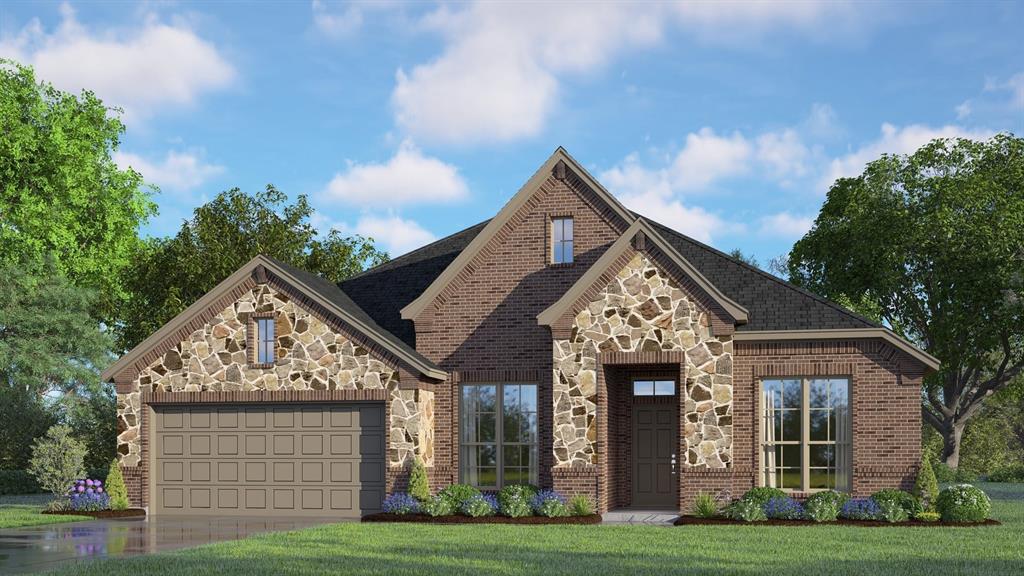
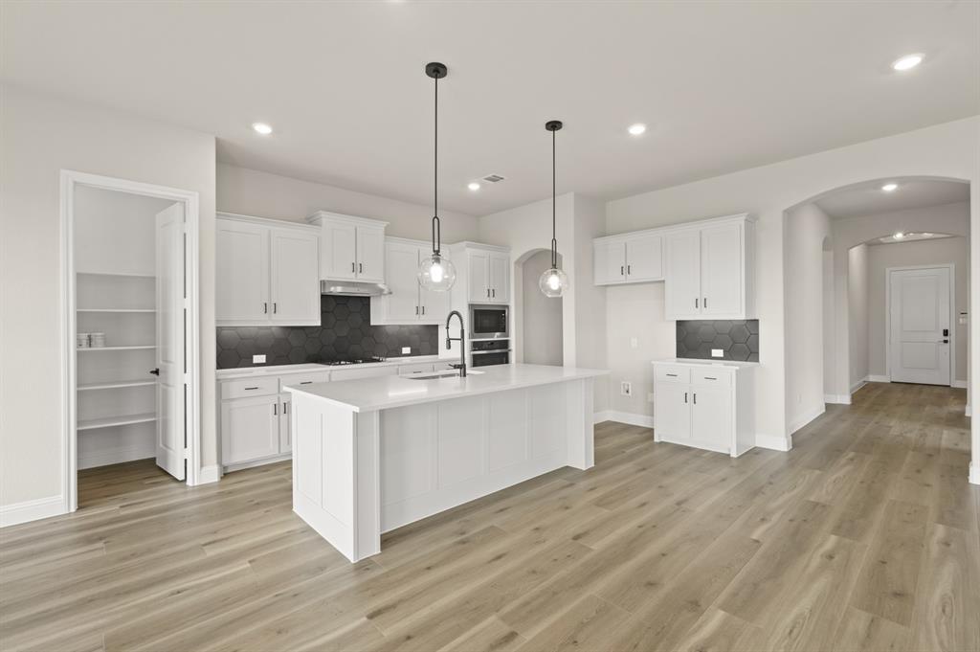
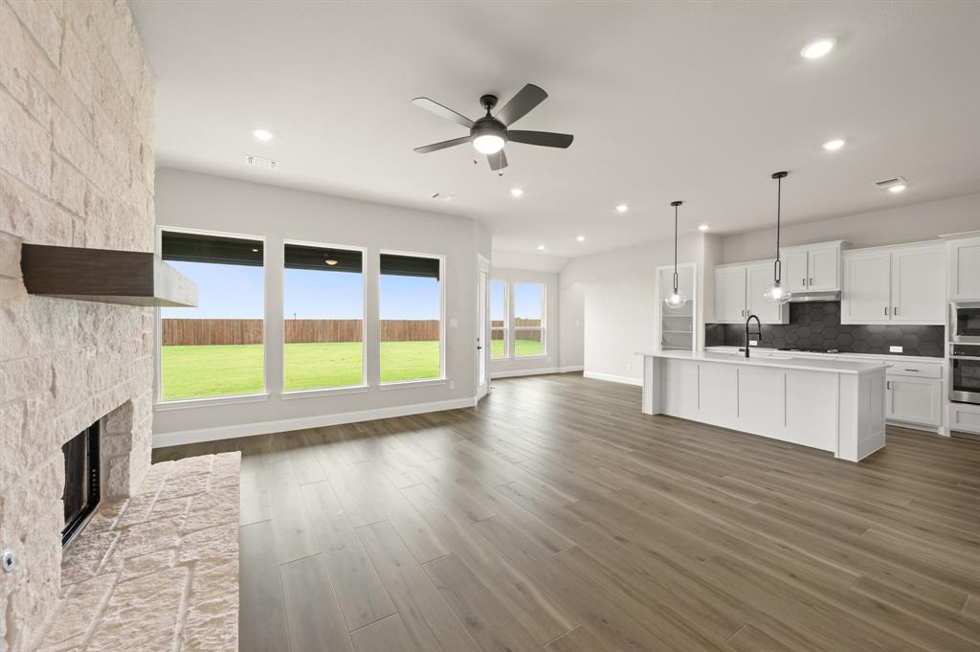
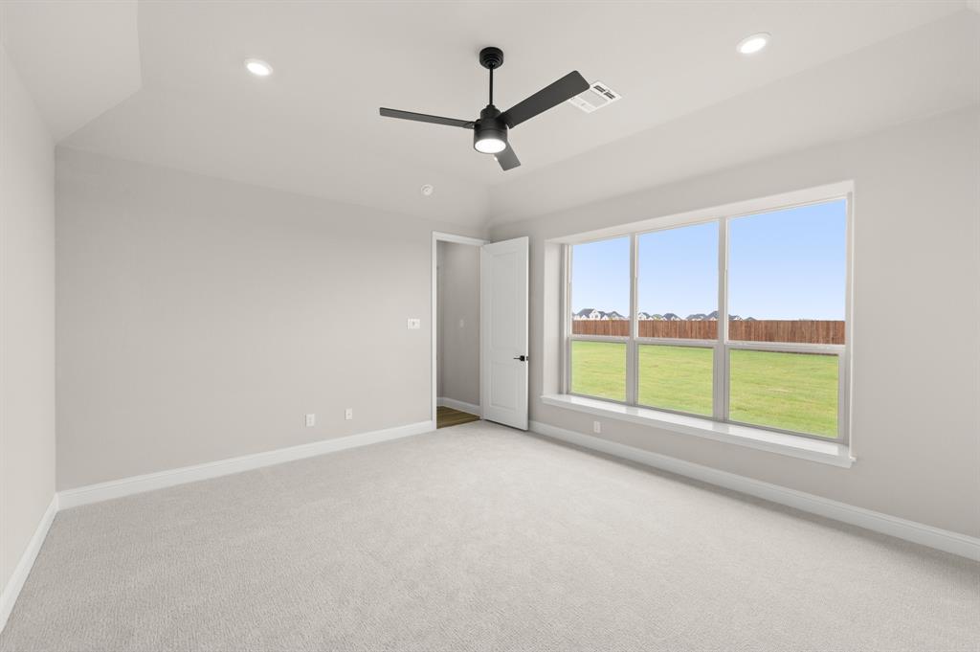
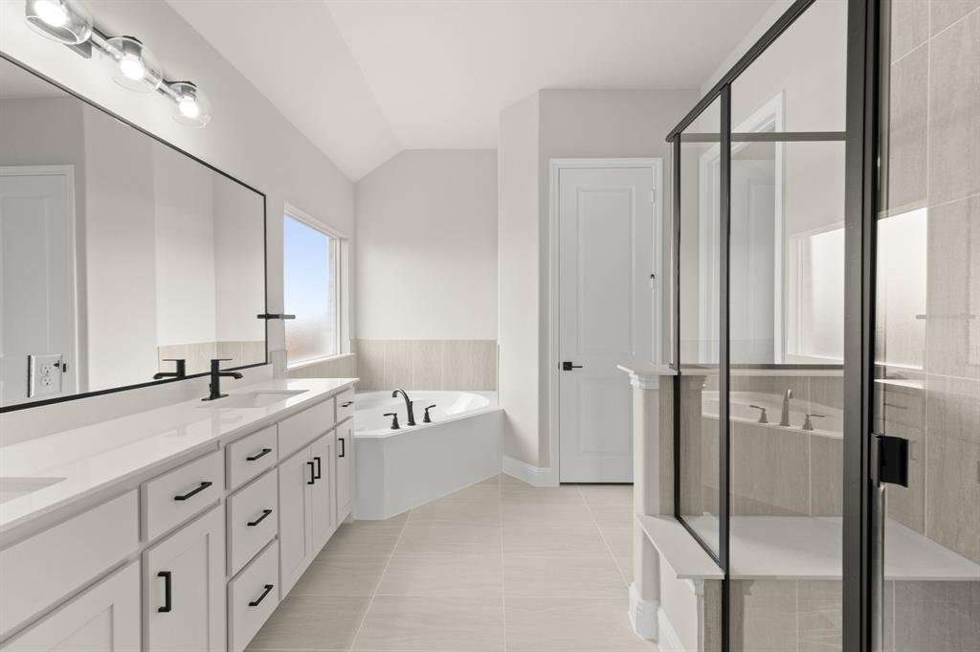
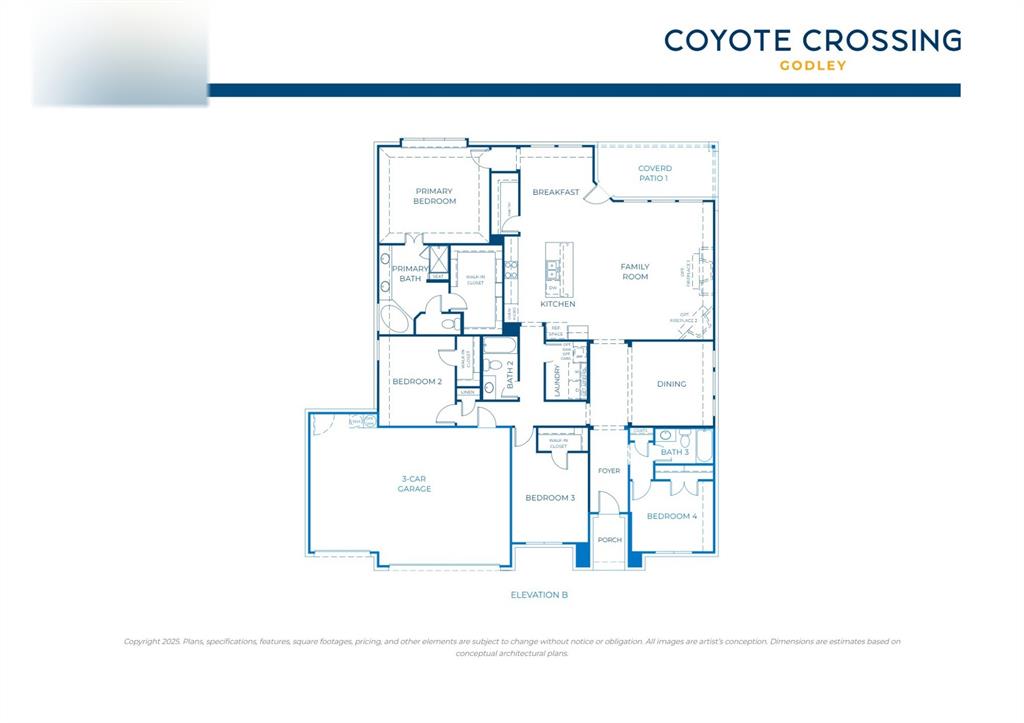
MLS# 21417695 - Built by Risewell Homes - December 2026 completion ~ This spacious home offers four bedrooms, three full baths, and a three-car garage, blending modern finishes with thoughtfully designed spaces for everyday living and entertaining. A welcoming foyer leads into the main living area, where the open-concept kitchen and family room create an inviting space for gathering and connection. The kitchen offers a functional layout with easy access to the adjoining living spaces, while a formal dining room provides a dedicated setting for hosting family dinners, holidays, and special occasions. The primary suite offers a private retreat with a well-appointed ensuite bath, creating a comfortable space to unwind. Three additional bedrooms and two full baths provide ample room and convenience for family members or guests. A three-car garage adds valuable space for parking, storage, and everyday needs. With its generous living areas, dedicated formal dining room, and thoughtfully arranged layout, this home offers a beautiful balance of comfort, functionality, and modern style.
Details
| MLS # | 21417695 |
|---|---|
| Listing Type | For Sale |
| Style | House |
| HOA Dues | $250 |
| Sub-Type | Resale |
| Status | Active |
| Year | 2025 |
| Days On Site | 30 |
| Listing Provided By | HomesUSA.com | Ben Caballero |
Features
| Bed(s) | 4 |
|---|---|
| Bath(s) | 3 Total |
| SQ Feet | 2,465 |
| Garage | 2 |
| Story(s) | 1 |
| Acreage | 0.50 |
Interior
| Room Count | 9 |
|---|---|
| Cooling | Central Air, Electric, Zoned |
| Heating | Central, Electric, Heat Pump, Zoned |
| Interior Features | Decorative Lighting, Granite Counters, High Speed Internet Available, Kitchen Island, Open Floorplan, Pantry, Vaulted Ceiling(s), Walk-In Closet(s) |
| Appliances | Dishwasher, Disposal, Electric Cooktop, Electric Oven, Microwave, Vented Exhaust Fan |
Exterior
| Exterior Features | Covered Patio/Porch, Lighting, Private Yard |
|---|---|
| Roof | Composition |
| Security Features | Burglar, Carbon Monoxide Detector(s), Security System Owned, Smoke Detector(s) |
| Construction Materials | Brick, Fiber Cement |
| Foundation Details | Slab |
Parking
| Garage Yn | 1 |
|---|---|
| Attached Garage Yn | 1 |
| Parking Features | Garage Door Opener, Garage Faces Front, Garage Single Door |
Utilities
| Utilities | Aerobic Septic, Co-op Water, Curbs, Individual Water Meter, Septic, Sidewalk, Underground Utilities |
|---|
Location
| Community Features | Curbs, Greenbelt, Sidewalks |
|---|
Area Information
| State | TX |
|---|---|
| County | Johnson |
| City | Godley |
| Zip Code | 76044 |
| Area | Johnson |
| Community Name | Coyote Crossing |
| School District | Godley ISD |
| Elementary School | Godley |
| High School | Godley |
| Listing VS Median (in Coyote Crossing) | |
Price: $499,999 low | high Med: $522,900 sqft: 2,465 low | high Med: 2,573 $ / sqft: $203 low | high Med: $204 On site: 30 low | high Med: 145.5 | |
Market Activity 76044
Request a showing
Request a showing
Contact
Learn More About This Property

| Open House |
|---|
| In-Person 11/20 10:00 AM - 6:00 PM |
| In-Person 11/20 10:00 AM - 6:00 PM |
| In-Person 11/21 10:00 AM - 6:00 PM |
| In-Person 11/22 12:00 PM - 6:00 PM |
| In-Person 11/23 12:00 PM - 6:00 PM |
| In-Person 11/24 10:00 AM - 6:00 PM |
| State | TX |
|---|---|
| County | Johnson |
| City | Godley |
| Zip Code | 76044 |
| Area | Johnson |
| Community Name | Coyote Crossing |
| School District | Godley ISD |
| Elementary School | Godley |
| High School | Godley |
| Listing VS Median (in Coyote Crossing) | |
Price: $499,999 low | high Med: $522,900 sqft: 2,465 low | high Med: 2,573 $ / sqft: $203 low | high Med: $204 On site: 30 low | high Med: 145.5 | |