In-Person: 08/23 1:00 PM - 3:00 PM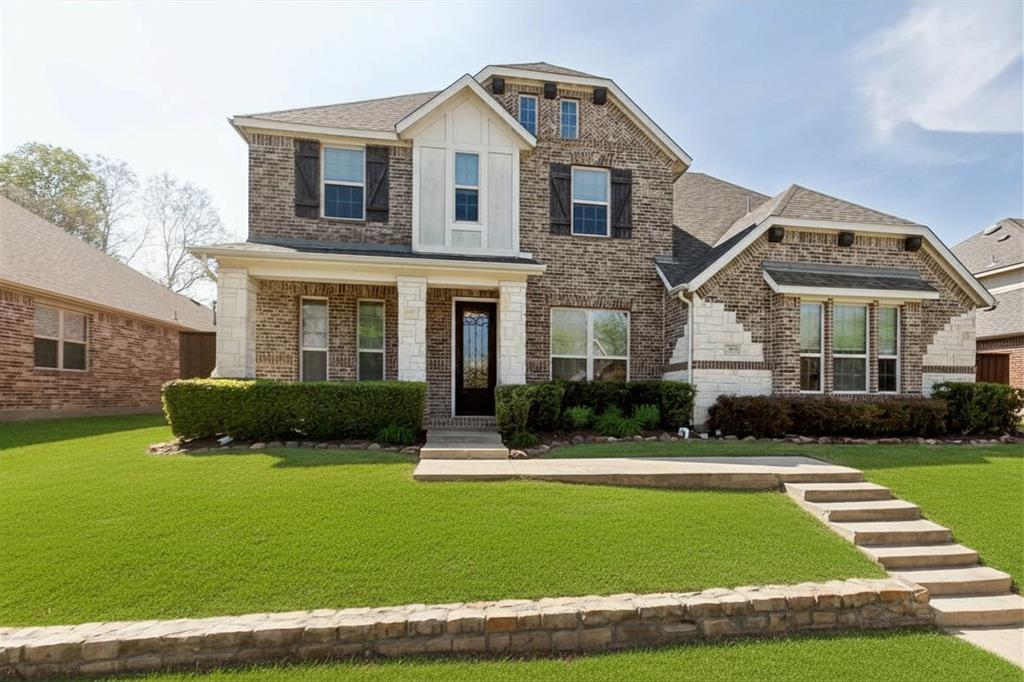
12873 Spring Hill Drive,Frisco, TX 75035
Frisco, TX 75035
Description
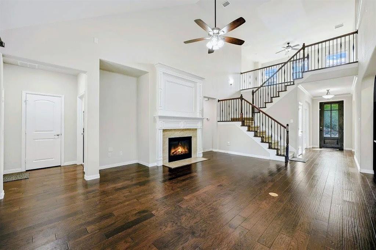
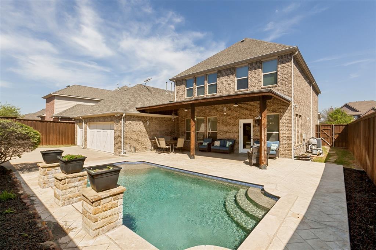
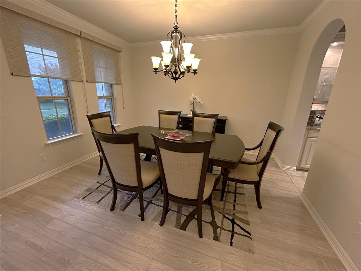
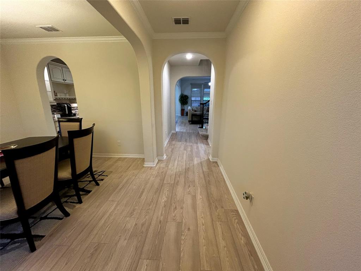
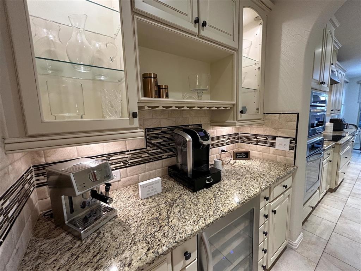
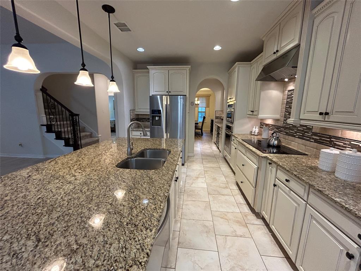
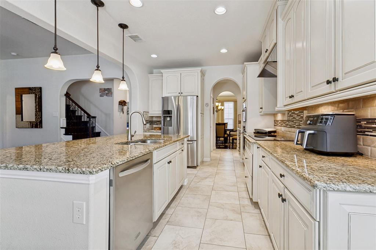
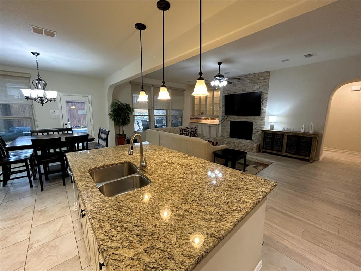
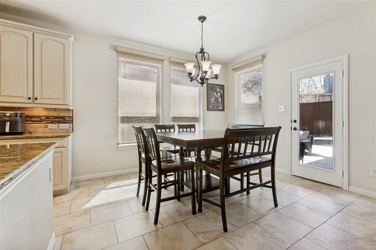
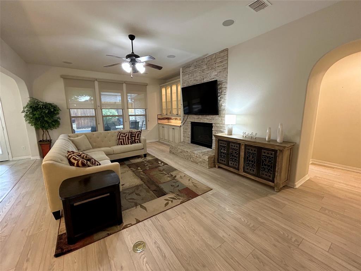
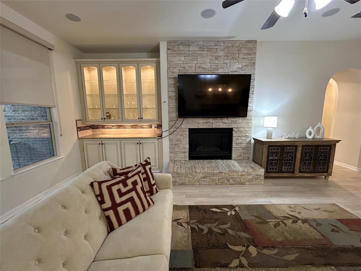
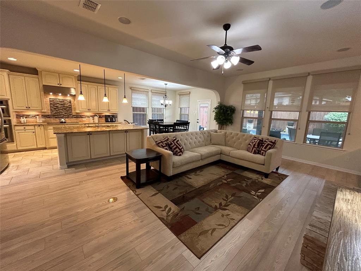
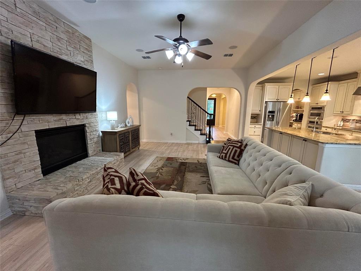
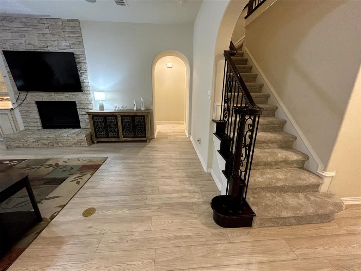
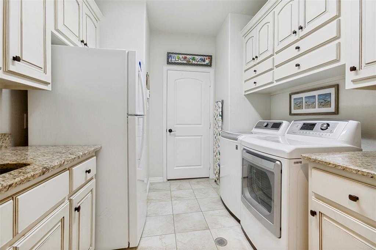
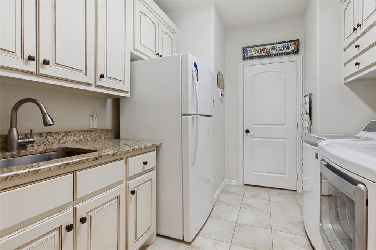
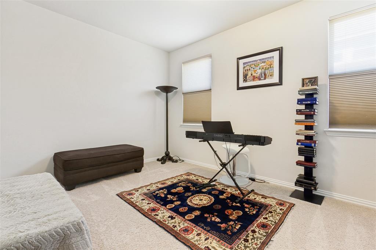
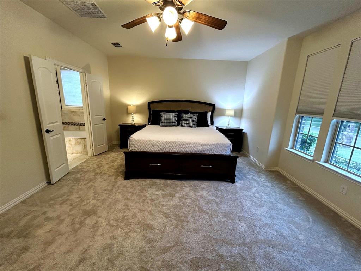
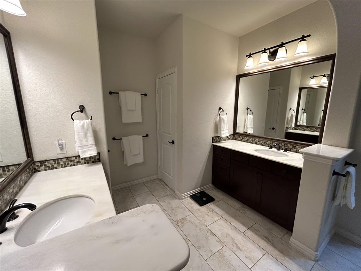
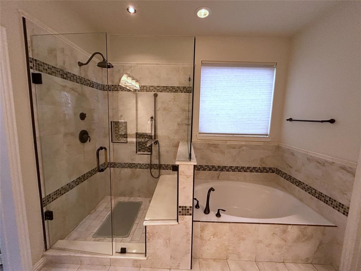
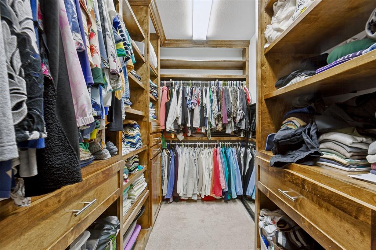
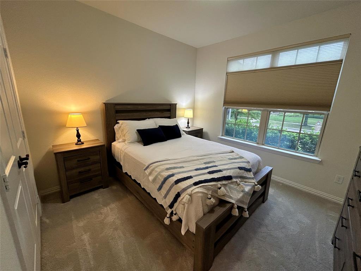
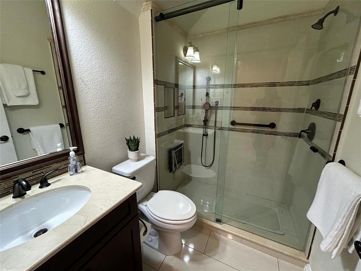
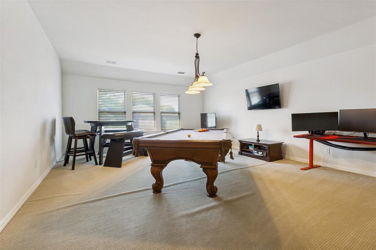
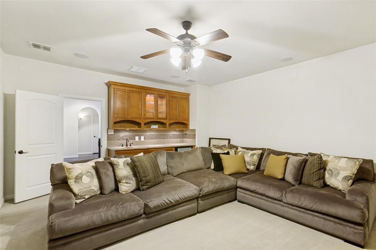
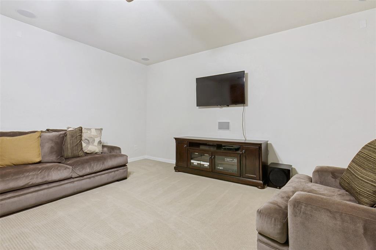
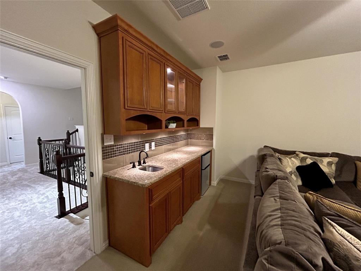
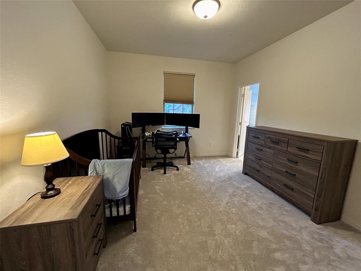
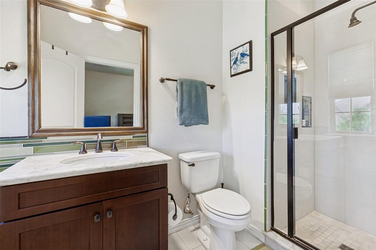
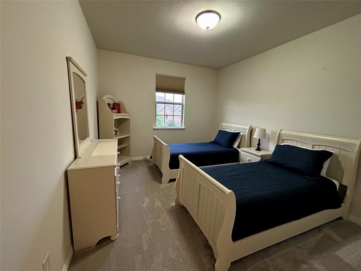
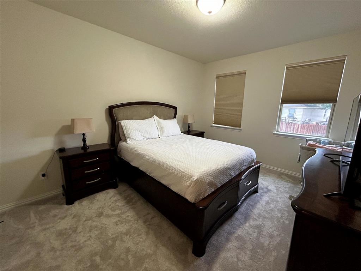
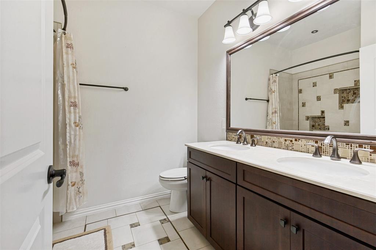
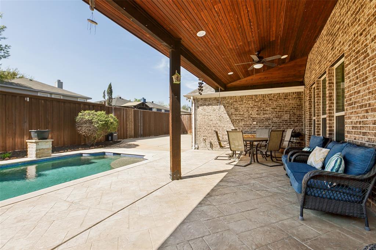
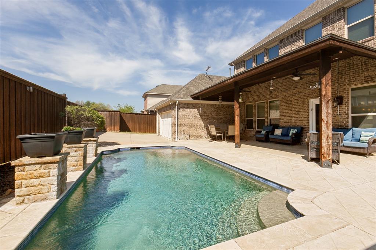
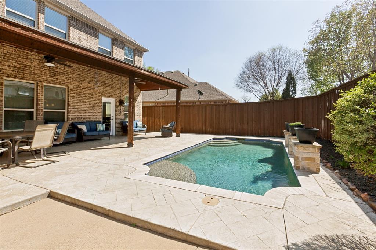
BEAT THE HEAT! POOL HOME with 5 bedroom, 4 baths, 4,179 square feet of thoughtfully designed living space. Wood looking floors in the entry, formal dining and living areas along with updated carpet in bedrooms replaced in April 2026. A formal dining room welcomes you at the entry, setting the tone for elegant entertaining. The highly customized kitchen is a true centerpiece, featuring cabinets on both sides of the island, sliding drawers for convenience, and built-in stainless oven, microwave, and dishwasher. An exceptional butler’s pantry connects the kitchen and dining room and is ideal as a coffee or wine bar, complete with glass rack and abundant storage, plus a walk-in pantry for added space. The kitchen opens to the family room, where a gas fireplace and a large decorative built-in cabinet provide both warmth and function. The spacious primary suite is on the first floor and offers room for a sitting area. The luxurious primary bath includes separate vanities, a garden tub, large shower, custom closet, and linen storage. A second bedroom and full bath are also downstairs, along with a private office at the back of the home. The utility room is impressively designed with custom cabinets, sink, floor drain, folding space, and hidden drying racks. Upstairs features a media room with custom bar, sink, glass shelving, and granite counters. A large game room provides space for a pool table and more. Upstairs, one ensuite bedroom plus two additional bedrooms share a full bath. Outside, enjoy a covered patio, pool, and a private backyard designed for relaxation or entertaining. The rear entry driveway with electronic gate expands usable outdoor space. The 3 car garage includes an EV charging station. This home offers exceptional storage, flexible living spaces, and thoughtful upgrades throughout, making it ideal for both everyday living and hosting unforgettable gatherings. Additional highlights include abundant natural light and neutral decor.
Details
| MLS # | 21222056 |
|---|---|
| Listing Type | For Sale |
| Style | House |
| HOA Dues | $650 |
| Sub-Type | Resale |
| Status | Active |
| Year | 2012 |
| Days On Site | 139 |
| Listing Provided By | Coldwell Banker Apex, REALTORS | Barbara Collins |
Features
| Bed(s) | 5 |
|---|---|
| Bath(s) | 4 Total |
| SQ Feet | 4,179 |
| Garage | 3 |
| Pool | Yes |
| Story(s) | 2 |
| Acreage | 0.19 |
Interior
| Room Count | 13 |
|---|---|
| Cooling | Ceiling Fan(s), Central Air, Electric, Zoned |
| Heating | Central, Natural Gas, Zoned |
| Interior Features | Built-in Features, Cable TV Available, Decorative Lighting, Dry Bar, Flat Screen Wiring, Granite Counters, High Speed Internet Available, Kitchen Island, Open Floorplan, Pantry, Sound System Wiring, Walk-In Closet(s), Wet Bar |
| Window Features | Window Coverings |
| Appliances | Dishwasher, Disposal, Electric Cooktop, Electric Oven, Gas Water Heater, Microwave |
| Fireplace Features | Family Room, Gas Logs, Glass Doors |
Exterior
| Exterior Features | Covered Patio/Porch, Rain Gutters |
|---|---|
| Roof | Composition |
| Security Features | Security System |
| Construction Materials | Brick, Fiber Cement |
| Foundation Details | Slab |
| Lot Features | Few Trees, Interior Lot, Landscaped, Sprinkler System, Subdivision |
Parking
| Garage Yn | 1 |
|---|---|
| Attached Garage Yn | 1 |
| Parking Features | Alley Access, Driveway, Electric Gate, Electric Vehicle Charging Station(s), Garage, Garage Door Opener, Garage Faces Rear, Garage Single Door, Gated |
Utilities
| Utilities | Cable Available, City Sewer, City Water, Electricity Available, Electricity Connected, Individual Gas Meter, Individual Water Meter, Natural Gas Available, Sidewalk, Underground Utilities |
|---|
Location
| Community Features | Greenbelt |
|---|
Taxes
| Unexempt Taxes | 11536 |
|---|---|
| Tax Lot | 5 |
| Tax Block | A |
| Tax Legal Description | WINDING CREEK ESTATES (CFR), BLK A, LOT 5 |
Area Information
| State | TX |
|---|---|
| County | Collin |
| City | Frisco |
| Zip Code | 75035 |
| Area | Collin |
| Community Name | Winding Creek Estates |
| School District | Frisco ISD |
| Elementary School | Sonntag |
| High School | Independence |
| Listing VS Median (in Winding Creek Estates) | |
Price: $750,000 low | high Med: $545,500 sqft: 4,179 low | high Med: 2,394 $ / sqft: $179 low | high Med: $228 On site: 139 low | high Med: 27 | |
Market Activity 75035
Request a showing
Request a showing
Contact
Learn More About This Property

| Open House |
|---|
| In-Person 08/23 1:00 PM - 3:00 PM |
| State | TX |
|---|---|
| County | Collin |
| City | Frisco |
| Zip Code | 75035 |
| Area | Collin |
| Community Name | Winding Creek Estates |
| School District | Frisco ISD |
| Elementary School | Sonntag |
| High School | Independence |
| Listing VS Median (in Winding Creek Estates) | |
Price: $750,000 low | high Med: $545,500 sqft: 4,179 low | high Med: 2,394 $ / sqft: $179 low | high Med: $228 On site: 139 low | high Med: 27 | |