
 In-Person: 08/23 1:00 PM - 3:00 PM





Description
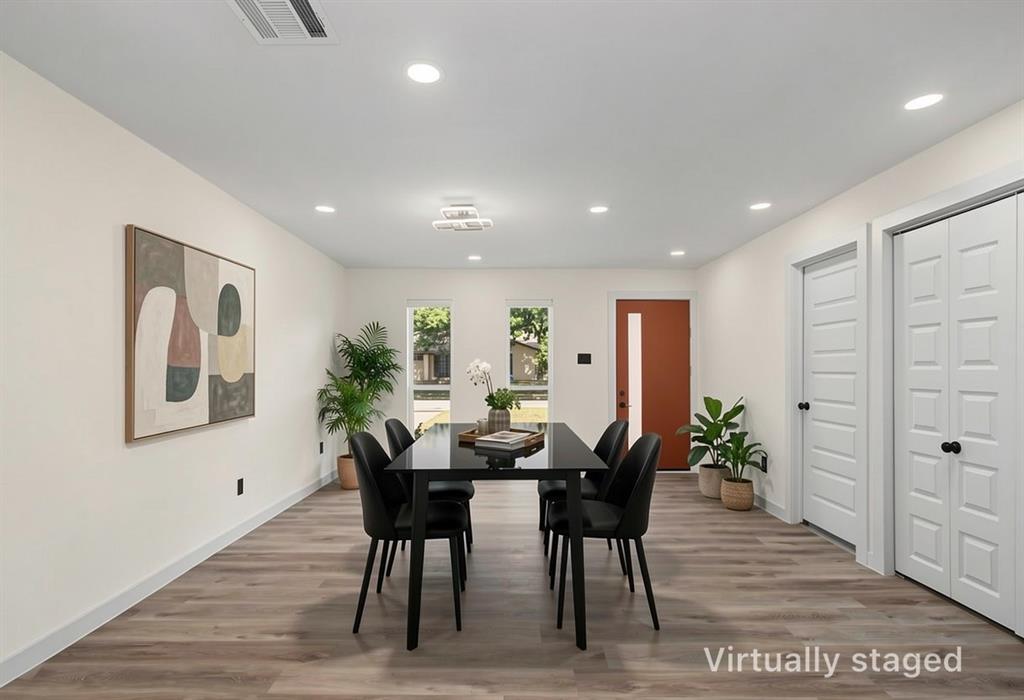
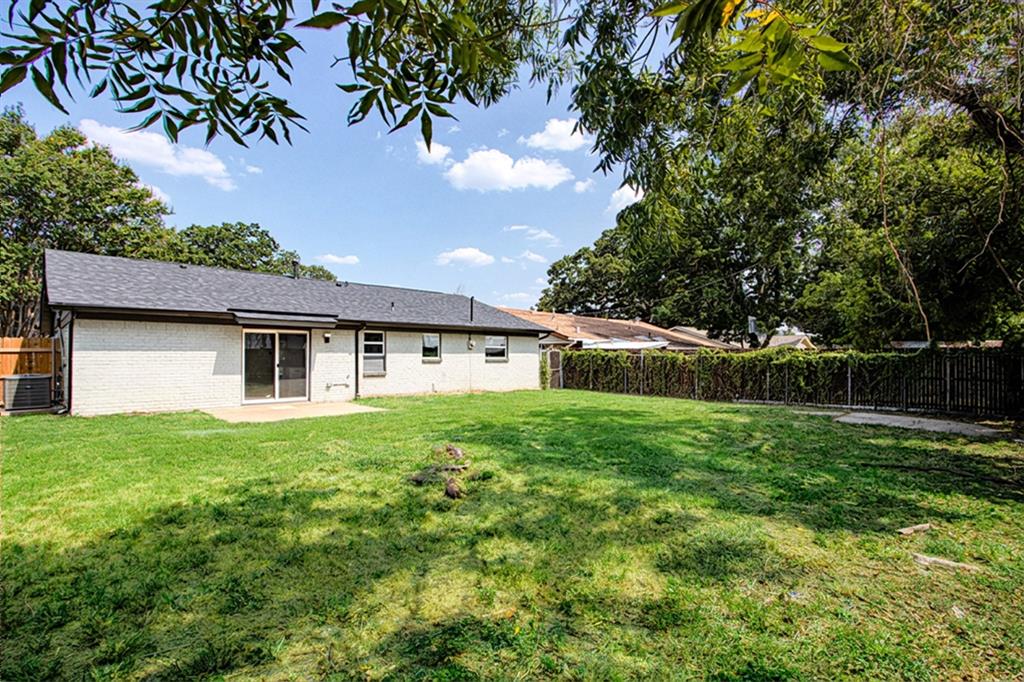
Back on Market with Brand New Improvements! New Roof, roof decking, custom blinds and gutters installed in July 2026. Redesigned with open concept floor plan that includes twos living areas with one easily serving as a formal dining room or flexible living space. Welcome to this beautifully renovated 4-bedroom, 3-bathroom home in a prime location! Extensively updated throughout, this move in ready home features fresh interior and exterior paint, luxury vinyl plank flooring throughout, and updated HVAC system with new ductwork. Energy efficient windows and a tankless water heater provide year round comfort and improved efficiency. The fully remodeled kitchen showcases elegant quartz countertops, complemented by updated bathrooms with modern finishes. Major system upgrades include updated plumbing and electrical, offering added peace of mind. Brand new stainless steel appliances complete the stylish interior. The spacious primary suite provides a comfortable retreat, while the open concept living and dining areas create the perfect setting for everyday living and entertaining. Step outside to a private backyard, ideal for relaxing, hosting family and friends, or enjoying outdoor activities. Conveniently located near schools, parks, shopping, dining, and major highways, this home combines quality renovations with an unbeatable location. Don't miss the opportunity to make this exceptional property your new home. Schedule your private showing today!
Details
| MLS # | 21351819 |
|---|---|
| Listing Type | For Sale |
| Style | House |
| Sub-Type | Resale |
| Status | Active |
| Year | 1965 |
| Days On Site | 14 |
| Listing Provided By | VIP Realty | Gaurang Patel |
Features
| Bed(s) | 4 |
|---|---|
| Bath(s) | 3 Total |
| SQ Feet | 1,807 |
| Story(s) | 1 |
| Acreage | 0.17 |
Interior
| Room Count | 11 |
|---|---|
| Cooling | Ceiling Fan(s), Central Air |
| Heating | Central, Electric |
| Interior Features | Eat-in Kitchen, Kitchen Island, Walk-In Closet(s) |
| Appliances | Dishwasher, Disposal, Electric Cooktop, Microwave, Tankless Water Heater |
Exterior
| Roof | Shingle |
|---|---|
| Foundation Details | Slab |
Parking
| Garage Yn | 0 |
|---|---|
| Parking Features | Driveway |
Utilities
| Utilities | City Sewer, City Water, Individual Gas Meter |
|---|
Taxes
| Unexempt Taxes | 6049 |
|---|---|
| Tax Lot | 20 |
| Tax Block | 11 |
| Tax Legal Description | RIDGECREST MANOR BLK 11 LOT 20 |
Area Information
| State | TX |
|---|---|
| County | Dallas |
| City | Irving |
| Zip Code | 75061 |
| Area | Dallas |
| Community Name | Ridgecrest Manor |
| School District | Irving ISD |
| Elementary School | Barton |
| High School | Irving |
| Listing VS Median (in Ridgecrest Manor) | |
Price: $369,000 low | high Med: $369,000 sqft: 1,807 low | high Med: 1,807 $ / sqft: $204 low | high Med: $204 On site: 14 low | high Med: 14 | |
Market Activity 75061
Request a showing
Request a showing
Contact
Learn More About This Property

| Open House |
|---|
| In-Person 08/23 1:00 PM - 3:00 PM |
| State | TX |
|---|---|
| County | Dallas |
| City | Irving |
| Zip Code | 75061 |
| Area | Dallas |
| Community Name | Ridgecrest Manor |
| School District | Irving ISD |
| Elementary School | Barton |
| High School | Irving |
| Listing VS Median (in Ridgecrest Manor) | |
Price: $369,000 low | high Med: $369,000 sqft: 1,807 low | high Med: 1,807 $ / sqft: $204 low | high Med: $204 On site: 14 low | high Med: 14 | |
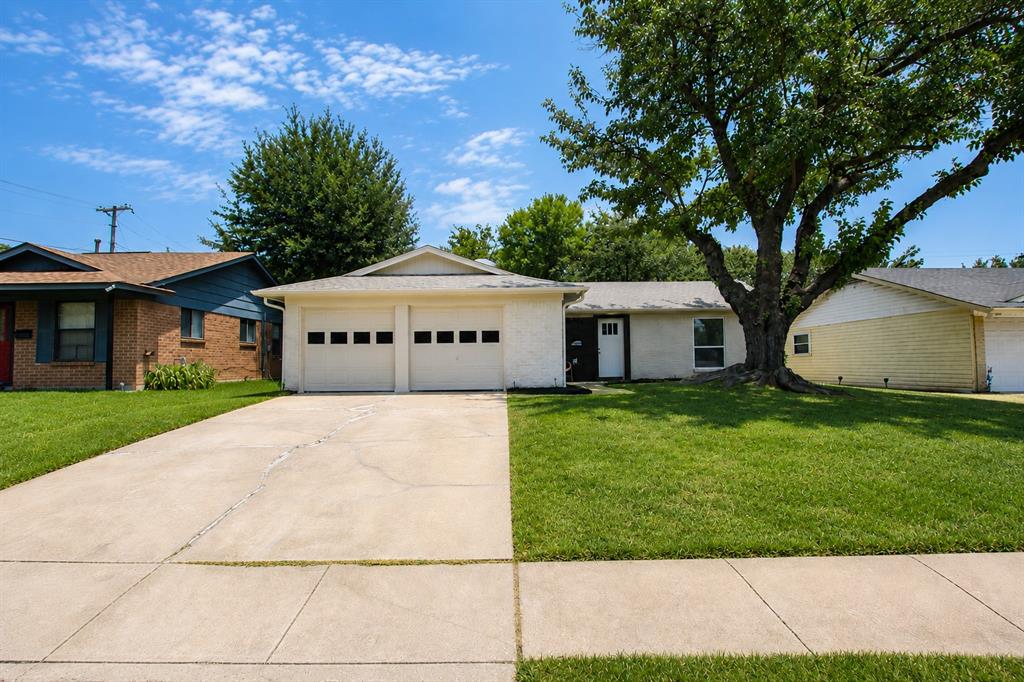 | $374,9001014 Bunn DriveIrving, TX 75061 |
 | $365,000721 Fouts DriveIrving, TX 75061 |