
 New Listing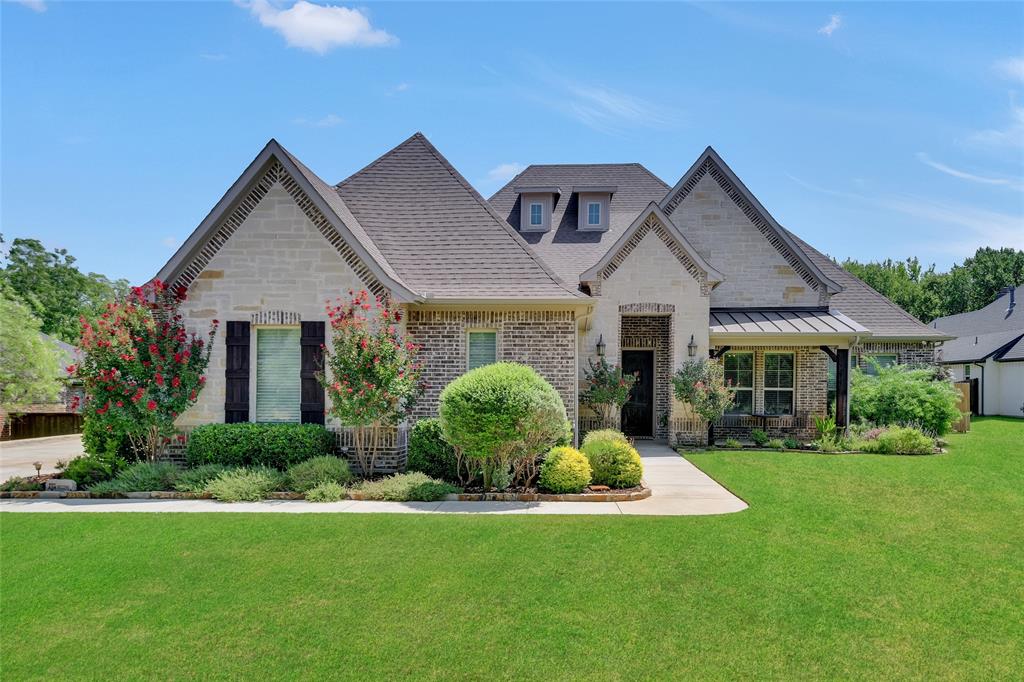
108 Falcon Crest Drive,Kennedale, TX 76060
Kennedale, TX 76060




Description
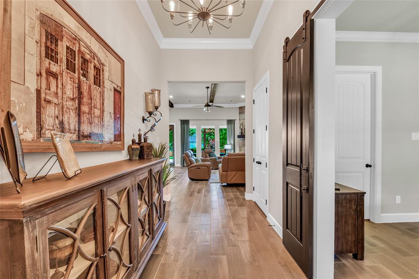
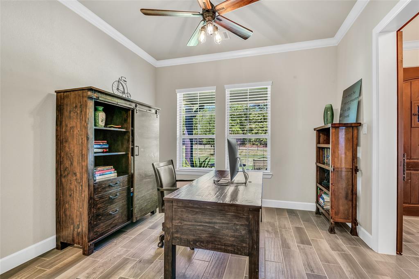
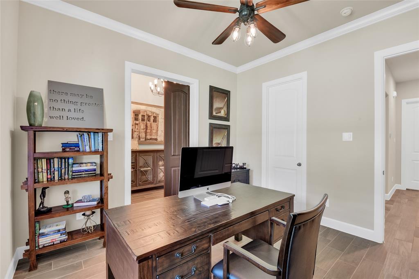
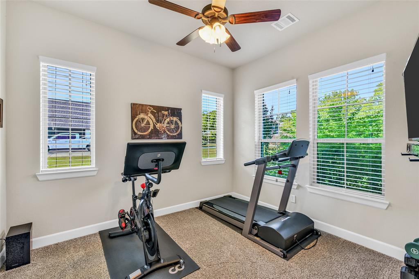
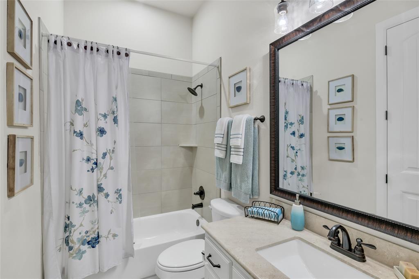
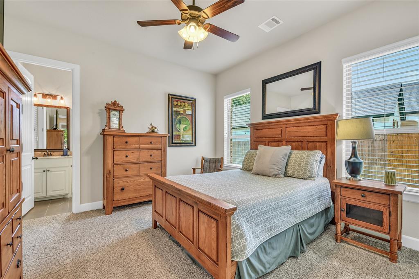
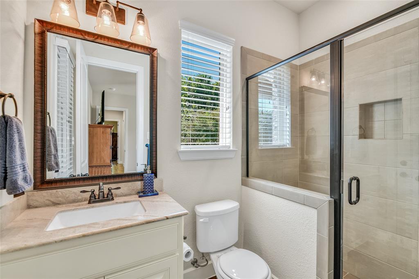
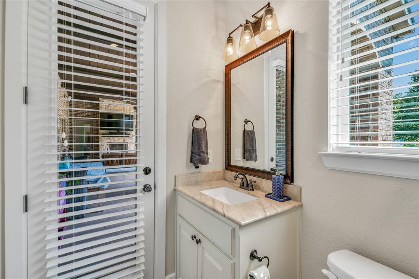
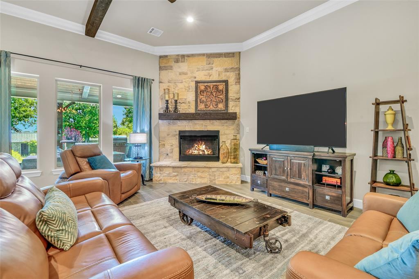
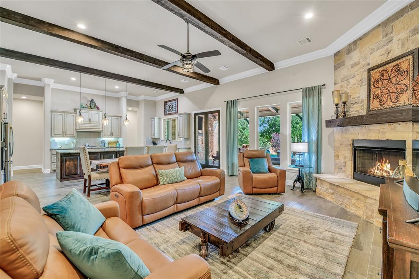
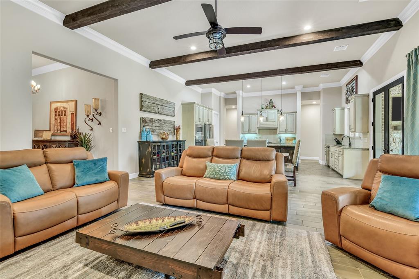
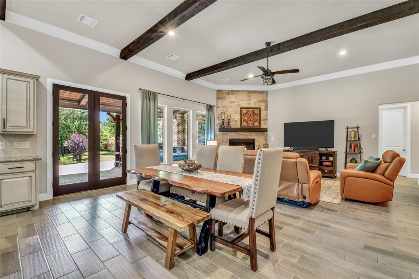
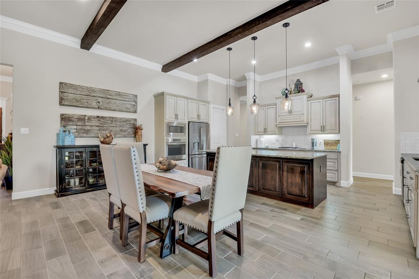
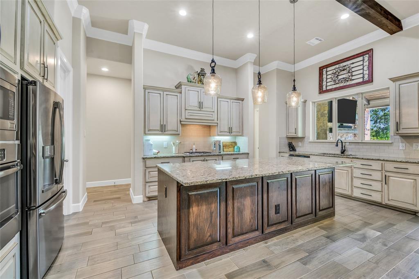
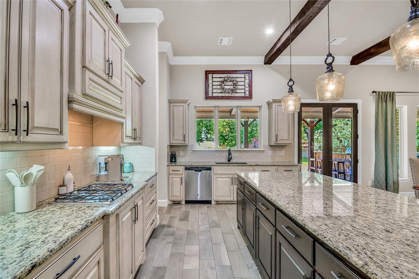
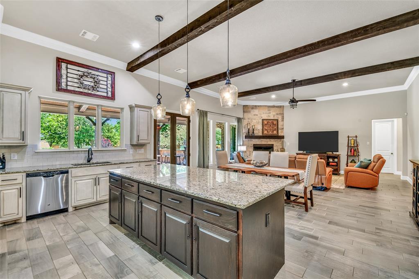
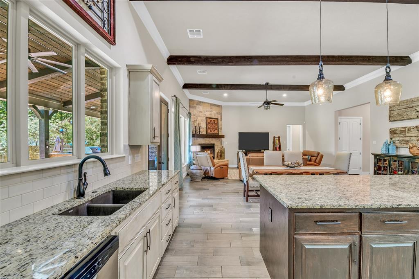
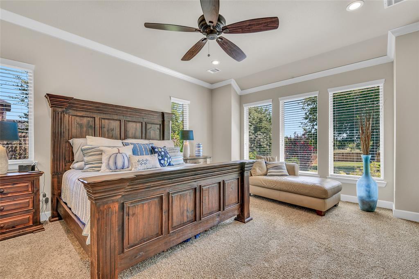
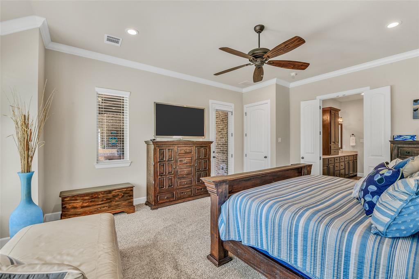
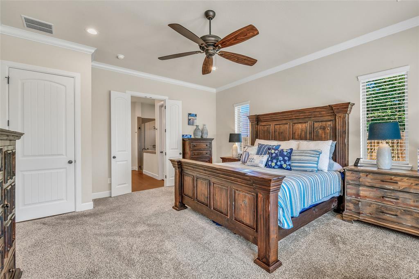
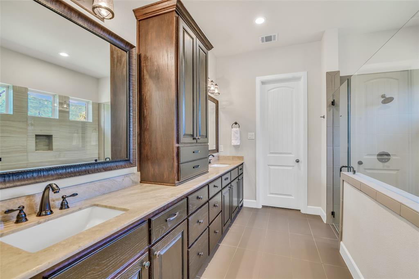
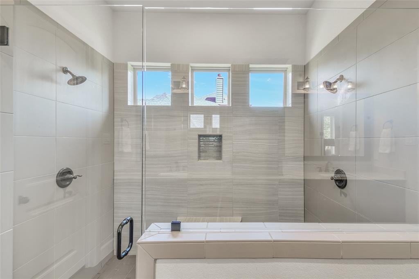
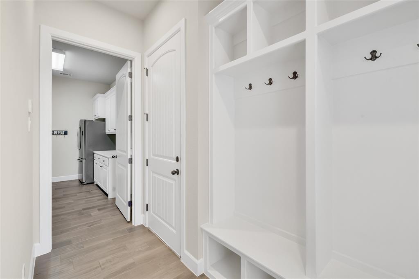
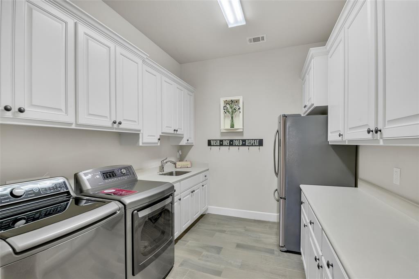
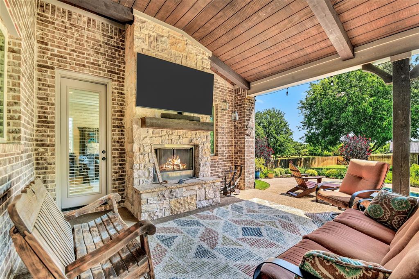
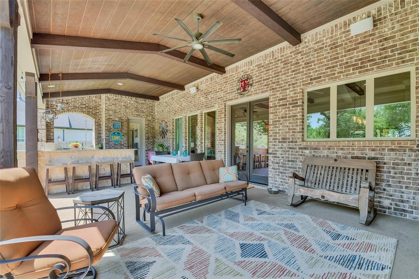
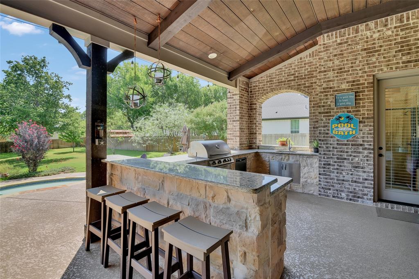
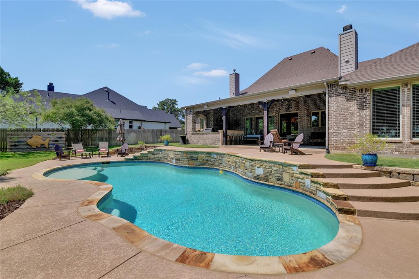
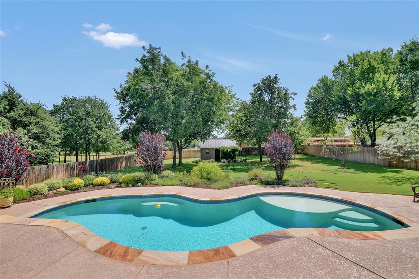
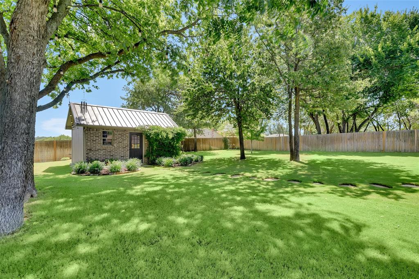
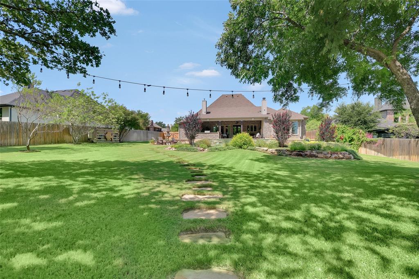
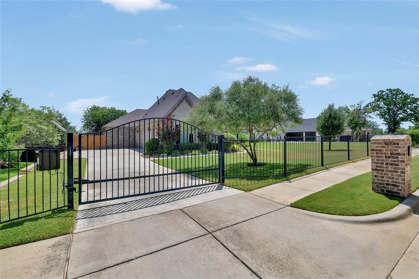
Stunning custom home with a 3-car garage on a half acre plus of paradise! Come for the remarkable views, the beautiful landscape and trees. Stay for the luxurious lifestyle. Bask in the morning sun by the pool while listening to the waterfall. Or relax on the grand covered patio with an outdoor fireplace. This lovely home is in a desirable location on a one street subdivision. The sidewalks and cul-de-sac are great for play. Enjoy the open floor plan and wall of windows leading to your private outdoor escape. This wonderful home has a 3 bedroom split with an office and 3 full bathrooms. The office could easily serve as a 4th bedroom if needed. The primary closet is a must-see! There's also a mudroom and a fantastic laundry room. Don't miss the side entry door at the drivewayit's so convenient for running in and out quickly. It's an incredible floor plan. It's so bright and pretty and clean. The pool and the grounds are amazing. The views! Come see this special home today.
Details
| MLS # | 21361509 |
|---|---|
| Listing Type | For Sale |
| Style | House |
| Sub-Type | Resale |
| Status | Active Under Contract |
| Year | 2017 |
| Days On Site | 3 |
| Listing Provided By | Keller Williams Lonestar DFW | Sherry Leisure |
Features
| Bed(s) | 4 |
|---|---|
| Bath(s) | 3 Total |
| SQ Feet | 2,727 |
| Garage | 3 |
| Pool | Yes |
| Story(s) | 1 |
| Acreage | 0.59 |
Interior
| Room Count | 7 |
|---|---|
| Cooling | Ceiling Fan(s), Central Air, Electric |
| Heating | Central, Natural Gas |
| Interior Features | Cable TV Available, Decorative Lighting, Eat-in Kitchen, Flat Screen Wiring, Granite Counters, High Speed Internet Available, In-Law Suite Floorplan, Kitchen Island, Open Floorplan, Pantry, Sound System Wiring, Walk-In Closet(s), Second Primary Bedroom |
| Window Features | Window Coverings |
| Appliances | Dishwasher, Disposal, Electric Oven, Gas Cooktop, Gas Water Heater, Microwave, Vented Exhaust Fan |
| Fireplace Features | Gas, Gas Logs, Living Room, Outside, Raised Hearth, Stone |
Exterior
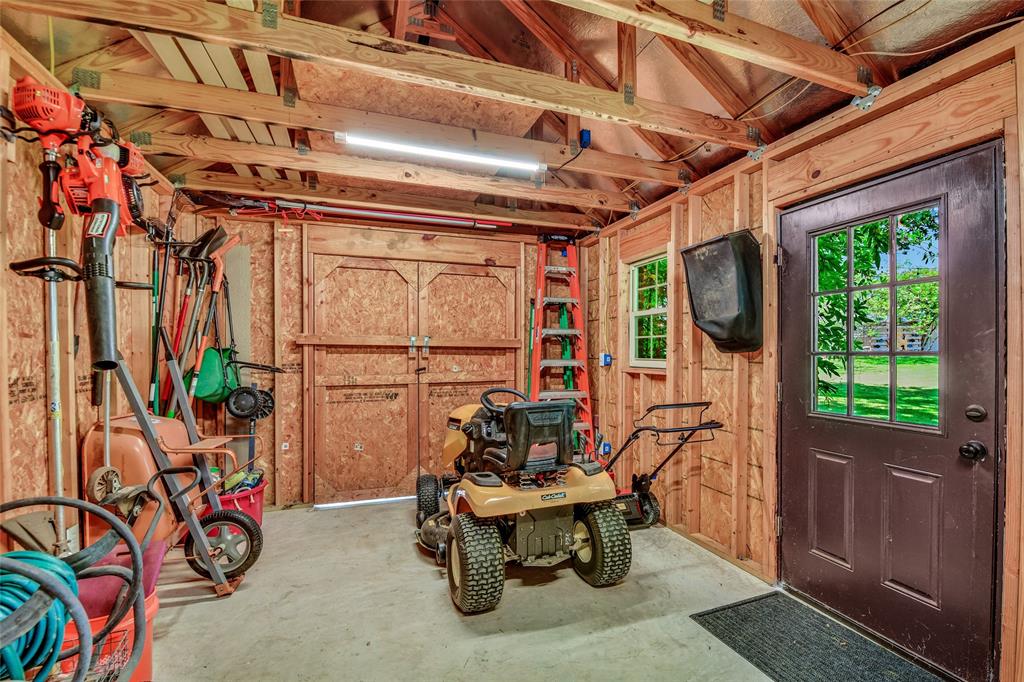
| Exterior Features | Covered Patio/Porch, Gas Grill, Rain Gutters, Outdoor Kitchen, Private Yard, Storage |
|---|---|
| Roof | Composition |
| Security Features | Gated Community, Smoke Detector(s) |
| Construction Materials | Brick, Rock/Stone |
| Foundation Details | Slab |
| Lot Features | Cul-De-Sac, Few Trees, Interior Lot, Landscaped, Lrg. Backyard Grass, Rolling Slope, Sprinkler System, Subdivision |
Parking
| Garage Yn | 1 |
|---|---|
| Attached Garage Yn | 1 |
| Parking Features | Additional Parking, Driveway, Electric Gate, Garage, Garage Door Opener, Garage Faces Side, Gated, Inside Entrance |
Utilities
| Utilities | City Sewer, City Water |
|---|
Location
| Community Features | Gated, Sidewalks |
|---|
Taxes
| Unexempt Taxes | 11726 |
|---|---|
| Tax Lot | 3 |
| Tax Block | 1 |
| Tax Legal Description | FALCON CREST ESTS BLOCK 1 LOT 3 |
Area Information
| State | TX |
|---|---|
| County | Tarrant |
| City | Kennedale |
| Zip Code | 76060 |
| Area | Tarrant |
| Community Name | Falcon Crest Estates |
| School District | Kennedale ISD |
| Elementary School | Patterson |
| High School | Kennedale |
| Listing VS Median (in Falcon Crest Estates) | |
Price: $700,000 low | high Med: $700,000 sqft: 2,727 low | high Med: 2,727 $ / sqft: $257 low | high Med: $257 On site: 3 low | high Med: 3 | |
Market Activity 76060
Request a showing
Request a showing
Contact
Learn More About This Property

| State | TX |
|---|---|
| County | Tarrant |
| City | Kennedale |
| Zip Code | 76060 |
| Area | Tarrant |
| Community Name | Falcon Crest Estates |
| School District | Kennedale ISD |
| Elementary School | Patterson |
| High School | Kennedale |
| Listing VS Median (in Falcon Crest Estates) | |
Price: $700,000 low | high Med: $700,000 sqft: 2,727 low | high Med: 2,727 $ / sqft: $257 low | high Med: $257 On site: 3 low | high Med: 3 | |
