
 In-Person: 08/22 11:00 AM - 1:00 PM




Description
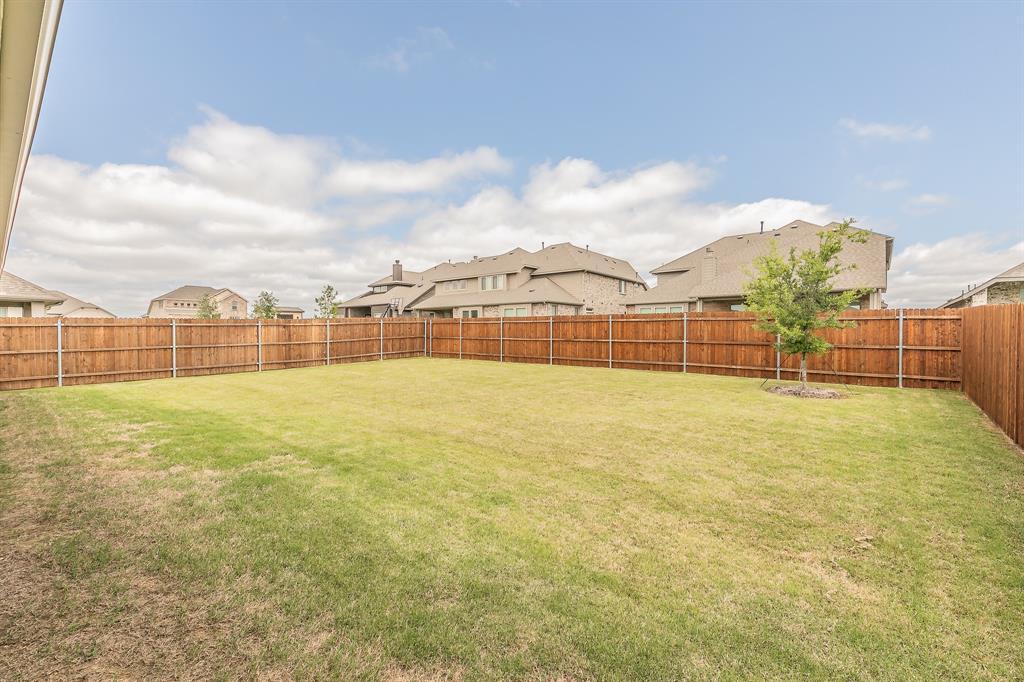
Don't buy until you see this one! Seller is offering $10K in concessions for buying down the rate or closing costs! Stunning Bloomfield home is better than new. Caraway floorplan. Approx $20,000 in upgrades after closing with shutters and luxury vinyl plank throughout. No carpet. Spacious, 1 story with open layout with 3 bedrms, 3 bathrms, and versatile bonus rm that can serve as a 4th bedrm, media rm, office, or game rm. The kitchen is a cook's dream, boasting ample cabinet and granite counter space, island, SS appliances, gas cooktop, and HUGE pantry. It overlooks the family rm, which showcases a gorgeous, upgraded stone floor-to-ceiling stone fireplace with gas starter. Mudrm, complete with laundry facilities, opens directly into the walk-in closet of the primary suite, enhancing the home's convenience and functionality. Primary suite offers a spacious bedrm, separate vanities, large shower, and huge walk-in closet. So many custom features throughout including 2 ensuite bedrms, granite in both bathrms, 42 inch cabinets in kitchen and more. Tons of energy efficiency features as well including radiant barrier, polyfoam sealant on all windows, doors and plumbing, and dual paneled, vinyl LOW E windows. Pool sized backyard is perfect for entertaining, featuring a nice covered patio, a large backyard, and a gas stud added to the patio for grilling. Community offers a resort style swimming pool with another on the way, hike and bike trails, playground, dog park, and pickle ball courts and sand volleyball courts, and onsite elementary school. This home is not just a place to live, but a lifestyle to be embraced. You will never want to leave! Let's not forget to talk about all Justin has to offer! Justin Town Square will be a wonderful family friendly area with restaurants, shopping, fitness and more. Justin Boot outlets aren't that far with lots of wonderful eateries and cute coffee shops close by. Come see for yourself all this gorgeous Bloomfield home has to offer!
Details
| MLS # | 21152497 |
|---|---|
| Listing Type | For Sale |
| Style | House |
| HOA Dues | $400 |
| Sub-Type | Resale |
| Status | Active |
| Year | 2023 |
| Days On Site | 199 |
| Listing Provided By | Keller Williams Realty | Johnny Williams |
Features
| Bed(s) | 3 |
|---|---|
| Bath(s) | 3 Total |
| SQ Feet | 2,521 |
| Garage | 2 |
| Story(s) | 1 |
| Acreage | 0.18 |
Interior
| Room Count | 8 |
|---|---|
| Cooling | Ceiling Fan(s), Central Air, Electric |
| Heating | Central, Natural Gas |
| Interior Features | Built-in Features, Cable TV Available, Decorative Lighting, Eat-in Kitchen, Granite Counters, High Speed Internet Available, Kitchen Island, Open Floorplan, Pantry, Walk-In Closet(s) |
| Appliances | Dishwasher, Disposal, Gas Cooktop, Microwave, Plumbed For Gas in Kitchen |
| Fireplace Features | Gas, Gas Logs, Stone |
Exterior
| Exterior Features | Covered Patio/Porch, Lighting, Private Yard |
|---|---|
| Roof | Composition |
| Security Features | Security System, Smoke Detector(s) |
| Construction Materials | Brick, Rock/Stone |
| Foundation Details | Slab |
| Lot Features | Interior Lot, Lrg. Backyard Grass, Sprinkler System |
Parking
| Garage Yn | 1 |
|---|---|
| Attached Garage Yn | 1 |
| Parking Features | Driveway, Garage, Garage Door Opener, Garage Faces Front, Inside Entrance, Kitchen Level |
Utilities
| Utilities | City Sewer, City Water, Curbs, Sidewalk |
|---|
Taxes
| Unexempt Taxes | 5573 |
|---|---|
| Tax Lot | 18 |
| Tax Block | 21 |
| Tax Legal Description | TIMBERBROOK PHASE 3B-4A BLK 21 LOT 18 |
Area Information
| State | TX |
|---|---|
| County | Denton |
| City | Justin |
| Zip Code | 76247 |
| Area | Denton |
| Community Name | Timberbrook Ph 3b 4a |
| School District | Northwest ISD |
| Elementary School | Justin |
| High School | Northwest |
| Listing VS Median (in Timberbrook Ph 3b 4a) | |
Price: $465,000 low | high Med: $465,000 sqft: 2,521 low | high Med: 2,521 $ / sqft: $184 low | high Med: $184 On site: 199 low | high Med: 199 | |
Market Activity 76247
Request a showing
Request a showing
Contact
Learn More About This Property

| Open House |
|---|
| In-Person 08/22 11:00 AM - 1:00 PM |
| State | TX |
|---|---|
| County | Denton |
| City | Justin |
| Zip Code | 76247 |
| Area | Denton |
| Community Name | Timberbrook Ph 3b 4a |
| School District | Northwest ISD |
| Elementary School | Justin |
| High School | Northwest |
| Listing VS Median (in Timberbrook Ph 3b 4a) | |
Price: $465,000 low | high Med: $465,000 sqft: 2,521 low | high Med: 2,521 $ / sqft: $184 low | high Med: $184 On site: 199 low | high Med: 199 | |

