
 New Listing

Description
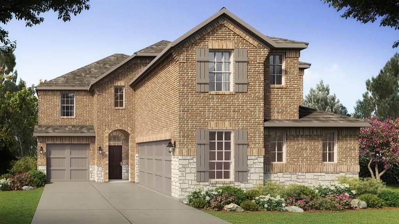
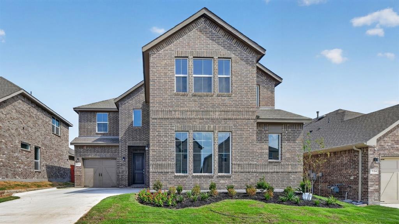
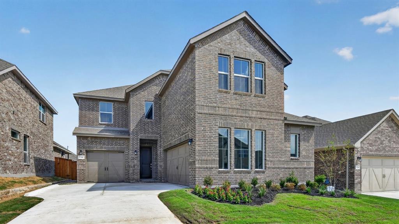
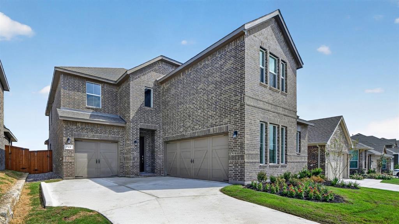
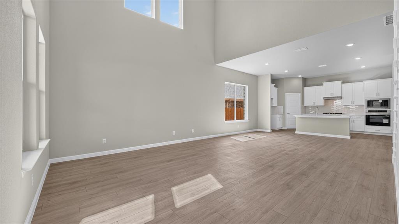
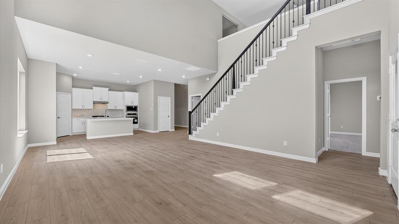
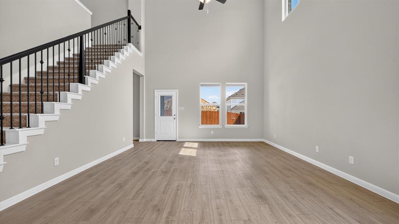
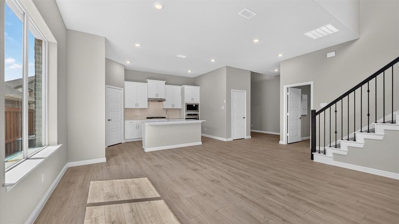
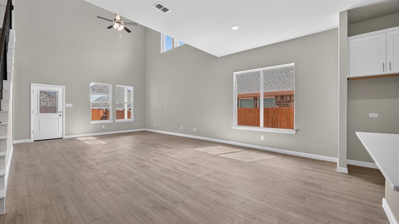
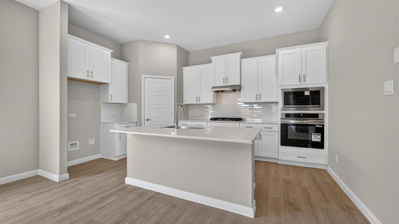
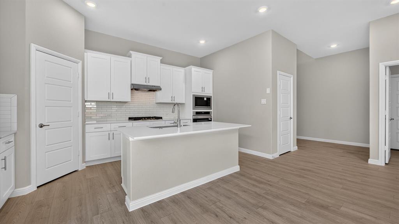
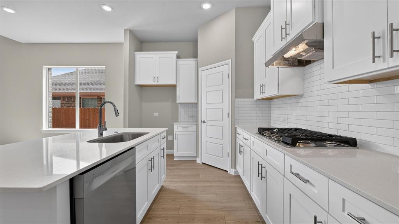
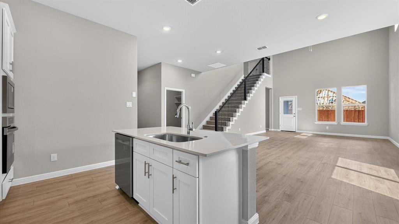
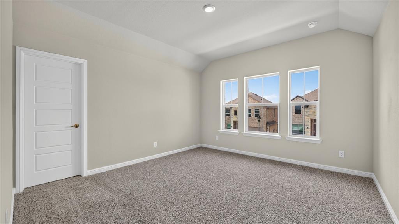
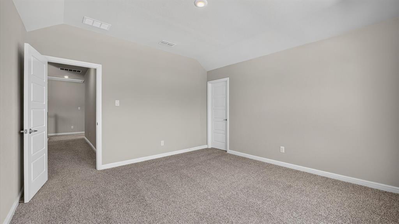
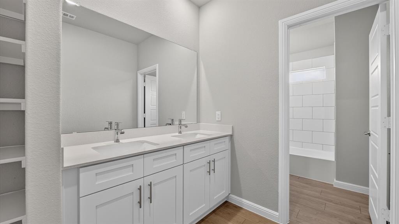
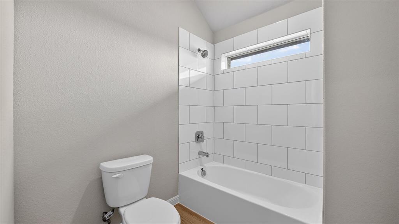
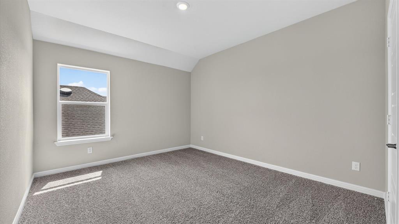
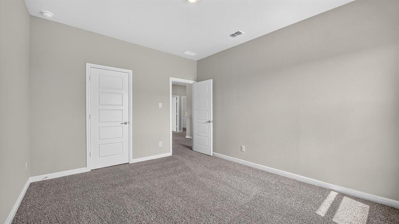
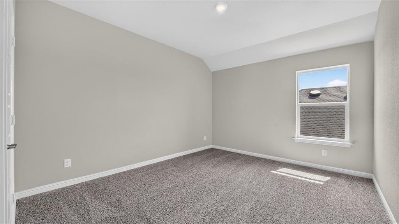
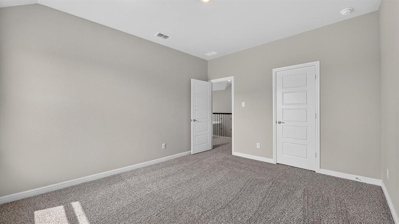
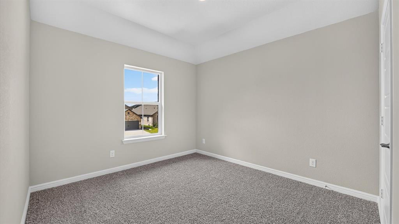
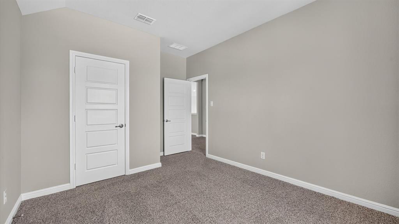
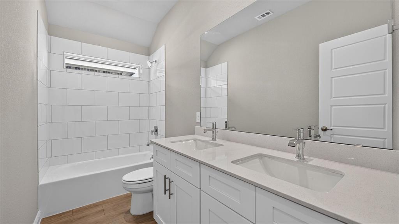
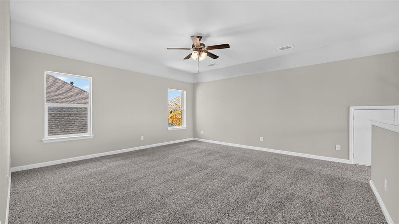
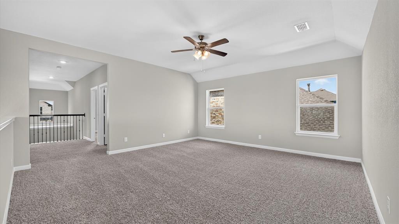
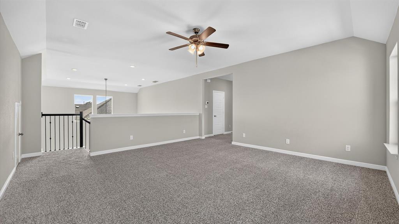
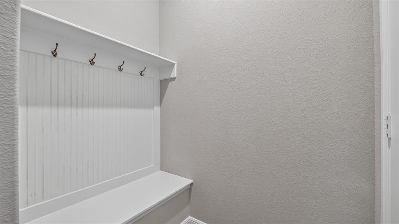
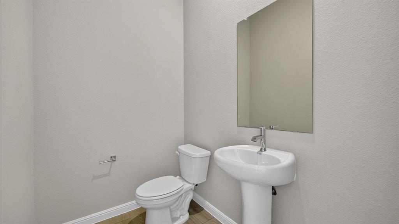
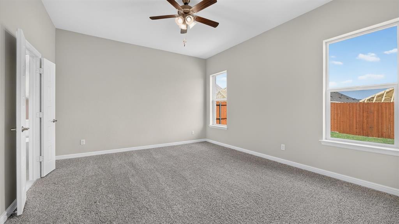
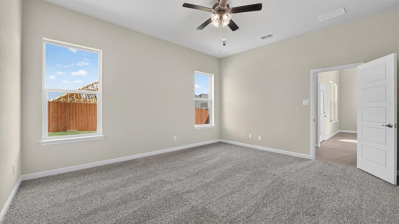
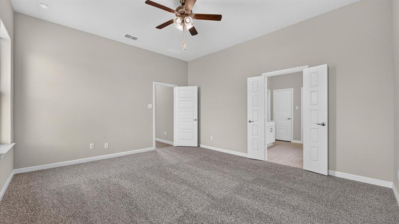
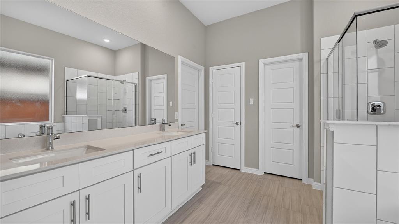
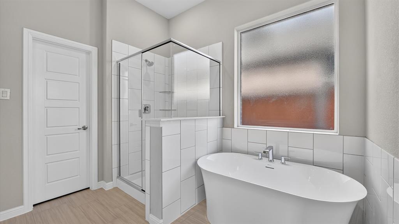
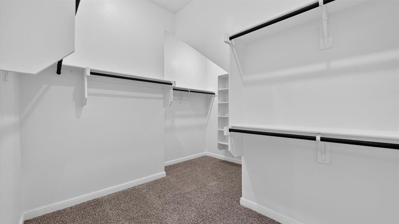
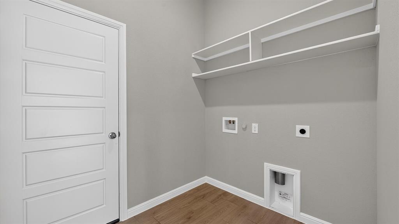
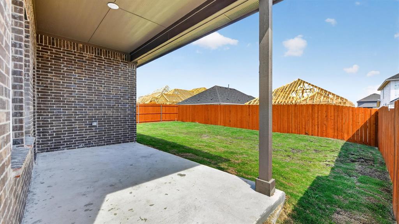
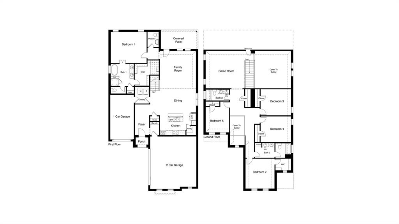
5 BEDROOMS + 3-CAR GARAGE + GAME ROOM! Built by D.R. Horton, the Yorktown Elevation C offers a spacious two-story design with room for everyone, and an estimated early 2027 completion. The open-concept kitchen, dining, and family room creates an inviting space for everyday living and entertaining. The kitchen features quartz countertops, 42-inch cabinets with crown molding, ceramic tile backsplash, large island, and walk-in pantry. The private first-floor primary suite offers dual sinks, a freestanding tub, separate shower, and walk-in closet. Upstairs, you'll find four additional bedrooms, two full baths, and a large game room, providing plenty of space for guests, a home office, hobbies, or movie nights. Additional highlights include a 3-car garage, powder bath, dedicated laundry room, built-in drop zone-bench, covered back patio, and abundant storage throughout. Located in Wildflower Ranch, residents can enjoy a resort-style lazy river, walking trails, playground, and community pavilion.
Details
| MLS # | 21438506 |
|---|---|
| Listing Type | For Sale |
| Style | House |
| HOA Dues | $825 |
| Sub-Type | Resale |
| Status | Active |
| Year | 2026 |
| Days On Site | 2 |
| Listing Provided By | Century 21 Mike Bowman, Inc. | Stephen Kahn |
Features
| Bed(s) | 5 |
|---|---|
| Bath(s) | 4 Total |
| SQ Feet | 3,164 |
| Garage | 2 |
| Story(s) | 2 |
| Acreage | 0.14 |
Interior
| Room Count | 11 |
|---|---|
| Cooling | Central Air, Electric |
| Heating | Central, Natural Gas |
| Interior Features | Cable TV Available, Decorative Lighting, Eat-in Kitchen, High Speed Internet Available, Kitchen Island, Open Floorplan, Pantry, Smart Home System |
| Appliances | Dishwasher, Disposal, Gas Range, Gas Water Heater, Microwave, Plumbed For Gas in Kitchen, Tankless Water Heater, Vented Exhaust Fan |
| Fireplace Features | None |
Exterior
| Exterior Features | Covered Patio/Porch, Rain Gutters, Private Yard |
|---|---|
| Roof | Composition |
| Security Features | Carbon Monoxide Detector(s), Smoke Detector(s) |
| Construction Materials | Brick, Frame |
| Foundation Details | Slab |
| Lot Features | Corner Lot, Few Trees, Interior Lot, Landscaped, Sprinkler System, Subdivision |
Parking
| Garage Yn | 1 |
|---|---|
| Attached Garage Yn | 1 |
| Parking Features | Garage, Garage Door Opener, Garage Faces Front, Garage Single Door |
Utilities
| Utilities | Cable Available, City Sewer, City Water, Community Mailbox, Concrete, Curbs, Electricity Available, Electricity Connected, Individual Gas Meter, Individual Water Meter, Natural Gas Available, Phone Available, Sewer Available, Sidewalk, Underground Utilities |
|---|
Location
| Community Features | Club House, Community Pool, Curbs, Jogging Path/Bike Path, Playground, Sidewalks |
|---|
Area Information
| State | TX |
|---|---|
| County | Denton |
| City | Justin |
| Zip Code | 76247 |
| Area | Denton |
| Community Name | Wildflower Ranch |
| School District | Northwest ISD |
| Elementary School | Alan and Andra Perrin |
| High School | Northwest |
| Listing VS Median (in Wildflower Ranch) | |
Price: $527,535 low | high Med: $449,990 sqft: 3,164 low | high Med: 2,459 $ / sqft: $167 low | high Med: $183 On site: 2 low | high Med: 149 | |
Market Activity 76247
Request a showing
Request a showing
Contact
Learn More About This Property

| State | TX |
|---|---|
| County | Denton |
| City | Justin |
| Zip Code | 76247 |
| Area | Denton |
| Community Name | Wildflower Ranch |
| School District | Northwest ISD |
| Elementary School | Alan and Andra Perrin |
| High School | Northwest |
| Listing VS Median (in Wildflower Ranch) | |
Price: $527,535 low | high Med: $449,990 sqft: 3,164 low | high Med: 2,459 $ / sqft: $167 low | high Med: $183 On site: 2 low | high Med: 149 | |