10012 Cresent Drive,Providence Village, TX 76227
Providence Village, TX 76227

Description
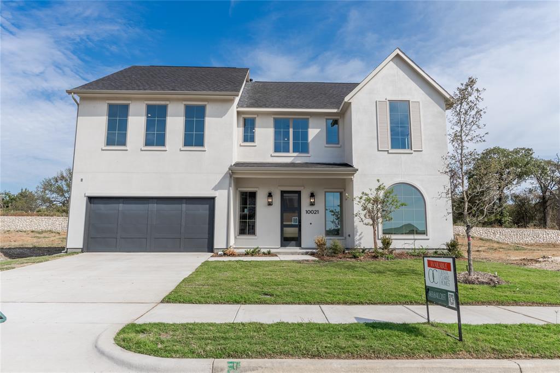
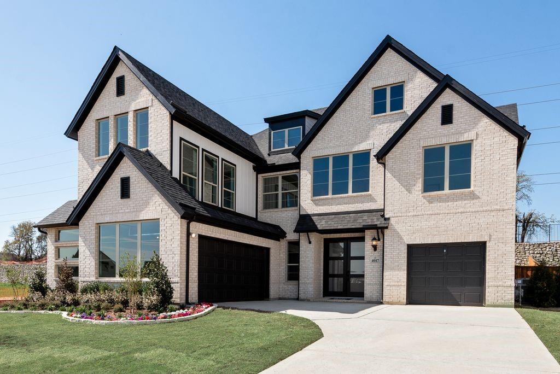
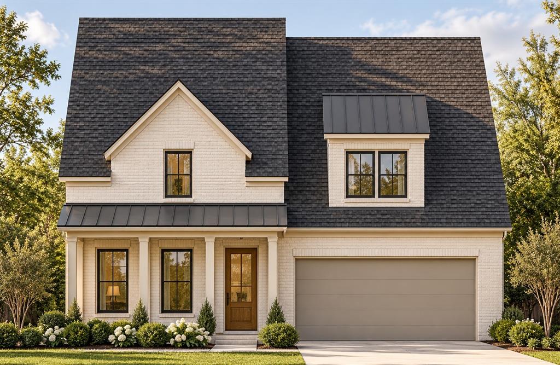
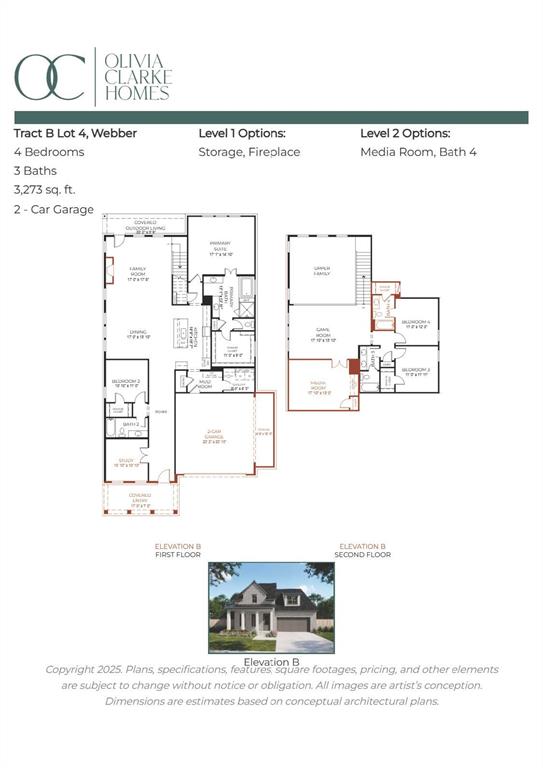
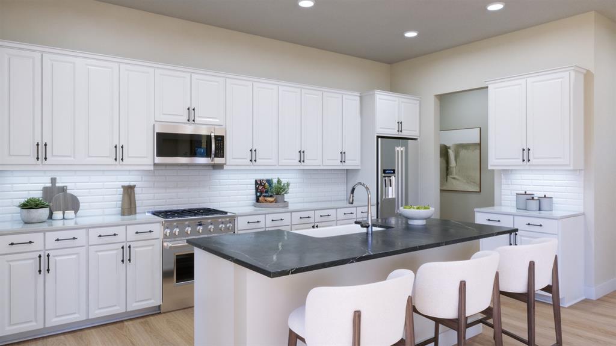
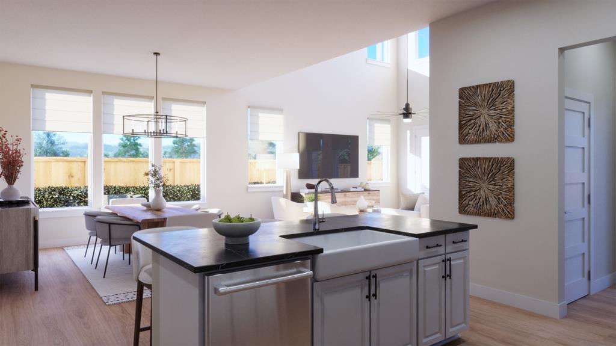
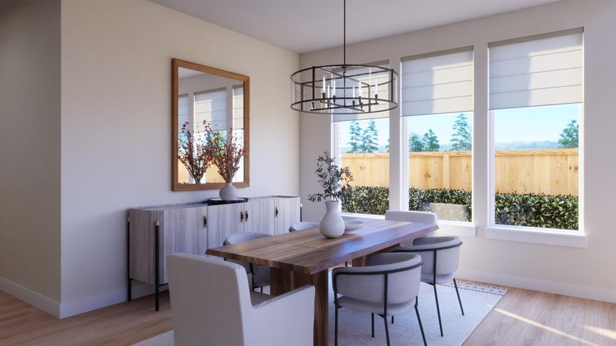
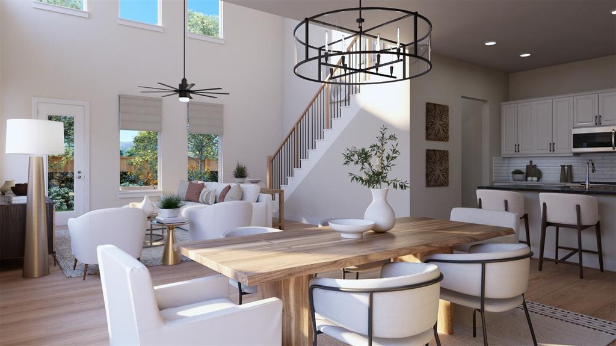
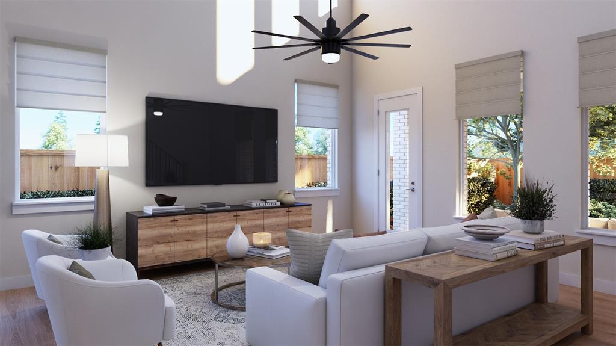
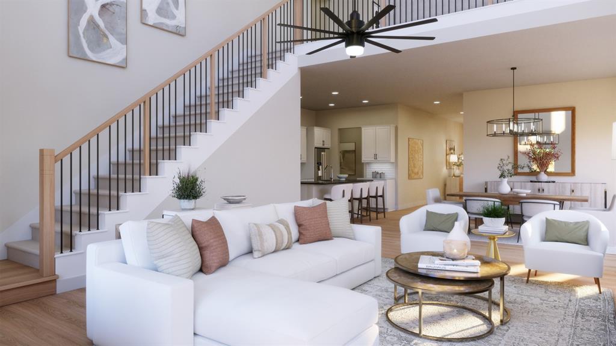
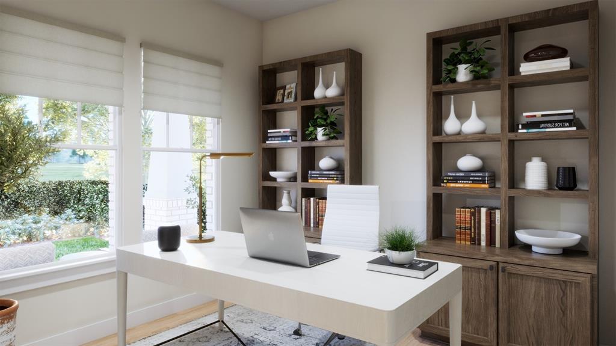
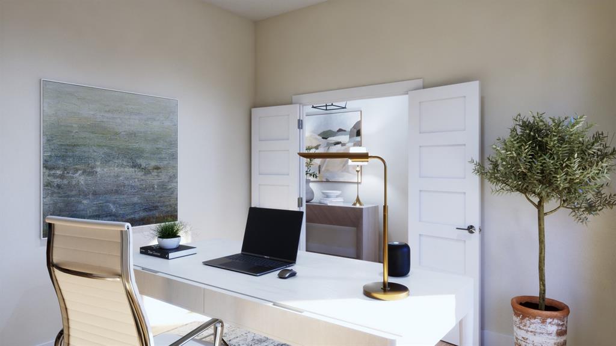
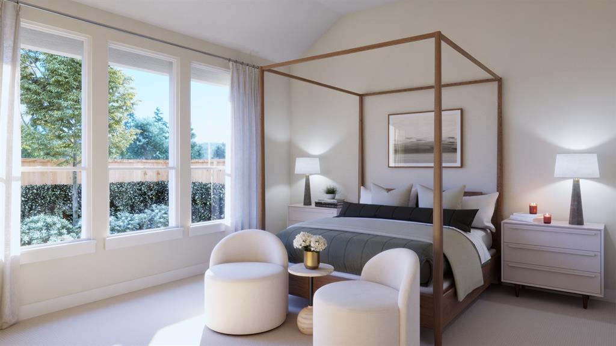
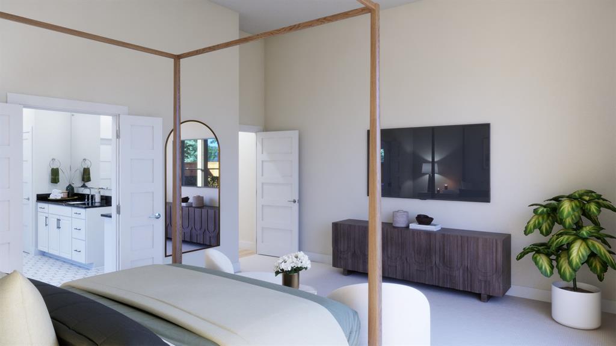
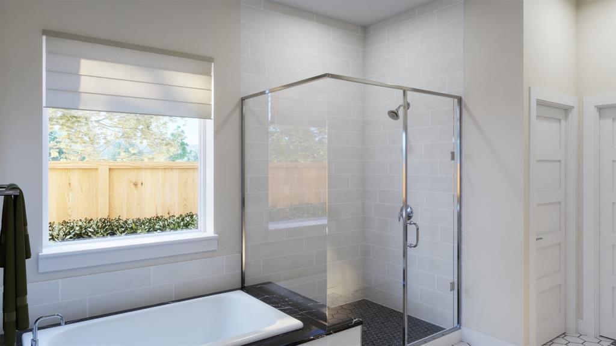
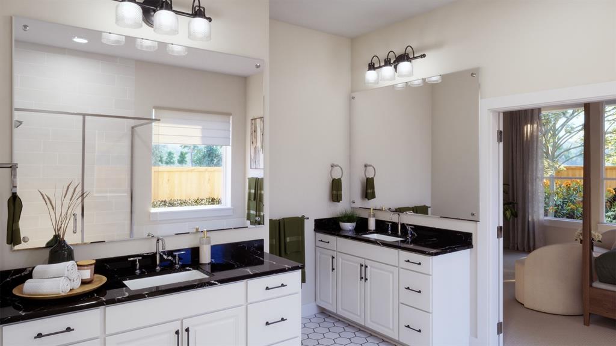
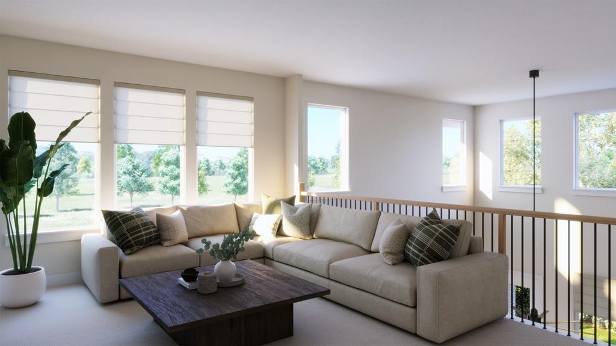
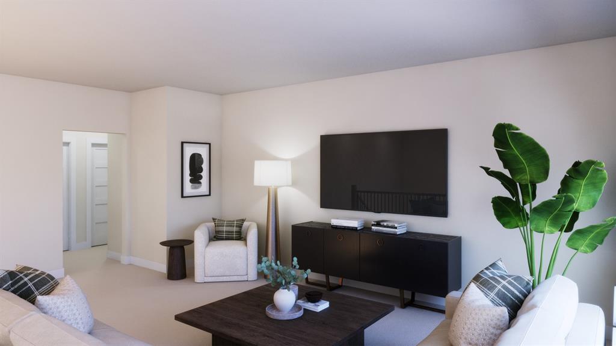
Discover The Webber by Olivia Clarke Homes, a stunning new construction home in Chatham Reserve, Providence Village, TX, located in Aubrey ISD with NO MUD or PID and a low 1.92% tax rate! At 10012 Cresent Drive in Chatham Reserve, Providence Village, TX, the Webber by Olivia Clarke Homes offers 3,273 sq. ft. of new construction with 4 bedrooms, 4 full baths, and a 2.5-car garage. The main level features two bedrooms, two full baths, and a private study. Set at the rear of the home, the primary suite includes dual vanities, a separate tub and shower, and a large walk-in closet. The open kitchen and dining area flow into the family room and a covered patio extends the living space outdoors. Upstairs, two additional bedrooms have walk-in closets, while a game room and separate enclosed media room give you dedicated spaces for recreation and movie nights.
Details
| MLS # | 21432949 |
|---|---|
| Listing Type | For Sale |
| Style | House |
| HOA Dues | $1,100 |
| Sub-Type | Resale |
| Status | Active |
| Year | 2026 |
| Days On Site | 8 |
| Listing Provided By | Ryan Griffin | Jennifer Johnson |
Features
| Bed(s) | 4 |
|---|---|
| Bath(s) | 4 Total |
| SQ Feet | 3,273 |
| Garage | 2 |
| Story(s) | 2 |
| Acreage | 0.20 |
Interior
| Room Count | 10 |
|---|---|
| Cooling | Ceiling Fan(s), Central Air, ENERGY STAR Qualified Equipment, Zoned |
| Heating | Central, ENERGY STAR Qualified Equipment, Fireplace Insert, Natural Gas, Zoned |
| Interior Features | Cable TV Available, Cathedral Ceiling(s), Chandelier, Decorative Lighting, Double Vanity, Dry Bar, Eat-in Kitchen, Flat Screen Wiring, Granite Counters, High Speed Internet Available, Kitchen Island, Open Floorplan, Pantry, Vaulted Ceiling(s), Walk-In Closet(s), Wired for Data |
| Appliances | Commercial Grade Vent, Dishwasher, Disposal, Electric Oven, Gas Cooktop, Microwave, Convection Oven, Plumbed For Gas in Kitchen, Tankless Water Heater, Vented Exhaust Fan |
Exterior
| Exterior Features | Covered Patio/Porch, Rain Gutters, Private Yard |
|---|---|
| Roof | Concrete |
| Security Features | Carbon Monoxide Detector(s), Fire Alarm, Prewired, Smoke Detector(s) |
| Construction Materials | Brick, Fiber Cement |
| Foundation Details | Slab |
| Lot Features | Adjacent to Greenbelt, Lrg. Backyard Grass, Sprinkler System, Subdivision |
Parking
| Garage Yn | 1 |
|---|---|
| Attached Garage Yn | 1 |
| Parking Features | Direct Access, Driveway, Garage, Garage Door Opener, Garage Single Door, Kitchen Level, Side By Side |
Utilities
| Utilities | Cable Available, City Sewer, City Water, Community Mailbox, Concrete, Curbs, Individual Gas Meter, Individual Water Meter, Sidewalk, Underground Utilities |
|---|
Location
| Community Features | Curbs, Greenbelt, Jogging Path/Bike Path, Park, Perimeter Fencing, Sidewalks |
|---|
Taxes
| Tax Lot | 4 |
|---|---|
| Tax Block | B |
Area Information
| State | TX |
|---|---|
| County | Denton |
| City | Providence Village |
| Zip Code | 76227 |
| Area | Denton |
| Community Name | Chatham Reserve |
| School District | Aubrey ISD |
| Elementary School | Pete and Myra West |
| High School | Aubrey |
| Listing VS Median (in Chatham Reserve) | |
Price: $669,990 low | high Med: $739,990 sqft: 3,273 low | high Med: 3,569 $ / sqft: $205 low | high Med: $207 On site: 8 low | high Med: 16 | |
Market Activity 76227
Request a showing
Request a showing
Contact
Learn More About This Property

| State | TX |
|---|---|
| County | Denton |
| City | Providence Village |
| Zip Code | 76227 |
| Area | Denton |
| Community Name | Chatham Reserve |
| School District | Aubrey ISD |
| Elementary School | Pete and Myra West |
| High School | Aubrey |
| Listing VS Median (in Chatham Reserve) | |
Price: $669,990 low | high Med: $739,990 sqft: 3,273 low | high Med: 3,569 $ / sqft: $205 low | high Med: $207 On site: 8 low | high Med: 16 | |