1604 Morning Dove Court,Carrollton, TX 75007
Carrollton, TX 75007




Description
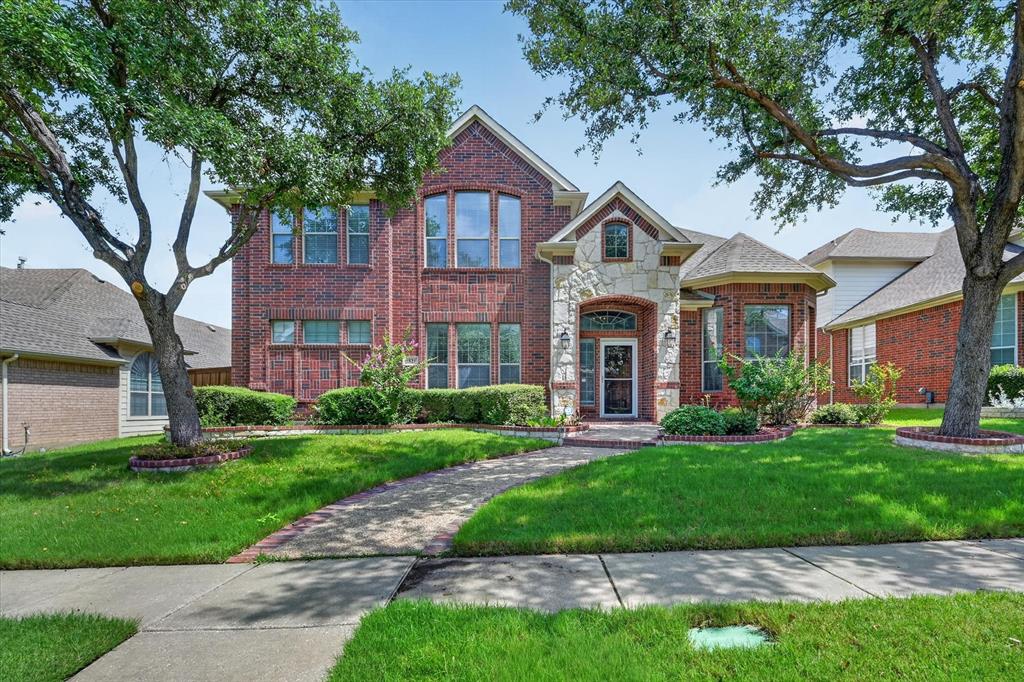
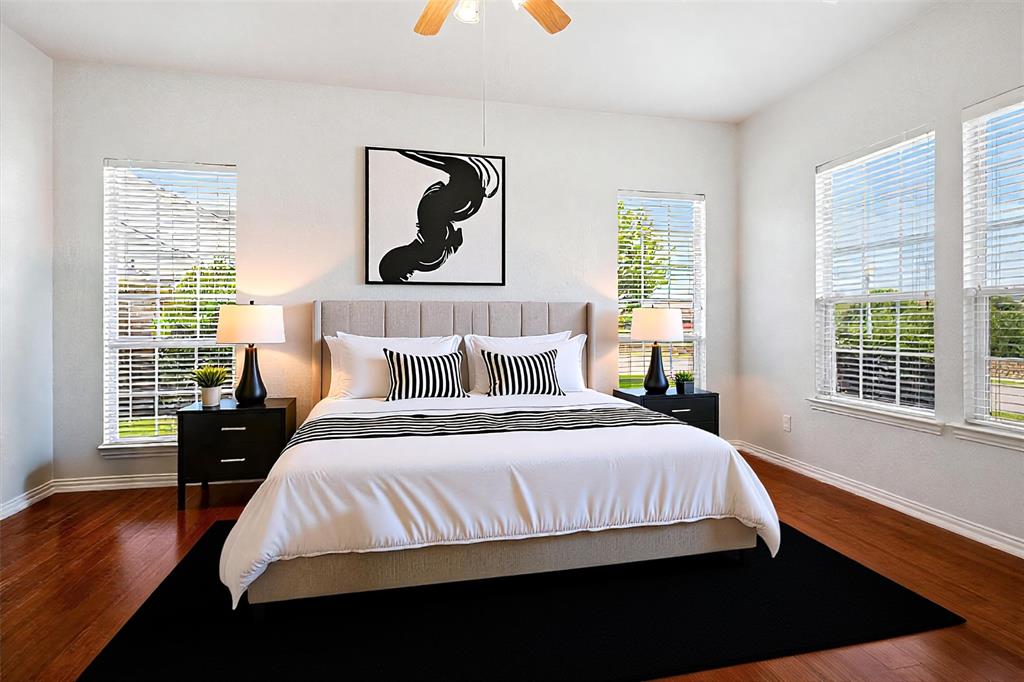
Stunning 4-bedroom, 4-bath home offering the perfect blend of elegance, space, and everyday functionality. From the moment you enter, you're welcomed by soaring ceilings, a dramatic curved staircase with wrought-iron balusters, and abundant natural light that creates an impressive first impression. The spacious open-concept floor plan features a private home office, an inviting living room with a cozy fireplace, and a gourmet kitchen complete with abundant cabinetry, expansive countertops, a center island, and ample workspace for entertaining or everyday living. Upstairs, a large game room provides the perfect space for movie nights, play, or recreation. The oversized primary suite offers a peaceful retreat with a spa-inspired ensuite featuring dual vanities, a relaxing jetted tub, separate shower, and generous walk-in closet. Step outside to the covered patio and private backyard, ideal for outdoor dining, entertaining, or simply unwinding. Completing this exceptional home is a 3-car garage, providing plenty of room for vehicles, storage, and hobbies. This beautiful home truly offers the space and versatility for any lifestyle!
Details
| MLS # | 21329871 |
|---|---|
| Listing Type | For Lease |
| Style | House |
| Status | Active |
| Year | 2003 |
| Days On Site | 36 |
| Listing Provided By | EXP REALTY | James Sharp |
Features
| Bed(s) | 4 |
|---|---|
| Bath(s) | 4 Total |
| SQ Feet | 3,811 |
| Garage | 3 |
| Story(s) | 2 |
| Acreage | 0.26 |
Interior
| Room Count | 10 |
|---|---|
| Cooling | Ceiling Fan(s), Central Air, Electric, Multi Units, Zoned |
| Heating | Central, Natural Gas |
| Interior Features | Cable TV Available, Flat Screen Wiring, High Speed Internet Available, Walk-In Closet(s) |
| Appliances | Dishwasher, Disposal, Gas Cooktop |
| Fireplace Features | Living Room |
Exterior
| Exterior Features | Rain Gutters |
|---|---|
| Security Features | Burglar, Fire Alarm |
| Construction Materials | Brick |
| Lot Features | Cul-De-Sac, Interior Lot, Landscaped, Lrg. Backyard Grass, Sprinkler System, Subdivision |
Parking
| Garage Yn | 1 |
|---|---|
| Attached Garage Yn | 1 |
| Parking Features | Alley Access, Garage, Garage Faces Rear |
Utilities
| Utilities | City Sewer, City Water, Individual Gas Meter, Sidewalk, Underground Utilities |
|---|
Location
| Community Features | Club House, Community Pool, Playground |
|---|
Taxes
| Tax Lot | 8 |
|---|---|
| Tax Block | D |
| Tax Legal Description | HOMESTEAD AT CARROLLTON PH 4 BLK D LOT 8 |
Area Information
| State | TX |
|---|---|
| County | Denton |
| City | Carrollton |
| Zip Code | 75007 |
| Area | Denton |
| Community Name | Homestead At Carrollton Ph 4 |
| School District | Lewisville ISD |
| Elementary School | Homestead |
| High School | Hebron |
| Listing VS Median (in Homestead At Carrollton Ph 4) | |
Price: $3,700 low | high Med: $261,850 sqft: 3,811 low | high Med: 2,881 $ / sqft: $1 low | high Med: $134 On site: 36 low | high Med: 70 | |
Market Activity 75007
Request a showing
Request a showing
Contact
Learn More About This Property

| State | TX |
|---|---|
| County | Denton |
| City | Carrollton |
| Zip Code | 75007 |
| Area | Denton |
| Community Name | Homestead At Carrollton Ph 4 |
| School District | Lewisville ISD |
| Elementary School | Homestead |
| High School | Hebron |
| Listing VS Median (in Homestead At Carrollton Ph 4) | |
Price: $3,700 low | high Med: $261,850 sqft: 3,811 low | high Med: 2,881 $ / sqft: $1 low | high Med: $134 On site: 36 low | high Med: 70 | |